Skip main navigation
Off market
  • $443,300

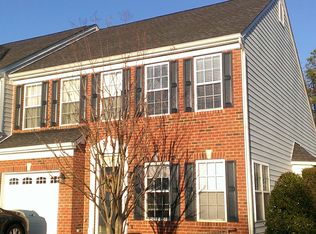
    5705 Park Creste Dr Unit 5705, Glen Allen, VA 23059

    3beds
    1,745sqft
    Townhouse
    Built in 2004
    2,975 Square Feet Lot
    $443,300 Zestimate®
    $254/sqft
    $2,427 Estimated rent

    Home value

    $443,300

    $421,000 - $465,000

    $2,427/mo

    Zestimate® history
    Loading
    Loading...

    Owner options

    List your home for rent

    $2,427/mo

    Rent Zestimate®

    Find your next renter with Zillow Rental Manager. Plus, with online applications, you can quickly screen prospective tenants – for free.

    Learn more

    $2,427/mo

    Rent Zestimate®

    Refinance and save

    $2,642/mo

    Est. payment

    Refinancing to a lower rate could help reduce your monthly payments and save thousands over the life of the loan.

    See today's rates

    $2,642/mo

    Est. payment

    Explore your selling options

    Work with a Zillow partner agent

    Leverage their expertise and Zillow's premium Showcase listings to get your home seen by more buyers.

    Get started

    List with your own agent

    Get your home in front of millions of buyers by listing it on Zillow.

    Learn how to do it

    Sell it yourself

    Take full control of how buyers see your home on Zillow by listing For Sale by Owner (FSBO).

    List your home

    What's special

    This newly remodeled townhome can be found only in the quaint neighborhood of the Townes at Shady Grove. This 3 bedroom 2 ½ bathroom home has a well laid out floorplan with generous sized rooms and ample storage. The kitchen is decked out with 42âEUR MAPLE cabinets and has pull out drawers for convenience. All of the appliances are brand new stainless Whirlpool, including the smooth glass top electric stove, microwave, dishwasher and side by side refrigerator with drink dispenser. The NEW granite Counters have a NEW undermount deep, one bowl stainless sink, NEW upgraded DELTA faucet and NEW garbage disposal. The Greatroom has a vaulted ceiling with a rear window wall, which opens out to a very private rear wooded lot and a brand NEW deck! The Fireplace in the Greatroom has gas logs and a slate surround. NEW carpet has been installed in the Greatroom, Master Bedroom, both upstairs bedrooms and loft. The loft is large enough to make it a sitting room, office or great homework station! Both bedrooms upstairs are generous in size and both have walk-in closets! Did I mention storageâEUR¦there is a walk-in storage on the second level, a pop-up attic access in bedroom #2, and a Garage

    This property is not currently displayed as for sale or rent on Zillow. This may be different from what's on other websites or public sources.

    Facts & features

    Interior

    Bedrooms & bathrooms
    • Bedrooms: 3
    • Bathrooms: 3
    • Full bathrooms: 2
    • 1/2 bathrooms: 1
    Heating
    • Forced air, Gas
    Cooling
    • Central
    Appliances
    • Included: Dishwasher, Microwave, Refrigerator
    Features
    • 9 Ft + Ceilings, 1st Floor Bedrm W/ Full Bath
    • Flooring: Laminate, Linoleum / Vinyl
    • Has fireplace: Yes
    Interior area
    • Total interior livable area: 1,745 sqft

    Property

    Features
    • Exterior features: Vinyl, Brick
    Lot
    • Size: 2,975 Square Feet
    Details
    • Parcel number: 7457741391

    Construction

    Type & style
    • Home type: Townhouse
    Materials
    • Roof: Composition
    Condition
    • Year built: 2004

    Utilities & green energy

    • Sewer: Public Sewer

    Community & HOA

    Location
    • Region: Glen Allen

    Financial & listing details

    • Price per square foot: $254/sqft
    • Ownership: Individuals

    Price history

    DateEventPrice
    7/31/2017Sold$299,950$172/sqft
    Source: CVRMLS #1723245 Report a problem
    6/30/2017Pending sale$299,950$172/sqft
    Source: Long & Foster REALTORS #1723245 Report a problem
    6/22/2017Listed for sale$299,950$172/sqft
    Source: Long & Foster REALTORS #1723245 Report a problem

    Public tax history

    Tax history is unavailable.
    Find assessor info on the county website

    Neighborhood: 23059

    Nearby schools

    GreatSchools rating
    Schools provided by the listing agent
    • Elementary: Twin Hickory
    • Middle: Holman
    • High: Deep Run

    Source: The MLS. This data may not be complete. We recommend contacting the local school district to confirm school assignments for this home.

    Get a cash offer in 3 minutes
    Find out how much your home could sell for in as little as 3 minutes with a no-obligation cash offer.
    Estimated market value
    $443,300
    Get a cash offer in 3 minutes
    Find out how much your home could sell for in as little as 3 minutes with a no-obligation cash offer.
    Estimated market value
    $443,300