Discover the perfect blend of space, location, and peace of mind in this well-maintained Lamar Heights gem. This beautifully appointed ranch-style custom home boasts nearly 2,800 square feet with 5 true bedrooms and 3 full bathrooms, offering the sprawling layout you've been searching for at an unbeatable value.
The heavy lifting has already been done for you: Recent major systems updates include a furnace (2009), plus a newer ROOF, ENERGY-EFFICIENT WINDOWS, GUTTERS (all 2018), and WATER HEATER (2023)—allowing you to move in with confidence and focus your budget on fun interior cosmetic updates to make this space truly yours.
Inside, find a functional floor plan that handles large families or multi-generational living with ease, providing both comfort and functionality for modern living. The generous oversized lot offers endless possibilities for outdoor enjoyment. Best of all, with no HOA restrictions, you have the freedom to make this property truly your own.
The location is a commuter's dream, ideally situated off 64th & Sheridan, just minutes from the vibrant shops and dining of Olde Town Arvada and Berkeley, with easy highway access for a quick dash to Denver or the mountains. Enjoy the perfect balance of peaceful residential living with convenient access to parks and major thoroughfares.
Homes with this square footage and "good bones" rarely hit the market at this price point. Don't miss this rare opportunity to move in, build instant equity, and own a move-in ready home in one of Arvada's most established and desirable neighborhoods. Schedule your showing immediately—this one will not last!
Sold for $600,000
Street View
$600,000
5705 Wellington Parkway, Arvada, CO 80003
5beds
2,758sqft
Single Family Residence
Built in 1978
10,629 Square Feet Lot
$595,100 Zestimate®
$218/sqft
$4,226 Estimated rent
Home value
$595,100
$559,000 - $631,000
$4,226/mo
Zestimate® history
Owner options
List your home for rent
$4,226/mo
Rent Zestimate®
Find your next renter with Zillow Rental Manager. Plus, with online applications, you can quickly screen prospective tenants – for free.
$4,226/mo
Rent Zestimate®
Refinance and save
$3,547/mo
Est. payment
Refinancing to a lower rate could help reduce your monthly payments and save thousands over the life of the loan.
$3,547/mo
Est. payment
Explore your selling options
Work with a Zillow partner agent
Leverage their expertise and Zillow's premium Showcase listings to get your home seen by more buyers.
Get startedList with your own agent
Get your home in front of millions of buyers by listing it on Zillow.
Learn how to do itSell it yourself
Take full control of how buyers see your home on Zillow by listing For Sale by Owner (FSBO).
List your homeWhat's special
Zillow last checked:
Listing updated:
Listed by:
Yvette Yzaguirre 720-240-8517,
Keller Williams Avenues Realty,
Chandra Blumenthal 720-810-4432,
Keller Williams Avenues Realty
Bought with:
Andres Brener, 100087858
Thrive Real Estate Group
Source: REcolorado as distributed by MLS GRID,MLS#: 8828421
Facts & features
Interior
Bedrooms & bathrooms
- Bedrooms: 5
- Bathrooms: 3
- Full bathrooms: 3
- Main level bathrooms: 2
- Main level bedrooms: 2
Bedroom
- Description: The Purple Room
- Features: Primary Suite
- Level: Main
- Area: 132 Square Feet
- Dimensions: 11 x 12
Bedroom
- Description: Currently Being Used As A Large Closet
- Level: Main
- Area: 240.5 Square Feet
- Dimensions: 13 x 18.5
Bedroom
- Level: Basement
- Area: 68.75 Square Feet
- Dimensions: 5.5 x 12.5
Bedroom
- Level: Basement
- Area: 143.91 Square Feet
- Dimensions: 11.7 x 12.3
Bedroom
- Level: Basement
- Area: 165.6 Square Feet
- Dimensions: 13.8 x 12
Bathroom
- Description: Updated Tile And Finishes
- Features: En Suite Bathroom
- Level: Main
- Area: 40 Square Feet
- Dimensions: 5 x 8
Bathroom
- Level: Main
- Area: 30.88 Square Feet
- Dimensions: 4.75 x 6.5
Bathroom
- Level: Basement
- Area: 64 Square Feet
- Dimensions: 8 x 8
Dining room
- Level: Main
- Area: 150 Square Feet
- Dimensions: 15 x 10
Kitchen
- Description: Renovated In 2010
- Level: Main
- Area: 144 Square Feet
- Dimensions: 12 x 12
Laundry
- Level: Main
- Area: 32 Square Feet
- Dimensions: 8 x 4
Living room
- Description: With Large Brick Fireplace
- Level: Main
- Area: 288 Square Feet
- Dimensions: 12 x 24
Living room
- Level: Basement
- Area: 347.88 Square Feet
- Dimensions: 22.3 x 15.6
Utility room
- Level: Basement
- Area: 32 Square Feet
- Dimensions: 8 x 4
Heating
- Forced Air
Cooling
- Evaporative Cooling
Features
- Ceiling Fan(s), Eat-in Kitchen, Granite Counters, Pantry, Primary Suite
- Flooring: Carpet, Tile, Wood
- Basement: Finished
- Number of fireplaces: 1
- Fireplace features: Family Room
Interior area
- Total structure area: 2,758
- Total interior livable area: 2,758 sqft
- Finished area above ground: 1,379
- Finished area below ground: 1,379
Property
Parking
- Total spaces: 2
- Parking features: Concrete, Oversized
- Attached garage spaces: 2
Features
- Levels: One
- Stories: 1
- Entry location: Ground
- Patio & porch: Covered
Lot
- Size: 10,629 Square Feet
- Features: Cul-De-Sac
Details
- Parcel number: 150532
- Special conditions: Standard
Construction
Type & style
- Home type: SingleFamily
- Property subtype: Single Family Residence
Materials
- Brick, Stucco
Condition
- Year built: 1978
Utilities & green energy
- Sewer: Public Sewer
- Water: Public
- Utilities for property: Cable Available
Community & HOA
Community
- Subdivision: Lamar Heights
HOA
- Has HOA: No
Location
- Region: Arvada
Financial & listing details
- Price per square foot: $218/sqft
- Tax assessed value: $677,125
- Annual tax amount: $4,074
- Date on market: 1/16/2026
- Listing terms: 1031 Exchange,Cash,Conventional,Jumbo,Other
- Exclusions: All Personal Property, Staging Items, Washer, Dryer And Possibly The Fridge.
- Ownership: Individual
Price history
| Date | Event | Price |
|---|---|---|
| 2/19/2026 | Sold | $600,000$218/sqft |
Source:  REcolorado as distributed by MLS GRID #8828421 Report a problem REcolorado as distributed by MLS GRID #8828421 Report a problem | ||
| 1/23/2026 | Pending sale | $600,000$218/sqft |
Source: REcolorado as distributed by MLS GRID #8828421 Report a problem | ||
| 1/16/2026 | Listed for sale | $600,000+242.9%$218/sqft |
Source: REcolorado as distributed by MLS GRID #8828421 Report a problem | ||
| 3/19/2008 | Sold | $175,000-28.9%$63/sqft |
Source: Public Record Report a problem | ||
| 12/4/2006 | Sold | $246,000+79.3%$89/sqft |
Source: Public Record Report a problem | ||
| 7/15/1999 | Sold | $137,232+37.2%$50/sqft |
Source: Public Record Report a problem | ||
| 10/15/1998 | Sold | $100,000$36/sqft |
Source: Public Record Report a problem | ||
Public tax history
| Year | Property taxes | Tax assessment |
|---|---|---|
| 2025 | $4,074 -0.1% | $42,320 +0.6% |
| 2024 | $4,079 +26.5% | $42,058 |
| 2023 | $3,225 -1.6% | $42,058 +27.7% |
| 2022 | $3,278 +9.2% | $32,926 -2.8% |
| 2021 | $3,000 | $33,873 +8.9% |
| 2020 | $3,000 +1.4% | $31,092 |
| 2019 | $2,960 +16.9% | $31,092 +20.2% |
| 2018 | $2,532 | $25,860 |
| 2017 | $2,532 +9.8% | $25,860 +8% |
| 2016 | $2,306 -0.4% | $23,954 |
| 2015 | $2,316 +19.9% | $23,954 +25.5% |
| 2014 | $1,932 +2.8% | $19,080 |
| 2013 | $1,880 +2.1% | $19,080 +1.8% |
| 2012 | $1,840 +0.1% | $18,738 |
| 2011 | $1,839 +5.8% | $18,738 -0.5% |
| 2010 | $1,738 -6.6% | $18,840 |
| 2009 | $1,862 +0% | $18,840 -6.5% |
| 2008 | $1,861 +1.5% | $20,140 |
| 2007 | $1,834 +1% | $20,140 +2.5% |
| 2006 | $1,816 -7.1% | $19,650 -7.2% |
| 2005 | $1,955 +9.3% | $21,170 |
| 2004 | $1,789 +6.5% | $21,170 |
| 2003 | $1,680 +1.7% | $21,170 +8.2% |
| 2002 | $1,651 +17.9% | $19,560 +31.8% |
| 2001 | $1,401 -1% | $14,840 |
| 2000 | $1,415 | $14,840 |
Find assessor info on the county website
Neighborhood: Homestead Park
Nearby homes
- $475,0003 bd2 ba1.1k sqft5734 W 61st Pl, Arvada, CO 80003Off Market
- $669,5004 bd4 ba1.8k sqft5702 W 62nd Ave, Arvada, CO 80003Off Market
- $623,9002 bd2 ba1.9k sqft5655 Wellington Pkwy, Arvada, CO 80003Off Market
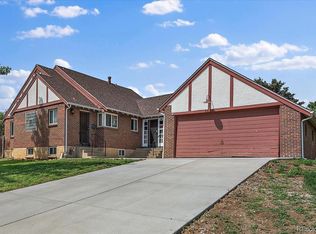
- $580,0003 bd3 ba1.4k sqft5744 W 61st Pl, Arvada, CO 80003Sold

- $510,0004 bd3 ba1.3k sqft5735 W 61st Pl, Arvada, CO 80003Off Market
- $692,2005 bd3 ba2.9k sqft5672 W 62nd Ave, Arvada, CO 80003Off Market
- $487,1003 bd2 ba1.9k sqft5763 W 61st Dr, Arvada, CO 80003Off Market
- $493,4003 bd1 ba1.1k sqft5753 W 61st Dr, Arvada, CO 80003Off Market
Nearby schools
GreatSchools rating
- 3/10Swanson Elementary SchoolGrades: PK-5Distance: 0.9 mi
- 4/10North Arvada Middle SchoolGrades: 6-8Distance: 1.6 mi
- 3/10Arvada High SchoolGrades: 9-12Distance: 1.5 mi
Schools provided by the listing agent
- Elementary: Swanson
- Middle: North Arvada
- High: Arvada
- District: Jefferson County R-1
Source: REcolorado as distributed by MLS GRID. This data may not be complete. We recommend contacting the local school district to confirm school assignments for this home.
Get a cash offer in 3 minutes
Find out how much your home could sell for in as little as 3 minutes with a no-obligation cash offer.
Estimated market value
$595,100
Get a cash offer in 3 minutes
Find out how much your home could sell for in as little as 3 minutes with a no-obligation cash offer.
Estimated market value
$595,100
- Colorado
- Jefferson County
- Arvada
- 80003
- Homestead Park
- 5705 Wellington Parkway
Nearby cities
Nearby neighborhoods
Nearby zip codes
Other Arvada Topics
