Step into modern elegance with this turn-key, fully remodeled two-story home located in one of Arvada's most desirable neighborhoods. Designed for both comfort and style, this home features an open floor plan with soaring vaulted ceilings and a stunning wood-lined feature wall that adds warmth and charm. The completely reimagined kitchen is a chef’s dream, boasting brand-new stainless steel appliances, quartz countertops, and soft-close white shaker cabinets. A peninsula offers additional seating and seamlessly connects to the sunlit living room, perfect for entertaining or relaxing. Upstairs, you'll find the spacious primary bedroom with a beautifully updated ¾ en-suite bathroom featuring modern finishes. A second generously sized bedroom and a completely renovated full bathroom with new vanities and fixtures complete the upper level. The basement offers a private retreat with a third bedroom, a stunning ¾ bathroom with bench seating, and convenient laundry hookups. This home has been upgraded with a newer AC system, new exterior siding, and fresh exterior paint for a polished and durable finish. Stylish new exterior fixtures further enhance the curb appeal. Outside, the large backyard is perfect for gatherings, featuring a newly poured concrete patio ideal for outdoor dining and entertaining. With fresh interior paint, new flooring, and fully modernized bathrooms throughout, this home is truly move-in ready. Its thoughtful design, abundant natural light, and unbeatable location on a quiet cul-de-sac make it a must-see. Schedule your showing today and make this masterpiece your new home!
Sold for $580,000
$580,000
5744 W 61st Place, Arvada, CO 80003
3beds
1,498sqft
Single Family Residence
Built in 1985
9,147 Square Feet Lot
$553,100 Zestimate®
$387/sqft
$3,082 Estimated rent
Home value
$553,100
$514,000 - $592,000
$3,082/mo
Zestimate® history
Owner options
List your home for rent
$3,082/mo
Rent Zestimate®
Find your next renter with Zillow Rental Manager. Plus, with online applications, you can quickly screen prospective tenants – for free.
$3,082/mo
Rent Zestimate®
Refinance and save
$3,327/mo
Est. payment
Refinancing to a lower rate could help reduce your monthly payments and save thousands over the life of the loan.
$3,327/mo
Est. payment
Explore your selling options
Work with a Zillow partner agent
Leverage their expertise and Zillow's premium Showcase listings to get your home seen by more buyers.
Get startedList with your own agent
Get your home in front of millions of buyers by listing it on Zillow.
Learn how to do itSell it yourself
Take full control of how buyers see your home on Zillow by listing For Sale by Owner (FSBO).
List your homeWhat's special
Stunning wood-lined feature wallSoaring vaulted ceilingsFresh exterior paintFresh interior paintNew flooringQuartz countertopsAbundant natural light
Zillow last checked:
Listing updated:
Listed by:
Yicete Ayala YICETE@GMAIL.COM,
Brokers Guild Homes
Bought with:
Marcel Kowynia, 40041440
ELITE REAL ESTATE LLC
Source: REcolorado as distributed by MLS GRID,MLS#: 6689702
Facts & features
Interior
Bedrooms & bathrooms
- Bedrooms: 3
- Bathrooms: 3
- Full bathrooms: 1
- 3/4 bathrooms: 2
Primary bedroom
- Description: Tons Of Natural Light
- Level: Upper
- Area: 177.41 Square Feet
- Dimensions: 15.7 x 11.3
Bedroom
- Description: Ample Sized
- Level: Upper
- Area: 114.33 Square Feet
- Dimensions: 11.1 x 10.3
Bedroom
- Description: Large
- Level: Basement
- Area: 250.25 Square Feet
- Dimensions: 17.5 x 14.3
Primary bathroom
- Description: Completely Remodeled
- Level: Upper
- Area: 54.78 Square Feet
- Dimensions: 6.6 x 8.3
Bathroom
- Description: Completely Remodeled
- Level: Upper
- Area: 41.5 Square Feet
- Dimensions: 5 x 8.3
Bathroom
- Description: Completely Remodeled
- Level: Basement
- Area: 67.32 Square Feet
- Dimensions: 10.2 x 6.6
Dining room
- Description: Open To Living Room
- Level: Main
- Area: 62.7 Square Feet
- Dimensions: 6.6 x 9.5
Kitchen
- Description: Peninsula And Open To Living Room
- Level: Main
- Area: 89.46 Square Feet
- Dimensions: 12.6 x 7.1
Living room
- Description: Vaulted Ceilings And Sliding Door To Exterior
- Level: Main
- Area: 140.14 Square Feet
- Dimensions: 9.1 x 15.4
Heating
- Forced Air
Cooling
- Air Conditioning-Room
Appliances
- Included: Dishwasher, Disposal, Microwave, Range, Refrigerator
Features
- Ceiling Fan(s), Open Floorplan, Primary Suite, Quartz Counters, Radon Mitigation System, Smart Thermostat, Smoke Free
- Flooring: Carpet, Laminate, Tile
- Basement: Finished,Full
Interior area
- Total structure area: 1,498
- Total interior livable area: 1,498 sqft
- Finished area above ground: 1,043
- Finished area below ground: 455
Property
Parking
- Total spaces: 2
- Parking features: Garage - Attached
- Attached garage spaces: 2
Features
- Levels: Two
- Stories: 2
- Patio & porch: Deck, Front Porch, Patio
- Exterior features: Private Yard
- Fencing: Full
Lot
- Size: 9,147 Square Feet
- Features: Cul-De-Sac, Level
Details
- Parcel number: 186607
- Special conditions: Standard
Construction
Type & style
- Home type: SingleFamily
- Architectural style: Traditional
- Property subtype: Single Family Residence
Materials
- Frame, Wood Siding
- Foundation: Concrete Perimeter
- Roof: Composition
Condition
- Updated/Remodeled
- Year built: 1985
Utilities & green energy
- Sewer: Public Sewer
Community & HOA
Community
- Security: Carbon Monoxide Detector(s), Smoke Detector(s)
- Subdivision: Homestead
HOA
- Has HOA: No
Location
- Region: Arvada
Financial & listing details
- Price per square foot: $387/sqft
- Tax assessed value: $526,471
- Annual tax amount: $3,060
- Date on market: 11/22/2024
- Listing terms: Cash,Conventional,FHA,VA Loan
- Exclusions: All Staging Materials.
- Ownership: Corporation/Trust
Price history
| Date | Event | Price |
|---|---|---|
| 1/7/2025 | Sold | $580,000-3.3%$387/sqft |
Source:  REcolorado as distributed by MLS GRID #6689702 Report a problem REcolorado as distributed by MLS GRID #6689702 Report a problem | ||
| 12/16/2024 | Pending sale | $600,000$401/sqft |
Source: REcolorado as distributed by MLS GRID #6689702 Report a problem | ||
| 12/8/2024 | Listed for sale | $600,000$401/sqft |
Source: REcolorado as distributed by MLS GRID #6689702 Report a problem | ||
| 11/26/2024 | Pending sale | $600,000$401/sqft |
Source: REcolorado as distributed by MLS GRID #6689702 Report a problem | ||
| 11/22/2024 | Price change | $600,000+40.4%$401/sqft |
Source: REcolorado as distributed by MLS GRID #6689702 Report a problem | ||
| 8/7/2024 | Pending sale | $427,500$285/sqft |
Source: REcolorado as distributed by MLS GRID #2662897 Report a problem | ||
| 7/31/2024 | Listed for sale | $427,500$285/sqft |
Source: REcolorado as distributed by MLS GRID #2662897 Report a problem | ||
| 7/24/2024 | Pending sale | $427,500$285/sqft |
Source: REcolorado as distributed by MLS GRID #2662897 Report a problem | ||
| 7/9/2024 | Price change | $427,500-5%$285/sqft |
Source: REcolorado as distributed by MLS GRID #2662897 Report a problem | ||
| 6/20/2024 | Listed for sale | $450,000+138.7%$300/sqft |
Source: REcolorado as distributed by MLS GRID #2662897 Report a problem | ||
| 4/17/2024 | Listing removed | -- |
Source: Zillow Rentals Report a problem | ||
| 4/13/2024 | Listed for rent | $3,150+63.6%$2/sqft |
Source: Zillow Rentals Report a problem | ||
| 3/10/2017 | Listing removed | $1,925$1/sqft |
Source: Waypoint Homes Report a problem | ||
| 3/9/2017 | Price change | $1,925+1.3%$1/sqft |
Source: Waypoint Homes Report a problem | ||
| 3/8/2017 | Listed for rent | $1,900$1/sqft |
Source: Waypoint Homes Report a problem | ||
| 4/3/2001 | Sold | $188,500+11.9%$126/sqft |
Source: Public Record Report a problem | ||
| 6/8/1999 | Sold | $168,500+62%$112/sqft |
Source: Public Record Report a problem | ||
| 5/28/1997 | Sold | $104,000$69/sqft |
Source: Public Record Report a problem | ||
Public tax history
| Year | Property taxes | Tax assessment |
|---|---|---|
| 2025 | $3,056 -0.1% | $32,905 +4.3% |
| 2024 | $3,060 +22.4% | $31,544 |
| 2023 | $2,501 -1.6% | $31,544 +23.5% |
| 2022 | $2,542 +10% | $25,534 -7.9% |
| 2021 | $2,310 | $27,721 +15.8% |
| 2020 | $2,310 +1.4% | $23,938 |
| 2019 | $2,279 +16% | $23,938 +19.3% |
| 2018 | $1,965 | $20,068 |
| 2017 | $1,965 +15.3% | $20,068 +13.3% |
| 2016 | $1,705 +100% | $17,705 |
| 2015 | $852 -39% | $17,705 +28.4% |
| 2014 | $1,397 -6% | $13,794 |
| 2013 | $1,485 +2.1% | $13,794 -6.8% |
| 2012 | $1,454 +9.4% | $14,805 |
| 2011 | $1,329 +5.8% | $14,805 +8.7% |
| 2010 | $1,257 -11% | $13,620 |
| 2009 | $1,411 +0% | $13,620 -10.8% |
| 2008 | $1,411 +2.9% | $15,270 |
| 2007 | $1,372 +1% | $15,270 +3.9% |
| 2006 | $1,358 -12% | $14,700 -12.1% |
| 2005 | $1,544 +9.3% | $16,720 |
| 2004 | $1,413 +13.6% | $16,720 |
| 2003 | $1,243 +1.7% | $16,720 +15.5% |
| 2002 | $1,222 +20.7% | $14,480 +34.9% |
| 2001 | $1,013 -1% | $10,730 |
| 2000 | $1,023 | $10,730 |
Find assessor info on the county website
Neighborhood: Homestead Park
Nearby homes
- $518,8003 bd2 ba1.1k sqft5754 W 61st Pl, Arvada, CO 80003Off Market
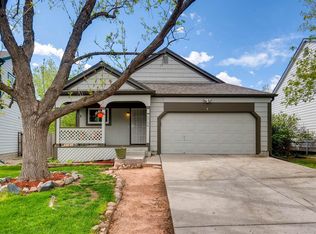
- $474,4003 bd2 ba1.1k sqft5734 W 61st Pl, Arvada, CO 80003Off Market
- $484,6003 bd2 ba1.9k sqft5763 W 61st Dr, Arvada, CO 80003Off Market
- $627,8003 bd2 ba1.8k sqft5764 W 61st Pl, Arvada, CO 80003Off Market
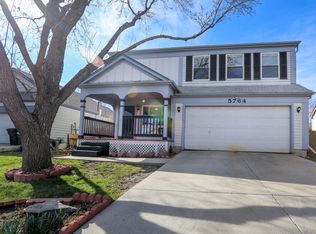
- $602,0003 bd3 ba1.4k sqft5773 W 61st Dr, Arvada, CO 80003Sold
- $600,0005 bd3 ba2.7k sqft5705 Wellington Pkwy, Arvada, CO 80003Sold
- $494,8003 bd1 ba1.1k sqft5753 W 61st Dr, Arvada, CO 80003Off Market
- $513,8004 bd3 ba1.3k sqft5735 W 61st Pl, Arvada, CO 80003Off Market
Nearby schools
GreatSchools rating
- 3/10Swanson Elementary SchoolGrades: PK-5Distance: 0.9 mi
- 4/10North Arvada Middle SchoolGrades: 6-8Distance: 1.5 mi
- 3/10Arvada High SchoolGrades: 9-12Distance: 1.4 mi
Schools provided by the listing agent
- Elementary: Swanson
- Middle: North Arvada
- High: Arvada
- District: Jefferson County R-1
Source: REcolorado as distributed by MLS GRID. This data may not be complete. We recommend contacting the local school district to confirm school assignments for this home.
Get a cash offer in 3 minutes
Find out how much your home could sell for in as little as 3 minutes with a no-obligation cash offer.
Estimated market value
$553,100
Get a cash offer in 3 minutes
Find out how much your home could sell for in as little as 3 minutes with a no-obligation cash offer.
Estimated market value
$553,100
- Colorado
- Jefferson County
- Arvada
- 80003
- Homestead Park
- 5744 W 61st Place
Nearby cities
Nearby neighborhoods
Nearby zip codes
Other Arvada Topics
