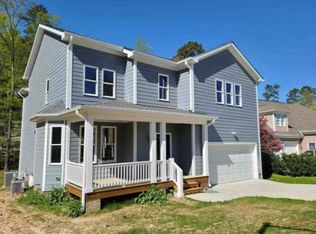
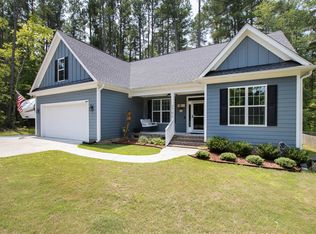
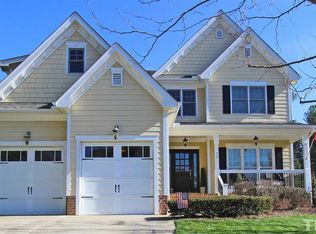
This uncomplicated home has the WOW factor. You will marvel as you enter the expansive great room which adjoins the kitchen area. The owner's retreat is nestled away from the remaining bedrooms for quiet relaxation. The other two bedrooms share a full bathroom. The first floor laundry is conveniently located to the right of the large kitchen. The sunroom opens to an expansive deck and the front porch is screened in.
49 days
|
28
|
0
|
Zillow last checked:
Listing updated:
Listed by:
Antoni Sustaita919-884-9541,
Compass -- Chapel Hill - Durham
Source: Doorify MLS,MLS#: 10171170
Facts & features
Interior
Bedrooms & bathrooms
Bedrooms: 3
Bathrooms: 2
Full bathrooms: 2
Heating
Electric, Heat Pump
Cooling
Central Air, Electric, Heat Pump
Appliances
Included: Dishwasher, Dryer, Electric Oven, Electric Range, Electric Water Heater, Exhaust Fan, Free-Standing Electric Range, Free-Standing Gas Range, Refrigerator, Trash Compactor, Washer
Laundry: Laundry Room, Main Level
Features
Bathtub/Shower Combination, Breakfast Bar, Cathedral Ceiling(s), Ceiling Fan(s), Granite Counters, High Ceilings, Kitchen Island, Kitchen/Dining Room Combination, Living/Dining Room Combination, Open Floorplan, Pantry, Master Downstairs, Walk-In Closet(s)
Flooring: Ceramic Tile, Vinyl
Doors: Storm Door(s)
Interior area
Total structure area: 1,603
Total interior livable area: 1,603 sqft
Finished area above ground: 1,603
Finished area below ground: 0
Property
Parking
Total spaces: 4
Parking features: Concrete, Driveway, Garage Door Opener, Garage Faces Front, Parking Pad
Attached garage spaces: 2
Features
Levels: One
Stories: 1
Patio & porch: Deck, Front Porch, Screened
Exterior features: Fenced Yard, Private Yard
Fencing: Back Yard
Has view: Yes
View description: Neighborhood
Lot
Size: 10,018 Square Feet
Features: Back Yard, Few Trees, Front Yard, Level
Details
Parcel number: 202329
Zoning: R-20
Special conditions: Standard
Construction
Type & style
Home type: SingleFamily
Architectural style: Ranch
Property subtype: Single Family Residence, Residential
Materials
Masonite
Foundation: Block
Roof: Shingle
Condition
New construction: No
Year built: 2019
Major remodel year: 2019
Utilities & green energy
Sewer: Public Sewer
Water: Public
Utilities for property: Cable Available, Electricity Connected, Natural Gas Available
Explore the cost of this home by adjusting the details. Changes won't be saved.
Principal & interest
$1,547
Mortgage insurance
$0
Property taxes
$170
Home insurance
$105
HOA fees
$0
Utilities
Not included
All calculations are estimates and provided by Zillow, Inc. for informational purposes only. Actual amounts may vary.
HOA fees may include property taxes on listings classified as Co-Ops. Contact the listing agent and/or owner for fee details.
Mortgage interest rates are dependent on a number of factors, including credit score, down payment, and repayment length. Interest rate data provided by Zillow Group Marketplace, Inc. as of 1/1/1970 from various mortgage lenders with which we have lead or other similar arrangements; the Estimated Payment is an average of those rates.
See how much you could borrow to make a competitive offer.