This uncomplicated home has the WOW factor. You will marvel as you enter the expansive great room which adjoins the kitchen area. The owner's retreat is nestled away from the remaining bedrooms for quiet relaxation. The other two bedrooms share a full bathroom. The first floor laundry is conveniently located to the right of the large kitchen. The sunroom opens to an expansive deck and the front porch is screened in.
Pending
$459,000
5705 Whispering Mdws, Durham, NC 27712
3beds
1,603sqft
Single Family Residence
Built in 2019
10,018 Square Feet Lot
$-- Zestimate®
$286/sqft
$25/mo HOA
What's special
- 100 days
- 3
- 0
Zillow last checked:
Listing updated:
Listed by:
Antoni Sustaita 919-884-9328,
Compass -- Chapel Hill - Durham
Source: Doorify MLS,MLS#: 10171170
Facts & features
Interior
Bedrooms & bathrooms
- Bedrooms: 3
- Bathrooms: 2
- Full bathrooms: 2
- Main level bedrooms: 3
Primary bedroom
- Level: Main
- Area: 192 Square Feet
- Dimensions: 12.0 x 16.0
Bedroom 2
- Level: Main
- Area: 120 Square Feet
- Dimensions: 12.0 x 10.0
Bedroom 3
- Level: Main
- Area: 120 Square Feet
- Dimensions: 12.0 x 10.0
Dining room
- Level: Main
- Area: 250 Square Feet
- Dimensions: 25.0 x 10.0
Kitchen
- Level: Main
- Area: 192 Square Feet
- Dimensions: 16.0 x 12.0
Living room
- Level: Main
- Area: 432 Square Feet
- Dimensions: 27.0 x 16.0
Sunroom
- Level: Main
- Area: 150 Square Feet
- Dimensions: 15.0 x 10.0
Heating
- Electric, Heat Pump
Cooling
- Central Air, Electric, Heat Pump
Appliances
- Included: Dryer, Dishwasher, Exhaust Fan, Electric Oven, Electric Range, Electric Water Heater, Free-Standing Gas Range, Free-Standing Electric Range, Refrigerator, Trash Compactor, Washer
- Laundry: Laundry Room, Main Level
Features
- Breakfast Bar, Cathedral Ceiling(s), Ceiling Fan(s), Granite Counters, High Ceilings, Kitchen Island, Open Floorplan, Pantry, Primary Downstairs, Walk-In Closet(s), Kitchen/Dining Room Combination, Living/Dining Room Combination, Bathtub/Shower Combination
- Flooring: Ceramic Tile, Luxury Vinyl
- Doors: Storm Door(s)
Interior area
- Total structure area: 1,603
- Total interior livable area: 1,603 sqft
- Finished area above ground: 1,603
- Finished area below ground: 0
Property
Parking
- Total spaces: 4
- Parking features: Concrete, Driveway, Garage Faces Front, Garage Door Opener, Parking Pad
- Garage spaces: 2
- Has uncovered spaces: Yes
Features
- Levels: One
- Stories: 1
- Patio & porch: Deck, Front Porch, Screened
- Exterior features: Private Yard, Fenced Yard
- Fencing: Back Yard
- Has view: Yes
- View description: Neighborhood
Lot
- Size: 10,018 Square Feet
- Features: Back Yard, Few Trees, Front Yard, Level
- Residential vegetation: Grassed
Details
- Parcel number: 202329
- Zoning: R-20
- Special conditions: Standard
Construction
Type & style
- Home type: SingleFamily
- Architectural style: Ranch
- Property subtype: Single Family Residence
Materials
- Masonite
- Foundation: Block, Crawlspace
- Roof: Shingle
Condition
- New construction: No
- Year built: 2019
- Major remodel year: 2019
Utilities & green energy
- Sewer: Public Sewer
- Water: Public
- Utilities for property: Cable Available, Electricity Connected, Natural Gas Available
Community & HOA
Community
- Features: None
- Subdivision: Snow Hill Preserve
HOA
- Has HOA: Yes
- Amenities included: None
- Services included: Unknown
- HOA fee: $25 monthly
- HOA name: Snowhill Preserve HOA
- HOA phone: 919-419-1200
Location
- Region: Durham
Financial & listing details
- Price per square foot: $286/sqft
- Tax assessed value: $447,886
- Annual tax amount: $4,439
- Date on market: 6/2/2026
- Listing agreement: Exclusive Right To Sell
- Listing terms: Cash,Conventional,FHA,VA Loan
- Road surface type: Asphalt
Estimated market value
Not available
Estimated sales range
Not available
Not available
Price history
| Date | Event | Price |
|---|---|---|
| 6/11/2026 | Pending sale | $459,000$286/sqft |
Source:  Doorify MLS #10171170 Report a problem Doorify MLS #10171170 Report a problem | ||
| 6/2/2026 | Listed for sale | $459,000$286/sqft |
Source: Doorify MLS #10171170 Report a problem | ||
Public tax history
Tax history is unavailable.
Monthly payment
Est. payment
Payment breakdown
Explore the cost of this home by adjusting the details. Changes won't be saved.Climate risks
Neighborhood: 27712
Nearby schools
Schools provided by the listing agent
- Elementary: Durham - Little River Elementary
- Middle: Little River
- High: Durham - Northern High
Source: Doorify MLS. This data may not be complete. We recommend contacting the local school district to confirm school assignments for this home.
Similar homes
- $455,0003 bd3 ba2.2k sqft5803 Whispering Meadow Ln, Durham, NC 27712For Sale

 MLS ID #10169959, Felix Eleazer. Doorify MLS
 - $449,0003 bd2 ba2.3k sqft603 Snow Hill Rd, Durham, NC 27712For Sale
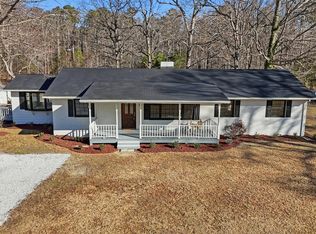 MLS ID #10191138, Christian Rasberry. Doorify MLS
 - $474,9003 bd3 ba1.9k sqft5806 Whispering Meadow Ln, Durham, NC 27712For Sale
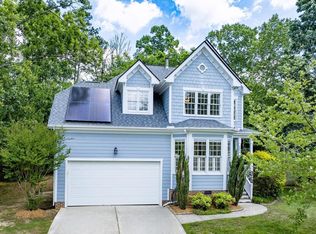 MLS ID #10172874, Christina Elise Parker. Doorify MLS
 - $412,0003 bd2 ba1.6k sqft1402 Snow Hill Rd, Durham, NC 27712For Sale
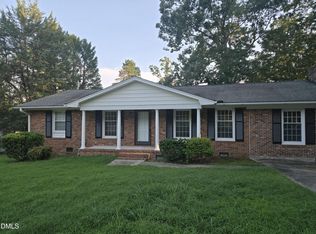 MLS ID #10186632, Geoff Bell. Doorify MLS
 - $399,9003 bd3 ba1.6k sqft1511 Sassafras Hill St, Durham, NC 27712For SaleMLS ID #10167221, Tung Vu. Doorify MLS
- $409,5003 bd2 ba1.6k sqft606 Crestview Dr, Durham, NC 27712For SaleMLS ID #10186258, Emma Gould. Doorify MLS
- $425,0004 bd2 ba1.7k sqft5715 Birch Dr, Durham, NC 27712For SaleMLS ID #10189422, Stephanie Anson. Doorify MLS
- $395,0003 bd2 ba1.5k sqft155 Barclay Rd, Durham, NC 27712For SaleMLS ID #10186234, Gloria Raymundo Rodrigues. Doorify MLS
- $400,0003 bd3 ba1.6k sqft4512 Lazyriver Dr, Durham, NC 27712For SaleMLS ID #10190408, Tonya Culpepper. Doorify MLS
- $395,0003 bd2 ba1.2k sqft155 Smith Dr, Durham, NC 27712For SaleMLS ID #10181859, Reade Ackner. Doorify MLS
- $415,0003 bd3 ba1.8k sqft714 Wendy Way, Durham, NC 27712For SaleMLS ID #10186618, RRemida Shkoza. Doorify MLS
- $395,4993 bd2 ba1.7k sqft6223 Whitt Rd, Durham, NC 27712For SaleMLS ID #10187171, Colin Moody. Doorify MLS
- $400,0003 bd2 ba1.6k sqft401 Andover Rd, Durham, NC 27712For SaleMLS ID #10187851, Doug Smith. Doorify MLS
- $389,0003 bd2 ba1.8k sqft508 Crestview Dr, Durham, NC 27712For SaleMLS ID #10181156, Anzhelika Alekseyevna Baaklini. Doorify MLS
- $469,9003 bd3 ba2.2k sqft709 Crestview Dr, Durham, NC 27712New ConstructionDoorify MLS
- $354,9903 bd2 ba1.4k sqft1209 Snow Hill Rd, Durham, NC 27712For SaleMLS ID #10139241, Ellyssia Crump. Doorify MLS
- $365,0003 bd2 ba1.6k sqft5100 Stardust Dr, Durham, NC 27712For SaleMLS ID #10183885, Diana Cantrell. Doorify MLS
- $370,0003 bd2 ba1.6k sqft6517 Whitt Rd, Durham, NC 27712For SaleMLS ID #10187134, Kevin Fairfax. Doorify MLS
- $369,0003 bd2 ba1.4k sqft6205 Dello St, Durham, NC 27712For SaleMLS ID #10180280, Shaylan Good. Doorify MLS
