Welcome home to this spacious, well-maintained brick-front townhome in sought-after Sully Station, just a short walk to the pool and community center! Inside, you’ll find hardwood floors, Open, sunlit family room and dining room, an eat-in kitchen with updated counters and appliances, and two generous primary bedrooms upstairs. The finished walkout basement features a rec room and third full bath, perfect for guests or additional living space. Unwind on the low-maintenance Trex deck or enjoy the neighborhood’s tennis and pickleball courts, playgrounds, walking trails, and clubhouse. Ideally located near shopping, dining, Fairfax Connector bus stops, park-and-ride lots, and Dulles Airport, with Sully Station Shopping Center, Centreville Square II, and Westfields Plaza just minutes away.
Sold for $605,000
$605,000
5705 Wood Creek Ln, Centreville, VA 20120
2beds
2,200sqft
Townhouse
Built in 1990
1,782 Square Feet Lot
$603,800 Zestimate®
$275/sqft
$3,008 Estimated rent
Home value
$603,800
$568,000 - $640,000
$3,008/mo
Zestimate® history
Owner options
List your home for rent
$3,008/mo
Rent Zestimate®
Find your next renter with Zillow Rental Manager. Plus, with online applications, you can quickly screen prospective tenants – for free.
$3,008/mo
Rent Zestimate®
Refinance and save
$3,878/mo
Est. payment
Refinancing to a lower rate could help reduce your monthly payments and save thousands over the life of the loan.
$3,878/mo
Est. payment
Explore your selling options
Work with a Zillow partner agent
Leverage their expertise and Zillow's premium Showcase listings to get your home seen by more buyers.
Get startedList with your own agent
Get your home in front of millions of buyers by listing it on Zillow.
Learn how to do itSell it yourself
Take full control of how buyers see your home on Zillow by listing For Sale by Owner (FSBO).
List your homeWhat's special
Low-maintenance trex deckBrick-front townhomeHardwood floors
Zillow last checked:
Listing updated:
Listed by:
Tracy Myatt 703-501-6700,
RE/MAX Gateway, LLC,
Co-Listing Agent: Spencer R Marker 703-830-6123,
RE/MAX Gateway, LLC
Bought with:
Natalie Caprano, SP98369617
EXP Realty, LLC
Source: Bright MLS,MLS#: VAFX2300194
Facts & features
Interior
Bedrooms & bathrooms
- Bedrooms: 2
- Bathrooms: 4
- Full bathrooms: 3
- 1/2 bathrooms: 1
- Main level bathrooms: 1
Rooms
- Room types: Living Room, Dining Room, Primary Bedroom, Bedroom 2, Kitchen, Recreation Room
Primary bedroom
- Features: Attached Bathroom, Cathedral/Vaulted Ceiling, Walk-In Closet(s)
- Level: Upper
- Area: 247 Square Feet
- Dimensions: 19 X 13
Bedroom 2
- Features: Flooring - Carpet, Cathedral/Vaulted Ceiling, Attached Bathroom
- Level: Upper
- Area: 221 Square Feet
- Dimensions: 17 X 13
Dining room
- Features: Flooring - HardWood
- Level: Main
- Area: 170 Square Feet
- Dimensions: 17 X 10
Kitchen
- Features: Countertop(s) - Solid Surface, Dining Area, Pantry
- Level: Main
- Area: 132 Square Feet
- Dimensions: 12 X 11
Living room
- Features: Flooring - HardWood, Fireplace - Wood Burning
- Level: Main
- Area: 264 Square Feet
- Dimensions: 22 X 12
Recreation room
- Level: Lower
- Area: 252 Square Feet
- Dimensions: 12 X 21
Heating
- Forced Air, Natural Gas
Cooling
- Central Air, Electric
Appliances
- Included: Dishwasher, Disposal, Exhaust Fan, Ice Maker, Oven/Range - Electric, Refrigerator, Microwave, Dryer, Washer, Water Heater, Gas Water Heater
Features
- Kitchen - Table Space, Dining Area, Primary Bath(s), Upgraded Countertops, 9'+ Ceilings, Vaulted Ceiling(s)
- Flooring: Hardwood, Ceramic Tile, Carpet, Wood
- Windows: Window Treatments
- Basement: Exterior Entry,Rear Entrance,Finished
- Number of fireplaces: 1
- Fireplace features: Screen, Mantel(s)
Interior area
- Total structure area: 2,200
- Total interior livable area: 2,200 sqft
- Finished area above ground: 1,600
- Finished area below ground: 600
Property
Parking
- Total spaces: 1
- Parking features: Garage Door Opener, Concrete, Attached
- Attached garage spaces: 1
- Has uncovered spaces: Yes
Accessibility
- Accessibility features: None
Features
- Levels: Three
- Stories: 3
- Patio & porch: Deck, Patio
- Pool features: Community
Lot
- Size: 1,782 Square Feet
- Features: Front Yard, No Thru Street, Rear Yard, Suburban
Details
- Additional structures: Above Grade, Below Grade
- Parcel number: 0541 17040067
- Zoning: 304
- Special conditions: Standard
Construction
Type & style
- Home type: Townhouse
- Architectural style: Colonial
- Property subtype: Townhouse
Materials
- Combination, Brick Front
- Foundation: Permanent
Condition
- New construction: No
- Year built: 1990
Details
- Builder model: AMHERST
Utilities & green energy
- Sewer: Public Sewer
- Water: Public
Community & HOA
Community
- Subdivision: Sully Station
HOA
- Has HOA: Yes
- Amenities included: Jogging Path, Tot Lots/Playground, Community Center, Pool, Tennis Court(s), Baseball Field, Basketball Court
- Services included: Pool(s), Snow Removal, Common Area Maintenance, Road Maintenance
- HOA fee: $122 monthly
- HOA name: SULLY STATION COMMUNITY ASSOCIATION
Location
- Region: Centreville
Financial & listing details
- Price per square foot: $275/sqft
- Tax assessed value: $587,650
- Annual tax amount: $6,735
- Date on market: 4/16/2026
- Listing agreement: Exclusive Right To Sell
- Ownership: Fee Simple
Price history
| Date | Event | Price |
|---|---|---|
| 5/8/2026 | Sold | $605,000+0.9%$275/sqft |
Source:  Bright MLS #VAFX2300194 Report a problem Bright MLS #VAFX2300194 Report a problem | ||
| 4/19/2026 | Contingent | $599,900$273/sqft |
Source: Bright MLS #VAFX2300194 Report a problem | ||
| 4/16/2026 | Listed for sale | $599,900+243%$273/sqft |
Source: Bright MLS #VAFX2300194 Report a problem | ||
| 5/3/1999 | Sold | $174,900+7.6%$80/sqft |
Source: Public Record Report a problem | ||
| 12/6/1996 | Sold | $162,500$74/sqft |
Source: Public Record Report a problem | ||
Public tax history
| Year | Property taxes | Tax assessment |
|---|---|---|
| 2025 | $6,735 +13.3% | $582,650 +13.6% |
| 2024 | $5,944 +2.7% | $513,060 |
| 2023 | $5,790 +10.3% | $513,060 +11.7% |
| 2022 | $5,251 | $459,240 +12.6% |
| 2021 | -- | $407,880 +4.2% |
| 2020 | $4,632 -2.7% | $391,370 -2.7% |
| 2019 | $4,759 +6% | $402,130 +6% |
| 2018 | $4,488 +4.3% | $379,230 +2.3% |
| 2017 | $4,305 +2.4% | $370,810 +2.2% |
| 2016 | $4,202 +3.8% | $362,730 |
| 2015 | $4,048 +3% | $362,730 +2.7% |
| 2014 | $3,932 | $353,080 +9.5% |
| 2013 | -- | $322,500 |
| 2012 | -- | $322,500 +6.1% |
| 2011 | -- | $303,940 +6.3% |
| 2010 | -- | $285,800 -11.5% |
| 2009 | -- | $322,930 -10.9% |
| 2008 | -- | $362,560 -10.9% |
| 2007 | -- | $406,810 +66.5% |
| 2003 | -- | $244,360 +12% |
| 2002 | -- | $218,180 +20% |
| 2001 | -- | $181,815 |
Find assessor info on the county website
Neighborhood: 20120
Nearby homes
- $621,3003 bd3 ba1.6k sqft5707 Wood Creek Ln, Centreville, VA 20120Off Market
- $604,6003 bd3 ba1.6k sqft5703 Wood Creek Ln, Centreville, VA 20120Off Market
- $655,5003 bd4 ba2k sqft5701 Wood Creek Ln, Centreville, VA 20120Off Market
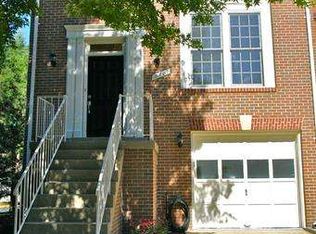
- $621,0003 bd4 ba2.1k sqft5709 Wood Creek Ln, Centreville, VA 20120Off Market
- $662,7004 bd4 ba2.5k sqft14748 Winterfield Ct, Centreville, VA 20120Off Market
- $613,8003 bd4 ba1.6k sqft5711 Wood Creek Ln, Centreville, VA 20120Off Market
- $650,0003 bd4 ba1.6k sqft14747 Winterfield Ct, Centreville, VA 20120Sold
- $622,0003 bd3 ba1.6k sqft14746 Winterfield Ct, Centreville, VA 20120Off Market
Nearby schools
GreatSchools rating
- 5/10Deer Park Elementary SchoolGrades: PK-6Distance: 0.8 mi
- 6/10Stone Middle SchoolGrades: 7-8Distance: 0.4 mi
- 5/10Westfield High SchoolGrades: 9-12Distance: 2.3 mi
Schools provided by the listing agent
- Elementary: Deer Park
- Middle: Stone
- High: Westfield
- District: Fairfax County Public Schools
Source: Bright MLS. This data may not be complete. We recommend contacting the local school district to confirm school assignments for this home.
Get a cash offer in 3 minutes
Find out how much your home could sell for in as little as 3 minutes with a no-obligation cash offer.
Estimated market value
$603,800
Get a cash offer in 3 minutes
Find out how much your home could sell for in as little as 3 minutes with a no-obligation cash offer.
Estimated market value
$603,800
- Virginia
- Fairfax County
- Centreville
- 20120
- 5705 Wood Creek Ln
