Welcome to one of Northfield's most desirable homes - Where thoughtful design, exceptional outdoor living, and an unbeatable location come together! This stunning 5 bedroom, 3.5 bathroom residence offers the ideal floor plan, with beds and baths conveniently positioned throughout the home to provide both comfort and privacy. At the heart of the home, the open concept main level is designed for everyday living and effortless entertaining, featuring a chefs kitchen upgrade complete with a center island, gas cooktop, double oven, abundant cabinetry, oversized pantry, that seamlessly flows into the spacious living and dining areas. Upstairs, retreat to the primary suite featuring a generous walk-in closet and five piece bath. The expansive finished basement offers endless possibilities with large egress windows throughout, creating a bright and inviting space perfect for a media room, home gym, guest retreat, or additional living area. Situated on one of the best lots in the neighborhood, this coveted corner homesite enjoys no neighbors directly in front or to the side, creating an unmatched sense of openness while providing a larger than average private backyard that isn’t shared with neighboring homes. Step outside to your own outdoor oasis, complete with a low maintenance Trex deck, artificial turf, and a relaxing hot tub. All of this is set within Central Park’s award winning community, where residents enjoy resort style amenities including seven community pools, expansive parks and trails, year round neighborhood events, and convenient access to Northfield shopping, dining, and entertainment. Meticulously maintained and thoughtfully upgraded, this home features a brand new roof and gutters, new exterior paint, professionally redesigned modern front yard landscaping, custom built-in cabinetry in the mudroom for added style and functionality, and a brand new hot tub. Opportunities like this are rare, this is the one Central Park home everyone has been waiting for!
Sold for $935,000
$935,000
5706 Boston Court, Denver, CO 80238
5beds
3,228sqft
Single Family Residence
Built in 2018
3,921 Square Feet Lot
$921,900 Zestimate®
$290/sqft
$4,789 Estimated rent
Home value
$921,900
$876,000 - $977,000
$4,789/mo
Zestimate® history
Owner options
List your home for rent
$4,789/mo
Rent Zestimate®
Find your next renter with Zillow Rental Manager. Plus, with online applications, you can quickly screen prospective tenants – for free.
$4,789/mo
Rent Zestimate®
Refinance and save
$5,777/mo
Est. payment
Refinancing to a lower rate could help reduce your monthly payments and save thousands over the life of the loan.
$5,777/mo
Est. payment
Explore your selling options
Work with a Zillow partner agent
Leverage their expertise and Zillow's premium Showcase listings to get your home seen by more buyers.
Get startedList with your own agent
Get your home in front of millions of buyers by listing it on Zillow.
Learn how to do itSell it yourself
Take full control of how buyers see your home on Zillow by listing For Sale by Owner (FSBO).
List your homeWhat's special
Zillow last checked:
Listing updated:
Listed by:
Mariah Palomares 720-382-9263 mya@hcorealestate.com,
H&CO Real Estate LLC,
Chief Gallegos 303-483-8509,
H&CO Real Estate LLC
Bought with:
Mallory Hoffman, 100110291
The Agency - Denver
Source: REcolorado as distributed by MLS GRID,MLS#: 2628436
Facts & features
Interior
Bedrooms & bathrooms
- Bedrooms: 5
- Bathrooms: 4
- Full bathrooms: 3
- 1/2 bathrooms: 1
- Main level bathrooms: 1
- Main level bedrooms: 1
Bedroom
- Description: Currently Used As An Office
- Level: Main
Bedroom
- Description: Primary Bed W/Attached Bath & Walk-In Closet
- Features: Primary Suite
- Level: Upper
Bedroom
- Description: Additional Upstairs Bed
- Level: Upper
Bedroom
- Description: Additional Upstairs Bed
- Level: Upper
Bedroom
- Description: Basement Bedroom W/Egress Window
- Level: Basement
Bathroom
- Description: Powder Bath On Main Level
- Level: Main
Bathroom
- Description: 5 Piece Attached Bath In Primary
- Features: En Suite Bathroom, Primary Suite
- Level: Upper
Bathroom
- Description: Full Bath Upstairs
- Level: Upper
Bathroom
- Description: Full Basement Bath
- Level: Basement
Dining room
- Description: Living Room/Dining Room/Kitchen Open Concept
- Level: Main
Family room
- Description: Oversized Family Room In Basement
- Level: Basement
Kitchen
- Description: Chef Kitchen Featuring A Double Oven, Cooktop, Island And Large Pantry
- Level: Main
Laundry
- Description: Convenient Laundry Closet Near Bedrooms
- Level: Upper
Living room
- Description: Featuring A Gas Fireplace With Floor To Ceiling Tile
- Level: Main
Mud room
- Description: Mudroom With Built-In Custom Cabinets
- Level: Main
Utility room
- Description: Sump Pump, Hvac, Water Heater In Separate Utility Room
- Level: Basement
Heating
- Forced Air
Cooling
- Central Air
Appliances
- Included: Cooktop, Dishwasher, Disposal, Double Oven, Dryer, Gas Water Heater, Microwave, Range, Range Hood, Refrigerator, Washer, Wine Cooler
- Laundry: Laundry Closet
Features
- Built-in Features, Ceiling Fan(s), Eat-in Kitchen, High Ceilings, Kitchen Island, Open Floorplan, Pantry, Primary Suite, Quartz Counters, Walk-In Closet(s)
- Flooring: Carpet, Tile, Wood
- Basement: Finished,Full
- Number of fireplaces: 1
- Fireplace features: Gas, Living Room
Interior area
- Total structure area: 3,228
- Total interior livable area: 3,228 sqft
- Finished area above ground: 2,117
- Finished area below ground: 818
Property
Parking
- Total spaces: 2
- Parking features: Concrete, Insulated Garage
- Attached garage spaces: 2
Features
- Levels: Two
- Stories: 2
- Patio & porch: Front Porch, Patio
- Exterior features: Private Yard
- Pool features: Outdoor Pool
- Has spa: Yes
- Spa features: Spa/Hot Tub, Heated
- Fencing: Full
Lot
- Size: 3,921 Square Feet
- Features: Corner Lot, Irrigated, Landscaped, Level, Sprinklers In Front
Details
- Parcel number: 110338006
- Zoning: M-RX-5
- Special conditions: Standard
Construction
Type & style
- Home type: SingleFamily
- Property subtype: Single Family Residence
Materials
- Cement Siding, Frame
- Roof: Composition
Condition
- Year built: 2018
Utilities & green energy
- Sewer: Public Sewer
- Water: Public
- Utilities for property: Electricity Connected, Natural Gas Available
Community & HOA
Community
- Subdivision: Central Park
HOA
- Has HOA: Yes
- Amenities included: Park, Playground, Pool, Tennis Court(s), Trail(s)
- Services included: Maintenance Grounds, Snow Removal
- HOA fee: $58 monthly
- HOA name: MCA Central Park
- HOA phone: 303-388-0724
- Second HOA fee: $140 monthly
- Second HOA name: Stapleton North 47 & 49
- Second HOA phone: 303-200-0065
Location
- Region: Denver
Financial & listing details
- Price per square foot: $290/sqft
- Annual tax amount: $8,535
- Date on market: 6/4/2026
- Listing terms: Cash,Conventional,FHA,VA Loan
- Exclusions: Sellers Personal Property, Staging Items, Tv's & Tv Mounts
- Ownership: Individual
- Electric utility on property: Yes
- Road surface type: Paved
Price history
| Date | Event | Price |
|---|---|---|
| 7/9/2026 | Sold | $935,000$290/sqft |
Source:  REcolorado as distributed by MLS GRID #2628436 Report a problem REcolorado as distributed by MLS GRID #2628436 Report a problem | ||
| 6/22/2026 | Pending sale | $935,000$290/sqft |
Source: REcolorado as distributed by MLS GRID #2628436 Report a problem | ||
| 6/4/2026 | Listed for sale | $935,000$290/sqft |
Source: REcolorado as distributed by MLS GRID #2628436 Report a problem | ||
Public tax history
Tax history is unavailable.
Neighborhood: Central Park
Nearby homes
- $935,0005 bd4 ba2.9k sqft5706 N Boston Ct, Denver, CO 80238Sold
- $783,6004 bd4 ba2.8k sqft5712 N Boston Ct, Denver, CO 80238Off Market
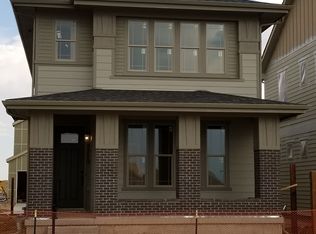
- $795,0004 bd4 ba3.1k sqft5716 Boston Ct, Denver, CO 80238Sold

- $795,2004 bd4 ba2.9k sqft5716 N Boston Ct, Denver, CO 80238Off Market
- $1009,093 sqft9358 N Chester Way, Denver, CO 80238Off Market
- $745,0002 bd3 ba2.1k sqft5722 N Boston Ct, Denver, CO 80238Off Market
- $796,6004 bd4 ba2.8k sqft9467 E 57th Ave, Denver, CO 80238Off Market
- $811,1003 bd2 ba3.3k sqft9376 E 57th Ave, Denver, CO 80238Off Market
Nearby schools
GreatSchools rating
- 8/10Inspire ElementaryGrades: PK-5Distance: 0.4 mi
- 10/10Denver Green School NorthfieldGrades: 6-8Distance: 0.5 mi
- 9/10Northfield High SchoolGrades: 9-12Distance: 0.3 mi
Schools provided by the listing agent
- Elementary: Willow
- Middle: DSST: Conservatory Green
- High: Northfield
- District: Denver 1
Source: REcolorado as distributed by MLS GRID. This data may not be complete. We recommend contacting the local school district to confirm school assignments for this home.
Get a cash offer in 3 minutes
Find out how much your home could sell for in as little as 3 minutes with a no-obligation cash offer.
Estimated market value
$921,900
Get a cash offer in 3 minutes
Find out how much your home could sell for in as little as 3 minutes with a no-obligation cash offer.
Estimated market value
$921,900
- Colorado
- Denver County
- Denver
- 80238
- Central Park
- 5706 Boston Court
