Skip main navigation
Sold for $795,000
  • $795,000

    5716 Boston Court, Denver, CO 80238

    4beds
    3,139sqft
    Single Family Residence
    Built in 2018
    2,975 Square Feet Lot
    $775,100 Zestimate®
    $253/sqft
    $4,699 Estimated rent

    Home value

    $775,100

    $729,000 - $829,000

    $4,699/mo

    Zestimate® history
    Loading
    Loading...

    Owner options

    List your home for rent

    $4,699/mo

    Rent Zestimate®

    Find your next renter with Zillow Rental Manager. Plus, with online applications, you can quickly screen prospective tenants – for free.

    Learn more

    $4,699/mo

    Rent Zestimate®

    Refinance and save

    $4,649/mo

    Est. payment

    Refinancing to a lower rate could help reduce your monthly payments and save thousands over the life of the loan.

    See today's rates

    $4,649/mo

    Est. payment

    Explore your selling options

    Work with a Zillow partner agent

    Leverage their expertise and Zillow's premium Showcase listings to get your home seen by more buyers.

    Get started

    List with your own agent

    Get your home in front of millions of buyers by listing it on Zillow.

    Learn how to do it

    Sell it yourself

    Take full control of how buyers see your home on Zillow by listing For Sale by Owner (FSBO).

    List your home

    What's special

    Modern finishesMountain viewsFinished basementLow-maintenance turfPrivate backyard oasisRaised deckTranquil courtyard
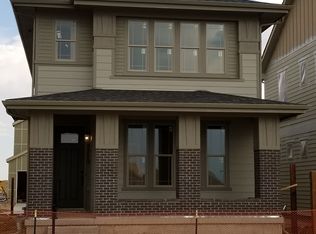
    Seller is offering an $8,000 concession for a Buyer to use toward an interest rate buydown and/or closing costs. Step into this stunning 4-bedroom, 3.5-bath home, situated in the vibrant Beeler Park neighborhood of Central Park. Poised on a tranquil courtyard, this meticulously maintained home blends contemporary style with everyday functionality, offering a lifestyle of comfort and sophistication. A welcoming covered front porch sets the tone for the inviting interior. Inside, warm hardwood flooring flows throughout the open-concept main level. A spacious front office with elegant French doors provides the ideal space for work or study, while the sunlit living room offers picturesque backyard views and effortless flow to the central dining area. The heart of the home is the chef's kitchen, featuring a striking hex tile backsplash, a generous center island with counter seating, sleek grey quartz countertops, soft-close white cabinetry, stainless steel appliances, and a large pantry-perfect for culinary enthusiasts and entertaining guests. Step outside to your private backyard oasis, complete with a raised deck and low-maintenance turf-an ideal setting for soaking up the Colorado sunshine. The thoughtfully designed mudroom connects to the attached two-car garage and a convenient powder room, ensuring daily routines are a breeze. Upstairs, the expansive primary suite is a true retreat, boasting mountain views, dual walk-in closets, a window bench, and a spa-inspired 5-piece en-suite bath with a soaking tub and glass-enclosed shower. Two additional bedrooms, each with walk-in closets, a full bath, and a laundry room complete the upper level. The finished basement offers easy entertaining with a built-in buffet, floating shelves and a beverage fridge, plus an additional bedroom and full bath. New roof, furnace, exterior paint and siding completes this move-in ready home. Enjoy easy access to I-70 for quick commutes to DIA, the Anschutz Medical Campus & downtown Denver.

    Zillow last checked:

    Listing updated:

    Listed by:

    Kailee Ackerman 720-633-6282 Kailee@Focus-Brokers.com,

    Focus Real Estate

    Bought with:

    Doug Secord, 100073593

    HomeSmart

    Source: REcolorado as distributed by MLS GRID,MLS#: 5688770MLS Logo

    Facts & features

    Interior

    Bedrooms & bathrooms
    • Bedrooms: 4
    • Bathrooms: 4
    • Full bathrooms: 3
    • 1/2 bathrooms: 1
    • Main level bathrooms: 1
    Primary bedroom
    • Description: Dual Walk-In Closets, Mountain Views, Window Bench Seat, En-Suite 5-Pc Bath
    • Level: Upper
    Bedroom
    • Description: Walk-In Closet
    • Level: Upper
    Bedroom
    • Description: Walk-In Closet
    • Level: Upper
    Bedroom
    • Description: Walk-In Closet
    • Level: Basement
    Primary bathroom
    • Level: Upper
    Bathroom
    • Level: Main
    Bathroom
    • Level: Upper
    Bathroom
    • Level: Basement
    Dining room
    • Level: Main
    Family room
    • Description: Built-In Buffet, Beverage Fridge, Built-In Speakers
    • Level: Basement
    Kitchen
    • Level: Main
    Laundry
    • Level: Upper
    Living room
    • Level: Main
    Mud room
    • Level: Main
    Office
    • Level: Main
    Heating
    • Forced Air, Natural Gas
    Cooling
    • Central Air
    Appliances
    • Included: Bar Fridge, Dishwasher, Disposal, Dryer, Gas Water Heater, Microwave, Oven, Range, Refrigerator, Self Cleaning Oven, Washer
    • Laundry: In Unit
    Features
    • Ceiling Fan(s), Five Piece Bath, Kitchen Island, Open Floorplan, Pantry, Primary Suite, Quartz Counters, Radon Mitigation System, Smart Thermostat, Walk-In Closet(s)
    • Flooring: Carpet, Laminate, Tile
    • Windows: Double Pane Windows
    • Basement: Bath/Stubbed,Daylight,Finished,Full,Interior Entry,Sump Pump
    • Common walls with other units/homes: No Common Walls
    Interior area
    • Total structure area: 3,139
    • Total interior livable area: 3,139 sqft
    • Finished area above ground: 2,152
    • Finished area below ground: 987

    Property

    Parking
    • Total spaces: 2
    • Parking features: Concrete, Dry Walled, Lighted
    • Attached garage spaces: 2
    Features
    • Levels: Two
    • Stories: 2
    • Patio & porch: Covered, Deck, Front Porch
    • Exterior features: Lighting, Private Yard, Rain Gutters
    • Fencing: Full
    Lot
    • Size: 2,975 sqft
    • Features: Landscaped, Level, Master Planned, Near Public Transit, Sprinklers In Front
    Details
    • Parcel number: 110338008
    • Zoning: M-RX-5
    • Special conditions: Standard

    Construction

    Type & style
    • Home type: SingleFamily
    • Property subtype: Single Family Residence
    Materials
    • Cement Siding, Frame
    • Roof: Composition
    Condition
    • Year built: 2018

    Utilities & green energy

    • Sewer: Public Sewer
    • Water: Public
    • Utilities for property: Cable Available, Electricity Connected, Natural Gas Connected

    Community & neighborhood

    Security
    • Security features: Carbon Monoxide Detector(s), Smoke Detector(s)
    Location
    • Region: Denver
    • Subdivision: Central Park

    HOA & financial

    HOA
    • Has HOA: Yes
    • HOA fee: $56 monthly
    • Amenities included: Park, Playground, Tennis Court(s), Trail(s)
    • Services included: Irrigation, Maintenance Grounds, Snow Removal
    • Association name: MCA
    • Association phone: 303-388-0724
    • Second HOA fee: $140 monthly
    • Second association name: Stapleton North Filings 47 And 49 Homeowners Assoc
    • Second association phone: 303-200-0065

    Other

    Other facts
    • Listing terms: Cash,Conventional,FHA,VA Loan
    • Ownership: Individual

    Price history

    DateEventPrice
    9/15/2025Sold$795,000-1.6%$253/sqft
    Source: REcolorado as distributed by MLS GRID #5688770 Report a problem
    8/20/2025Pending sale$808,000$257/sqft
    Source: REcolorado as distributed by MLS GRID #5688770 Report a problem
    7/24/2025Price change$808,000-0.2%$257/sqft
    Source: REcolorado as distributed by MLS GRID #5688770 Report a problem
    5/29/2025Listed for sale$810,000$258/sqft
    Source: REcolorado as distributed by MLS GRID #5688770 Report a problem

    Public tax history

    Tax history is unavailable.

    Neighborhood: Central Park

    Nearby schools

    GreatSchools rating
    Schools provided by the listing agent
    • Elementary: Inspire
    • Middle: Denver Green
    • High: Northfield
    • District: Denver 1

    Source: REcolorado as distributed by MLS GRID. This data may not be complete. We recommend contacting the local school district to confirm school assignments for this home.

    Get a cash offer in 3 minutes
    Find out how much your home could sell for in as little as 3 minutes with a no-obligation cash offer.
    Estimated market value
    $775,100
    Get a cash offer in 3 minutes
    Find out how much your home could sell for in as little as 3 minutes with a no-obligation cash offer.
    Estimated market value
    $775,100