PRICE REDUCED! This beautifully appointed 5-bedroom, 4-bath home in Fishhawk West perfectly blends modern elegance with everyday comfort. The curb appeal impresses immediately, featuring a charming craftsman-style elevation, fresh new exterior paint, lush landscaping, and an inviting front porch accented with upgraded brick for a warm welcome. Upon entry, you’ll notice the meticulous care throughout — upgraded wood flooring throughout and Wainscoting trim walls downstairs, enhance the living spaces. To the left is a versatile office or fifth bedroom, with a full bathroom conveniently located just outside, ideal for guests. On the opposite side, the primary suite offers a spacious retreat large enough for all your furnishings. The en-suite bathroom features two custom-built closets, an oversized walk-in shower, and a private water closet. The large laundry room provides abundant shelving and cabinet space for easy organization. The open floor plan includes a light-filled eat-in kitchen, dining area, and family room — perfect for entertaining. The gourmet kitchen features a breakfast bar that seats four, stainless steel gas appliances, granite countertops, 42” soft-close cabinets with slide-out shelves, soft-close drawers, a designer backsplash, and recessed and pendant lighting. Adjacent to the kitchen, you’ll find a convenient office nook with built-in storage, a desk, and additional counter space — perfect for a coffee bar or homework station. The dining area accommodates a full-size table, while the family room boasts coffered ceilings and triple pocket sliding glass doors that open the entire back wall, extending your living space outdoors. Enjoy Florida living on the screened lanai, complete with an outdoor kitchen featuring a gas grill, burners, and sink. The extended patio overlooks a beautifully landscaped, fully fenced yard designed for privacy and includes a paver walkway. Upstairs, you’ll find a spacious bonus room — currently used as an office with custom built-in shelving. Three generously sized bedrooms easily fit king-size furniture, and all include large closets. Bedrooms 2 and 3 share a full bathroom, while Bedroom 4 enjoys a private en-suite. A 17' x 6' walk-in storage closet adds even more storage convenience. Additional highlights include Closets by Design upgrades, two overhead garage storage units, and a multi-stack home gym system in the garage. Located in one of the area’s top school zones — with top-rated elementary and middle schools right in the neighborhood and zoning for Newsome High School — this home is ideal for families. Community amenities include two resort-style pools, a lake house with pool and ping pong tables, a fitness center with new equipment and tot room, fire pit, dog park, playgrounds, and walking trails. Low maintenance yard with great fenced in side yard for dogs and little ones. Schedule your private showing today and discover the perfect balance of luxury, comfort, and community in Fishhawk West.
Sold for $605,000
$605,000
5706 Esker Falls Ln, Lithia, FL 33547
5beds
3,090sqft
Single Family Residence
Built in 2018
8,124 Square Feet Lot
$598,600 Zestimate®
$196/sqft
$3,890 Estimated rent
Home value
$598,600
$557,000 - $646,000
$3,890/mo
Zestimate® history
Owner options
List your home for rent
$3,890/mo
Rent Zestimate®
Find your next renter with Zillow Rental Manager. Plus, with online applications, you can quickly screen prospective tenants – for free.
$3,890/mo
Rent Zestimate®
Refinance and save
$4,220/mo
Est. payment
Refinancing to a lower rate could help reduce your monthly payments and save thousands over the life of the loan.
$4,220/mo
Est. payment
Explore your selling options
Work with a Zillow partner agent
Leverage their expertise and Zillow's premium Showcase listings to get your home seen by more buyers.
Get startedList with your own agent
Get your home in front of millions of buyers by listing it on Zillow.
Learn how to do itSell it yourself
Take full control of how buyers see your home on Zillow by listing For Sale by Owner (FSBO).
List your homeWhat's special
Fully fenced yardScreened lanaiOutdoor kitchenGenerously sized bedroomsBreakfast barGranite countertopsCharming craftsman-style elevation
Zillow last checked:
Listing updated:
Listed by:
Rachel Sherman 813-230-1861,
EZ CHOICE REALTY 813-653-9676
Bought with:
Dan Kast, 3368592
FLORIDA EXECUTIVE REALTY
Source: Stellar MLS,MLS#: TB8442491 Originating MLS: Suncoast Tampa
Originating MLS: Suncoast Tampa
Facts & features
Interior
Bedrooms & bathrooms
- Bedrooms: 5
- Bathrooms: 4
- Full bathrooms: 4
Primary bedroom
- Features: En Suite Bathroom, Walk-In Closet(s)
- Level: First
- Area: 227.01 Square Feet
- Dimensions: 16.1x14.1
Bedroom 2
- Features: Walk-In Closet(s)
- Level: Second
- Area: 156 Square Feet
- Dimensions: 12x13
Bedroom 3
- Features: Storage Closet
- Level: Second
- Area: 162.44 Square Feet
- Dimensions: 13.1x12.4
Bedroom 4
- Features: Walk-In Closet(s)
- Level: Second
- Area: 144.78 Square Feet
- Dimensions: 12.7x11.4
Bedroom 5
- Features: Walk-In Closet(s)
- Level: First
- Area: 109.89 Square Feet
- Dimensions: 9.9x11.1
Bonus room
- Features: Built-in Closet
- Level: Second
- Area: 204.36 Square Feet
- Dimensions: 15.6x13.1
Great room
- Level: First
- Area: 241.5 Square Feet
- Dimensions: 16.1x15
Kitchen
- Level: First
- Area: 114.66 Square Feet
- Dimensions: 11.7x9.8
Heating
- Central
Cooling
- Central Air
Appliances
- Included: Dishwasher, Disposal, Gas Water Heater, Microwave, Range, Refrigerator
- Laundry: Laundry Room
Features
- Built-in Features, Ceiling Fan(s), Coffered Ceiling(s), Crown Molding, Eating Space In Kitchen, High Ceilings, Kitchen/Family Room Combo, Open Floorplan, Primary Bedroom Main Floor, Stone Counters, Tray Ceiling(s), Walk-In Closet(s)
- Flooring: Hardwood
- Doors: Outdoor Kitchen, Sliding Doors
- Windows: Blinds, Double Pane Windows, Shades, Window Treatments
- Has fireplace: No
Interior area
- Total structure area: 3,999
- Total interior livable area: 3,090 sqft
Property
Parking
- Total spaces: 2
- Parking features: Alley Access, Driveway, Garage Faces Rear, Guest, Off Street, Oversized
- Attached garage spaces: 2
- Has uncovered spaces: Yes
- Details: Garage Dimensions: 22x26
Features
- Levels: Two
- Stories: 2
- Patio & porch: Covered, Enclosed, Patio, Screened
- Exterior features: Irrigation System, Outdoor Kitchen, Private Mailbox, Sidewalk
- Fencing: Fenced
Lot
- Size: 8,124 Square Feet
- Residential vegetation: Trees/Landscaped
Details
- Parcel number: U1930219YI00003800004.0
- Zoning: PD
- Special conditions: None
Construction
Type & style
- Home type: SingleFamily
- Architectural style: Traditional
- Property subtype: Single Family Residence
Materials
- Block, Stone, Stucco
- Foundation: Slab
- Roof: Shingle
Condition
- New construction: No
- Year built: 2018
Utilities & green energy
- Sewer: Public Sewer
- Water: Public
- Utilities for property: BB/HS Internet Available, Cable Available, Electricity Connected, Natural Gas Connected, Public, Sewer Connected, Street Lights, Underground Utilities, Water Connected
Community & HOA
Community
- Features: Clubhouse, Dog Park, Fitness Center, Park, Playground, Pool
- Pet fee: $0 monthly
- Subdivision: FIISHHAWK RANCH WEST PH 2A/
HOA
- Has HOA: Yes
- Amenities included: Basketball Court, Clubhouse, Fitness Center, Maintenance, Park, Playground, Pool, Recreation Facilities, Trail(s)
- Services included: Community Pool, Pool Maintenance, Recreational Facilities
- HOA fee: $99 monthly
- HOA name: Fishhawk West HOA/Patti Piccano
- HOA phone: 813-515-5913
Location
- Region: Lithia
Financial & listing details
- Price per square foot: $196/sqft
- Tax assessed value: $520,204
- Annual tax amount: $2,787
- Date on market: 11/1/2025
- Cumulative days on market: 103 days
- Listing terms: Cash,Conventional,FHA,VA Loan
- Ownership: Fee Simple
- Total actual rent: 0
- Electric utility on property: Yes
- Road surface type: Asphalt, Paved
Price history
| Date | Event | Price |
|---|---|---|
| 3/30/2026 | Sold | $605,000-3.2%$196/sqft |
Source:  Stellar MLS #TB8442491 Report a problem Stellar MLS #TB8442491 Report a problem | ||
| 2/13/2026 | Pending sale | $625,000$202/sqft |
Source: Stellar MLS #TB8442491 Report a problem | ||
| 2/1/2026 | Price change | $625,000-3.8%$202/sqft |
Source: Stellar MLS #TB8442491 Report a problem | ||
| 12/2/2025 | Price change | $650,000-3.7%$210/sqft |
Source: Stellar MLS #TB8442491 Report a problem | ||
| 11/1/2025 | Listed for sale | $675,000+58.3%$218/sqft |
Source: Stellar MLS #TB8442491 Report a problem | ||
| 7/7/2018 | Sold | $426,500$138/sqft |
Source: Public Record Report a problem | ||
| 12/28/2017 | Listing removed | -- |
Source: Pulte Homes Report a problem | ||
| 11/6/2017 | Listed for sale | -- |
Source: Pulte Homes Report a problem | ||
Public tax history
| Year | Property taxes | Tax assessment |
|---|---|---|
| 2025 | $2,820 +1.2% | $408,802 +2.9% |
| 2024 | $2,787 +1.5% | $397,281 +3% |
| 2023 | $2,747 +0.8% | $385,710 +3% |
| 2022 | $2,726 +2.9% | $374,476 +3% |
| 2021 | $2,649 -67.6% | $363,569 +1.4% |
| 2020 | $8,176 -12.1% | $358,549 -4% |
| 2019 | $9,302 | $373,480 +359.7% |
| 2018 | $9,302 +130.4% | $81,240 +60% |
| 2017 | $4,037 +28.7% | $50,775 -26.5% |
| 2016 | $3,137 -2.6% | $69,054 +6.3% |
| 2015 | $3,221 | $64,992 |
Find assessor info on the county website
Neighborhood: Fishhawk Ranch
Nearby homes
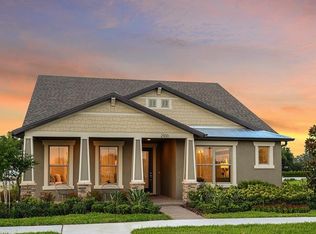
- $467,1003 bd2 ba1.9k sqft5708 Esker Falls Ln, Lithia, FL 33547Off Market
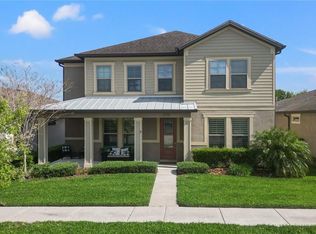
- $620,0004 bd4 ba2.9k sqft5710 Esker Falls Ln, Lithia, FL 33547Sold
- $886,4004 bd3 ba3.2k sqft5712 Watercolor Dr, Lithia, FL 33547Off Market

- $878,8005 bd4 ba3.9k sqft5714 Watercolor Dr, Lithia, FL 33547Off Market
- $467,6003 bd2 ba1.9k sqft5712 Esker Falls Ln, Lithia, FL 33547Off Market
- $569,0005 bd2 ba2.8k sqft5717 Watercolor Dr, Lithia, FL 33547Off Market
- $525,8004 bd3 ba2.8k sqft5705 Esker Falls Ln, Lithia, FL 33547Off Market
- $550,0004 bd4 ba2.6k sqft5707 Esker Falls Ln, Lithia, FL 33547Sold
Nearby schools
GreatSchools rating
- 9/10Stowers Elementary SchoolGrades: PK-5Distance: 0.5 mi
- 6/10Barrington Middle SchoolGrades: 6-8Distance: 0.4 mi
- 8/10Newsome High SchoolGrades: 9-12Distance: 2.8 mi
Schools provided by the listing agent
- Elementary: Stowers Elementary
- Middle: Barrington Middle
- High: Newsome-HB
Source: Stellar MLS. This data may not be complete. We recommend contacting the local school district to confirm school assignments for this home.
Get a cash offer in 3 minutes
Find out how much your home could sell for in as little as 3 minutes with a no-obligation cash offer.
Estimated market value
$598,600
Get a cash offer in 3 minutes
Find out how much your home could sell for in as little as 3 minutes with a no-obligation cash offer.
Estimated market value
$598,600
- Florida
- Hillsborough County
- Lithia
- 33547
- Fishhawk Ranch
- 5706 Esker Falls Ln
Nearby cities
Nearby neighborhoods
Nearby zip codes
Other Lithia Topics
