This beautifully maintained home features all of the bells and whistles and is located in the amazing community of Fishhawk Ranch West! The home offers 2903 square feet of living space with 4 bedrooms and 3.5 bathrooms with the always popular first floor guest suite. As you approach the front door you will notice a large covered porch with plenty of room for patio seats or rockers. Upon entering the home your eyes are drawn to the lovely laminate flooring and plantation shutters throughout the first floor. You will find a formal dining room to the right which can be used for dining entertainment, office, media room, or even a pool table, and a half bath/powder room to the right. To the left is a huge walk-in coat closet. The gracious foyer welcomes a beautifully designed open floor plan that includes a spacious kitchen, dining area and family room. The kitchen has an over-sized island with room to seat 4-5 comfortably, an abundance of 42” solid wood cabinets, granite countertops, upgraded stainless steel appliances, recess and pendant lighting for as little or as much light as you want in the kitchen, including under the cabinet lighting, and a spacious walk-in pantry. An added exciting feature includes a butler pantry with butcher block countertops and a wine cooler. A dining area large enough for a full dining room table with pendant lighting above, is located between the kitchen and family room. The spacious family room is equipped with a coffered ceiling, custom built-in entertainment center with an electric fireplace, and triple sliders that open to a paver and screened lanai with sun shades and a ceiling fan. Also located on the first floor is an office nook perfect for in-house office space or homework, and the generous sized guest bedroom with an en-suite bathroom. Upstairs there is a bonus room perfect for a media area or playroom with a walk-in closet for storage. The owner’s suite has a tray ceiling, huge walk-in closet, an en-suite bathroom with dual vanities, and a luxurious walk-in shower. There are two additional bedrooms upstairs and another full bathroom that separates the shower/tub and toilet area from the vanity area. Perfect for teens who need to share a bathroom! The laundry room is equipped with a sink and cabinets and is conveniently located upstairs. Additional features of this amazing house include tall doors and high ceilings, a brand new tankless water heater, an owned water softener, ceiling fans in all rooms, overhead storage rack in the garage, and an abundance of storage space! Zoned for A-rated schools, FishHawk Ranch West is a resort-style community that offers amenities including a heated lap pool, a 3 foot zero entry pool with a splash pad and small slides, playgrounds, two dog parks, a Lake House with a shaded walking trail around the lake, fitness center, game room, basketball court, and miles of walking and biking trails. In the neighborhood you will find a Publix, pet grooming, pediatrician, dentist, nail shops, a bagel shop, and the elementary and middle schools. Within driving distance to shopping, downtown Tampa, McDill AFB, golf courses and infamous beaches. Make your appointment to see this beautiful house and community!
Sold for $620,000
$620,000
5710 ESKER FALLS LANE, LITHIA, FL 33547
4beds
2,903sqft
Single Family Residence
Built in 2017
6,000 Square Feet Lot
$588,100 Zestimate®
$214/sqft
$3,883 Estimated rent
Home value
$588,100
$559,000 - $618,000
$3,883/mo
Zestimate® history
Owner options
List your home for rent
$3,883/mo
Rent Zestimate®
Find your next renter with Zillow Rental Manager. Plus, with online applications, you can quickly screen prospective tenants – for free.
$3,883/mo
Rent Zestimate®
Refinance and save
$4,334/mo
Est. payment
Refinancing to a lower rate could help reduce your monthly payments and save thousands over the life of the loan.
$4,334/mo
Est. payment
Explore your selling options
Work with a Zillow partner agent
Leverage their expertise and Zillow's premium Showcase listings to get your home seen by more buyers.
Get startedList with your own agent
Get your home in front of millions of buyers by listing it on Zillow.
Learn how to do itSell it yourself
Take full control of how buyers see your home on Zillow by listing For Sale by Owner (FSBO).
List your homeWhat's special
Zillow last checked:
Listing updated:
Listed by:
Rachel Sherman 813-230-1861,
EZ CHOICE REALTY 813-653-9676
Bought with:
Kim Guillory, 3274263
RE/MAX REALTY UNLIMITED
Source: Stellar MLS,MLS#: T3511587 Originating MLS: Tampa
Originating MLS: Tampa
Facts & features
Interior
Bedrooms & bathrooms
- Bedrooms: 4
- Bathrooms: 4
- Full bathrooms: 3
- 1/2 bathrooms: 1
Primary bedroom
- Features: Walk-In Closet(s)
- Level: Second
- Dimensions: 16x14
Bedroom 2
- Features: Built-in Closet
- Level: Second
- Dimensions: 11x12
Bedroom 3
- Features: Built-in Closet
- Level: Second
- Dimensions: 13x12
Bedroom 4
- Features: Walk-In Closet(s)
- Level: First
Kitchen
- Level: First
- Dimensions: 12x10
Living room
- Level: First
- Dimensions: 17x10
Heating
- Central
Cooling
- Central Air
Appliances
- Included: Dishwasher, Disposal, Microwave, Range, Refrigerator, Tankless Water Heater
- Laundry: Inside, Laundry Room
Features
- Ceiling Fan(s), Coffered Ceiling(s), Eating Space In Kitchen, High Ceilings, Kitchen/Family Room Combo, Open Floorplan, Tray Ceiling(s), Walk-In Closet(s)
- Flooring: Carpet, Laminate
- Doors: Sliding Doors
- Windows: Window Treatments
- Has fireplace: No
Interior area
- Total structure area: 3,420
- Total interior livable area: 2,903 sqft
Property
Parking
- Total spaces: 2
- Parking features: Garage - Attached
- Attached garage spaces: 2
Features
- Levels: Two
- Stories: 2
- Exterior features: Irrigation System, Private Mailbox
Lot
- Size: 6,000 Square Feet
- Dimensions: 50 x 120
Details
- Parcel number: U1930219YI00003800002.0
- Zoning: PD
- Special conditions: None
Construction
Type & style
- Home type: SingleFamily
- Property subtype: Single Family Residence
Materials
- Block
- Foundation: Slab
- Roof: Shingle
Condition
- New construction: No
- Year built: 2017
Utilities & green energy
- Sewer: Public Sewer
- Water: Public
- Utilities for property: Cable Connected, Electricity Connected, Public, Sewer Connected, Water Connected
Community & HOA
Community
- Pet fee: $0 monthly
- Subdivision: FIISHHAWK RANCH WEST PH 2A/
HOA
- Has HOA: Yes
- HOA fee: $68 monthly
- HOA name: Fishhawk Ranch West HOA
- HOA phone: 813-515-5933
Location
- Region: Lithia
Financial & listing details
- Price per square foot: $214/sqft
- Tax assessed value: $463,672
- Annual tax amount: $7,994
- Date on market: 3/15/2024
- Cumulative days on market: 34 days
- Ownership: Fee Simple
- Total actual rent: 0
- Electric utility on property: Yes
- Road surface type: Paved
Price history
| Date | Event | Price |
|---|---|---|
| 6/12/2024 | Sold | $620,000-0.8%$214/sqft |
Source:  Stellar MLS #T3511587 Report a problem Stellar MLS #T3511587 Report a problem | ||
| 4/18/2024 | Pending sale | $624,900$215/sqft |
Source: Stellar MLS #T3511587 Report a problem | ||
| 4/3/2024 | Price change | $624,900-2.2%$215/sqft |
Source: Stellar MLS #T3511587 Report a problem | ||
| 3/16/2024 | Listed for sale | $639,000+66%$220/sqft |
Source: Stellar MLS #T3511587 Report a problem | ||
| 5/30/2018 | Sold | $385,000-3.4%$133/sqft |
Source: Public Record Report a problem | ||
| 3/7/2018 | Price change | $398,460+0.8%$137/sqft |
Source: Pulte Homes Report a problem | ||
| 3/2/2018 | Price change | $395,460+0.1%$136/sqft |
Source: Pulte Homes Report a problem | ||
| 1/3/2018 | Price change | $395,060+0.3%$136/sqft |
Source: Pulte Homes Report a problem | ||
| 11/27/2017 | Price change | $393,870+0.1%$136/sqft |
Source: Pulte Homes Report a problem | ||
| 11/17/2017 | Price change | $393,520+0.5%$136/sqft |
Source: Pulte Homes Report a problem | ||
| 10/28/2017 | Price change | $391,520+0.3%$135/sqft |
Source: Pulte Homes Report a problem | ||
| 7/20/2017 | Price change | $390,450+0.5%$134/sqft |
Source: Pulte Homes Report a problem | ||
| 5/24/2017 | Price change | $388,450+11%$134/sqft |
Source: Pulte Homes Report a problem | ||
| 4/12/2017 | Listed for sale | $349,990-23.5%$121/sqft |
Source: Pulte Homes Report a problem | ||
| 3/13/2017 | Sold | $457,600+31.5%$158/sqft |
Source: Public Record Report a problem | ||
| 3/9/2017 | Price change | $347,990+0.3%$120/sqft |
Source: Pulte Homes Report a problem | ||
| 2/21/2017 | Listed for sale | $346,990$120/sqft |
Source: Pulte Homes Report a problem | ||
Public tax history
| Year | Property taxes | Tax assessment |
|---|---|---|
| 2025 | $11,283 +37.6% | $463,672 |
| 2024 | $8,197 +2.5% | $463,672 +34.8% |
| 2023 | $7,994 +2.1% | $343,968 +3% |
| 2022 | $7,834 +1.7% | $333,950 +3% |
| 2021 | $7,705 +1.8% | $324,223 +1.4% |
| 2020 | $7,566 +1.8% | $319,747 +2.3% |
| 2019 | $7,433 | $312,558 -5.4% |
| 2018 | $7,433 -15.6% | $330,376 +747.1% |
| 2017 | $8,802 +201.8% | $39,000 -26.5% |
| 2016 | $2,916 +0% | $53,040 +6.3% |
| 2015 | $2,915 | $49,920 |
Find assessor info on the county website
Neighborhood: Fishhawk Ranch
Nearby homes
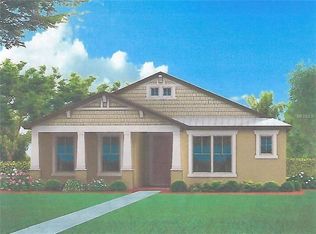
- $462,9003 bd2 ba1.9k sqft5712 Esker Falls Ln, Lithia, FL 33547Off Market
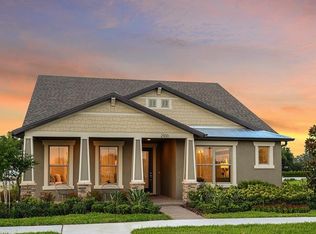
- $461,4003 bd2 ba1.9k sqft5708 Esker Falls Ln, Lithia, FL 33547Off Market
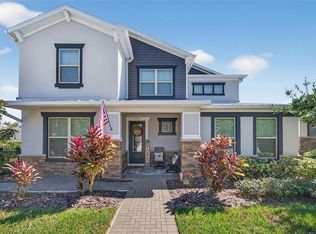
- $605,0005 bd4 ba3k sqft5706 Esker Falls Ln, Lithia, FL 33547Sold
- $556,8004 bd2 ba2.9k sqft5722 Esker Falls Ln, Lithia, FL 33547Off Market
- $549,8004 bd3 ba2.7k sqft5719 Watercolor Dr, Lithia, FL 33547Off Market
- $562,4005 bd2 ba2.8k sqft5717 Watercolor Dr, Lithia, FL 33547Off Market
- $710,0005 bd4 ba3k sqft5721 Watercolor Dr, Lithia, FL 33547Sold
- $445,8003 bd2 ba2k sqft5709 Esker Falls Ln, Lithia, FL 33547Off Market
Nearby schools
GreatSchools rating
- 9/10Stowers Elementary SchoolGrades: PK-5Distance: 0.5 mi
- 6/10Barrington Middle SchoolGrades: 6-8Distance: 0.4 mi
- 8/10Newsome High SchoolGrades: 9-12Distance: 2.8 mi
Schools provided by the listing agent
- Elementary: Stowers Elementary
- Middle: Barrington Middle
- High: Newsome-HB
Source: Stellar MLS. This data may not be complete. We recommend contacting the local school district to confirm school assignments for this home.
Get a cash offer in 3 minutes
Find out how much your home could sell for in as little as 3 minutes with a no-obligation cash offer.
Estimated market value
$588,100
Get a cash offer in 3 minutes
Find out how much your home could sell for in as little as 3 minutes with a no-obligation cash offer.
Estimated market value
$588,100
- Florida
- Hillsborough County
- Lithia
- 33547
- Fishhawk Ranch
- 5710 ESKER FALLS LANE
Nearby cities
Nearby neighborhoods
Nearby zip codes
Other Lithia Topics
