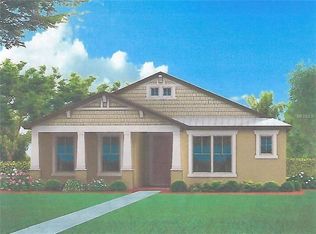
Discover your dream home! This captivating residence seamlessly combines modern elegance with comfort, offering a haven that's perfect for both relaxation and entertainment. This well-appointed, meticulously maintained home sits on a premium homesite in Fishhawk West overlooking a spacious manicured courtyard / community park. As you arrive you will immediately notice the handsome craftsman style elevation with a large front porch, metal roof, decorative accents including a wood plank ceiling on the front porch. Step inside to find a beautifully designed interior, accentuating the spacious layout boasting just under 3100sqft. This home features a fabulous gourmet kitchen with stainless gas appliances, vented cooktop, stone counters, subway tile backslash, under cabinet lighting, lots of storage, and a center island with pendant lighting. You will find a home pocket office just off the kitchen complete with more storage and a built-in desk. The kitchen opens to a large great room with coffered ceilings and Pocket sliding glass doors opening the entire back wall to your sparkling pool and spa with a spacious brick paver screened in patio. As you continue to explore, you will discover a luxurious master suite on the first floor with wonderful closet space maximized with California closet system and a dreamy en suite bath with Super Shower, gentleman’s height vanities dressed in gorgeous granite. There is a sizable den at the front of the home with a closet that could also serve as a first floor Guest or 5th bedroom. Upstairs you will find a wonderful Bonus Room plus a HUGE 17 x 6 walk in storage room with shelving, in addition to Three of the Four secondary bedrooms. All generously sized and feature large closets. Two bedrooms share a nicely appointed full bath. And the other has a dedicated en suite bath in the room! Be sure to check out the Seriously Oversized Garage extended an additional 4 feet from the original design to accommodate larger vehicles. You will LOVE this Laundry Room with a plethora of counters and cabinet storage PLUS a built-in wine chiller. Special features also include crown moldings, wainscoting, landscape lighting, Plantation Shutters, California Closet Systems, Custom Mud Room, Surround Sound, Wood Look Tile, Fresh Interior and Exterior paint 2023 and So Much More! This is Truly, A Must See- walking distances from Top Rated Barrington middle and Stowers Elementary schools Plus Bus Service to Newsome High school. Live like you are on Vacation Everyday! Fishhawk Award Winning/Resort Style Amenities include; Guest Parking, Fitness, Pool, Central Park and the Lake House with pool tables, ping pong, fire pit and More! Minutes to Tampa, The Magic of Orlando, MacDill AFB, Golf, World Class/Sugar Sand Beaches, Golf Courses & All that Florida has to Offer! Room Feature: Linen Closet In Bath (Primary Bedroom).
Sold for $710,000
$710,000
5721 WATERCOLOR DRIVE, LITHIA, FL 33547
5beds
3,051sqft
Single Family Residence
Built in 2017
5,999 Square Feet Lot
$699,200 Zestimate®
$233/sqft
$4,793 Estimated rent
Home value
$699,200
$664,000 - $734,000
$4,793/mo
Zestimate® history
Owner options
List your home for rent
$4,793/mo
Rent Zestimate®
Find your next renter with Zillow Rental Manager. Plus, with online applications, you can quickly screen prospective tenants – for free.
$4,793/mo
Rent Zestimate®
Refinance and save
$4,915/mo
Est. payment
Refinancing to a lower rate could help reduce your monthly payments and save thousands over the life of the loan.
$4,915/mo
Est. payment
Explore your selling options
Work with a Zillow partner agent
Leverage their expertise and Zillow's premium Showcase listings to get your home seen by more buyers.
Get startedList with your own agent
Get your home in front of millions of buyers by listing it on Zillow.
Learn how to do itSell it yourself
Take full control of how buyers see your home on Zillow by listing For Sale by Owner (FSBO).
List your homeWhat's special
Sparkling poolGolf coursesCenter islandHigh schoolWonderful bonus roomModern eleganceMacdill afb
Zillow last checked:
Listing updated:
Listed by:
George Shea 813-541-2390,
SIGNATURE REALTY ASSOCIATES 813-689-3115
Bought with:
Monica Guillen, 3356145
WESTON GROUP
Source: Stellar MLS,MLS#: T3473859 Originating MLS: Tampa
Originating MLS: Tampa
Facts & features
Interior
Bedrooms & bathrooms
- Bedrooms: 5
- Bathrooms: 4
- Full bathrooms: 4
Rooms
- Room types: Bonus Room, Den/Library/Office, Great Room, Utility Room, Storage Rooms
Primary bedroom
- Features: Built-In Shelving, Ceiling Fan(s), Dual Sinks, En Suite Bathroom, Exhaust Fan, Garden Bath, Granite Counters, Other, Stone Counters, Tub with Separate Shower Stall, Water Closet/Priv Toilet, Walk-In Closet(s)
- Level: First
- Dimensions: 16x15
Bedroom 2
- Features: Built-in Closet
- Level: Second
- Dimensions: 12x13
Bedroom 3
- Features: Built-in Closet
- Level: Second
- Dimensions: 13x12
Bedroom 4
- Features: Built-in Closet
- Level: Second
- Dimensions: 12x12
Bedroom 5
- Features: Built-in Closet
- Level: First
- Dimensions: 11x11
Bonus room
- Level: Second
- Dimensions: 14x16
Great room
- Level: First
- Dimensions: 16x15
Kitchen
- Features: Breakfast Bar, Built-In Shelving, Built-in Features, Granite Counters, Kitchen Island, Other, Pantry, Stone Counters
- Level: First
- Dimensions: 14x16
Heating
- Central
Cooling
- Central Air
Appliances
- Included: Dishwasher, Disposal, Gas Water Heater, Microwave, Range, Refrigerator, Wine Refrigerator
- Laundry: Corridor Access, Inside, Laundry Room, Other
Features
- Built-in Features, Ceiling Fan(s), Coffered Ceiling(s), Crown Molding, Eating Space In Kitchen, In Wall Pest System, Kitchen/Family Room Combo, Primary Bedroom Main Floor, Open Floorplan, Other, Smart Home, Stone Counters, Walk-In Closet(s)
- Flooring: Carpet, Ceramic Tile
- Doors: Sliding Doors
- Windows: Shutters, Window Treatments
- Has fireplace: No
Interior area
- Total structure area: 3,888
- Total interior livable area: 3,051 sqft
Property
Parking
- Total spaces: 2
- Parking features: Alley Access, Driveway, Garage Faces Rear, Golf Cart Parking, Guest, Off Street, Oversized
- Attached garage spaces: 2
- Has uncovered spaces: Yes
- Details: Garage Dimensions: 22x26
Features
- Levels: Two
- Stories: 2
- Patio & porch: Covered, Front Porch, Patio, Screened
- Exterior features: Irrigation System, Lighting, Private Mailbox, Sidewalk, Sprinkler Metered
- Has private pool: Yes
- Pool features: Chlorine Free, Fiber Optic Lighting, Gunite, Heated, In Ground, Other, Salt Water, Screen Enclosure
- Has spa: Yes
- Spa features: Heated, In Ground
- Has view: Yes
- View description: Park/Greenbelt
Lot
- Size: 5,999 Square Feet
- Dimensions: 50 x 119.98
- Features: In County, Level, Oversized Lot, Above Flood Plain
- Residential vegetation: Trees/Landscaped
Details
- Additional structures: Storage
- Parcel number: U1930219YI00003700001.0
- Zoning: PD
- Special conditions: None
Construction
Type & style
- Home type: SingleFamily
- Architectural style: Traditional
- Property subtype: Single Family Residence
Materials
- Block, Stone, Stucco
- Foundation: Slab
- Roof: Metal,Shingle
Condition
- New construction: No
- Year built: 2017
Utilities & green energy
- Sewer: Public Sewer
- Water: Public
- Utilities for property: BB/HS Internet Available, Cable Available, Electricity Connected, Natural Gas Connected, Public, Sewer Connected, Street Lights, Underground Utilities, Water Connected
Green energy
- Water conservation: Fl. Friendly/Native Landscape
Community & HOA
Community
- Features: Clubhouse, Deed Restrictions, Dog Park, Fitness Center, Park, Playground, Pool, Sidewalks
- Pet fee: $0 monthly
- Subdivision: FISHHAWK RANCH WEST PH 2A/
HOA
- Has HOA: Yes
- Amenities included: Basketball Court, Clubhouse, Fence Restrictions, Fitness Center, Park, Playground, Pool, Recreation Facilities, Security
- Services included: Community Pool, Recreational Facilities
- HOA fee: $5 monthly
- HOA name: Rizzetta and Company
- HOA phone: 813-533-2950
Location
- Region: Lithia
Financial & listing details
- Price per square foot: $233/sqft
- Tax assessed value: $529,358
- Annual tax amount: $8,443
- Date on market: 9/22/2023
- Cumulative days on market: 11 days
- Listing terms: Cash,Conventional,FHA,VA Loan
- Ownership: Fee Simple
- Total actual rent: 0
- Electric utility on property: Yes
- Road surface type: Asphalt, Paved
Price history
| Date | Event | Price |
|---|---|---|
| 10/27/2023 | Sold | $710,000-3.4%$233/sqft |
Source:  Stellar MLS #T3473859 Report a problem Stellar MLS #T3473859 Report a problem | ||
| 10/4/2023 | Pending sale | $735,000$241/sqft |
Source: Stellar MLS #T3473859 Report a problem | ||
| 9/22/2023 | Listed for sale | $735,000+80.4%$241/sqft |
Source: Stellar MLS #T3473859 Report a problem | ||
| 5/8/2017 | Sold | $407,500$134/sqft |
Source: Public Record Report a problem | ||
Public tax history
| Year | Property taxes | Tax assessment |
|---|---|---|
| 2025 | $12,482 +4.2% | $529,358 -0.1% |
| 2024 | $11,973 +38.9% | $529,847 +39.5% |
| 2023 | $8,618 +2.1% | $379,844 +3% |
| 2022 | $8,443 +1.6% | $368,781 +3% |
| 2021 | $8,311 +11.2% | $358,040 +13.8% |
| 2020 | $7,476 +1.8% | $314,753 +2.3% |
| 2019 | $7,344 | $307,676 +1.9% |
| 2018 | $7,344 +0.8% | $301,939 +674.3% |
| 2017 | $7,286 +121% | $38,994 -26.5% |
| 2016 | $3,296 +13.1% | $53,031 +6.2% |
| 2015 | $2,915 | $49,912 |
Find assessor info on the county website
Neighborhood: Fishhawk Ranch
Nearby homes
- $552,4004 bd3 ba2.7k sqft5719 Watercolor Dr, Lithia, FL 33547Off Market
- $566,7005 bd2 ba2.8k sqft5717 Watercolor Dr, Lithia, FL 33547Off Market
- $695,9005 bd5 ba3.8k sqft5920 Circa Fishhawk Blvd, Lithia, FL 33547Off Market

- $464,9003 bd2 ba1.9k sqft5712 Esker Falls Ln, Lithia, FL 33547Off Market
- $620,0004 bd4 ba2.9k sqft5710 Esker Falls Ln, Lithia, FL 33547Sold
- $545,0004 bd3 ba2.7k sqft5918 Circa Fishhawk Blvd, Lithia, FL 33547Off Market
- $556,8004 bd2 ba2.9k sqft5722 Esker Falls Ln, Lithia, FL 33547Off Market
- $464,5003 bd2 ba1.9k sqft5708 Esker Falls Ln, Lithia, FL 33547Off Market
Nearby schools
GreatSchools rating
- 9/10Stowers Elementary SchoolGrades: PK-5Distance: 0.5 mi
- 6/10Barrington Middle SchoolGrades: 6-8Distance: 0.4 mi
- 8/10Newsome High SchoolGrades: 9-12Distance: 2.8 mi
Schools provided by the listing agent
- Elementary: Stowers Elementary
- Middle: Barrington Middle
- High: Newsome-HB
Source: Stellar MLS. This data may not be complete. We recommend contacting the local school district to confirm school assignments for this home.
Get a cash offer in 3 minutes
Find out how much your home could sell for in as little as 3 minutes with a no-obligation cash offer.
Estimated market value
$699,200
Get a cash offer in 3 minutes
Find out how much your home could sell for in as little as 3 minutes with a no-obligation cash offer.
Estimated market value
$699,200
- Florida
- Hillsborough County
- Lithia
- 33547
- Fishhawk Ranch
- 5721 WATERCOLOR DRIVE
Nearby cities
Nearby neighborhoods
Nearby zip codes
Other Lithia Topics
