Skip main navigation
Sold for $1,150,000
  • $1,150,000

    5706 Interbay Blvd, Tampa, FL 33611

    4beds
    4,092sqft
    Single Family Residence
    Built in 2004
    7,500 Square Feet Lot
    $1,423,600 Zestimate®
    $281/sqft
    $7,675 Estimated rent

    Home value

    $1,423,600

    $1.31M - $1.55M

    $7,675/mo

    Zestimate® history
    Loading
    Loading...

    Owner options

    List your home for rent

    $7,675/mo

    Rent Zestimate®

    Find your next renter with Zillow Rental Manager. Plus, with online applications, you can quickly screen prospective tenants – for free.

    Learn more

    $7,675/mo

    Rent Zestimate®

    Refinance and save

    $7,900/mo

    Est. payment

    Refinancing to a lower rate could help reduce your monthly payments and save thousands over the life of the loan.

    See today's rates

    $7,900/mo

    Est. payment

    Explore your selling options

    Work with a Zillow partner agent

    Leverage their expertise and Zillow's premium Showcase listings to get your home seen by more buyers.

    Get started

    List with your own agent

    Get your home in front of millions of buyers by listing it on Zillow.

    Learn how to do it

    Sell it yourself

    Take full control of how buyers see your home on Zillow by listing For Sale by Owner (FSBO).

    List your home

    What's special

    County clubCoffered ceilingCentral vacuumTray ceilingRecessed lightsLarge tv screenMaster bath
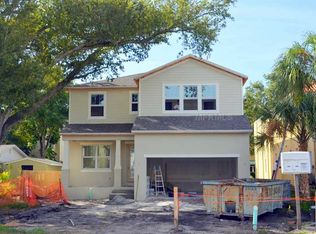
    Discover an exceptional custom-built residence in the heart of Ballast Point, just moments away from the coveted Bayshore Boulevard, offering a lifestyle of luxury and sophistication. This distinctive home spans 4,092 sq ft, showcasing superior craftsmanship and architectural finesse. Boasting 4 bedrooms, including a first-floor private guest suite, and 4 ½ baths, every detail of this residence exudes elegance. Step into the dramatic family room, a true focal point adorned with a tray ceiling, recessed lights, crown molding, archways, and a decorative ebony slat wall. The entertainment hub, enclosed in glass, features a large TV screen atop a modern fireplace surrounded by stacked stone. The gourmet kitchen is a chef's delight, equipped with a 5-burner gas cooktop, double ovens, prep sink, and a kitchen island. Modern elegance is reflected in the coffered ceiling, 42” wood cabinets, quartz countertops, cobalt blue subway-style tile backsplash, and a farm sink. Plantation shutters grace the French doors in the dining room, leading to the outdoor covered deck. Ascend the wood staircase to discover a loft area with strategically placed windows, 2 bedrooms with baths, each with private water closets and built-ins. The master ensuite reveals an opulent bedroom with two walk-in closets, and an additional hidden private room with A/C, skylights, and connecting storage. The master bath features a corner soaking tub, separate vanities, and sizable shower. Step outside to the screened wood deck housing a therapy lap pool, a premium 6-person hot tub, tropical ceiling fans, and recessed lights. Additional features include a NEW tile roof, stone-paved driveway, Trane A/C units, Polyaspartic-coated garage floor, central vacuum, tankless water heater, water softener, and much more. Don't miss the opportunity to make this extraordinary property your own. Close proximity to Macdill Airforce Base, Tampa International Airport, Ballast Point Park, Tampa Yacht & County Club, & plenty of dining and entertainment options nearby! Come envision your new beginning in this South Tampa unique masterpiece!

    Zillow last checked:

    Listing updated:

    Listed by:

    Kamilla Altunyan 813-365-8765,

    KELLER WILLIAMS TAMPA CENTRAL 813-865-0700,

    Taylor Entwisle 813-210-7441,

    KELLER WILLIAMS TAMPA CENTRAL

    Bought with:

    Ally Russell, 3513062

    KELLER WILLIAMS TAMPA CENTRAL

    Source: Stellar MLS,MLS#: T3495506MLS LogoOriginating MLS: Tampa

    Facts & features

    Interior

    Bedrooms & bathrooms
    • Bedrooms: 4
    • Bathrooms: 5
    • Full bathrooms: 4
    • 1/2 bathrooms: 1
    Rooms
    • Room types: Bonus Room, Family Room, Utility Room, Storage Rooms
    Primary bedroom
    • Features: Bath w Spa/Hydro Massage Tub, Ceiling Fan(s), En Suite Bathroom, Split Vanities, Stone Counters, Tub with Separate Shower Stall, Walk-In Closet(s)
    • Level: Second
    • Dimensions: 16x18
    Bedroom 2
    • Features: Built-In Shelving, Ceiling Fan(s), Granite Counters, Jack & Jill Bathroom, Shower No Tub, Single Vanity, Water Closet/Priv Toilet, Built-in Closet
    • Level: Second
    • Dimensions: 12x10
    Bedroom 4
    • Features: Ceiling Fan(s), En Suite Bathroom, Shower No Tub, Sink - Pedestal, Walk-In Closet(s)
    • Level: First
    • Dimensions: 12x16
    Bathroom 3
    • Features: Built-In Shelving, Ceiling Fan(s), Granite Counters, Jack & Jill Bathroom, Shower No Tub, Single Vanity, Water Closet/Priv Toilet
    • Level: Second
    • Dimensions: 14x12
    Bonus room
    • Features: Walk-In Closet(s)
    • Level: Second
    • Dimensions: 27x15
    Dining room
    • Level: First
    • Dimensions: 13x21
    Family room
    • Features: Built-In Shelving
    • Level: First
    • Dimensions: 13x18
    Kitchen
    • Features: Breakfast Bar, Granite Counters, Kitchen Island
    • Level: First
    • Dimensions: 13x14
    Living room
    • Features: Ceiling Fan(s)
    • Level: First
    • Dimensions: 13x13
    Loft
    • Level: Second
    • Dimensions: 9x7
    Heating
    • Central
    Cooling
    • Central Air
    Appliances
    • Included: Oven, Cooktop, Dishwasher, Disposal, Range Hood, Refrigerator
    • Laundry: Inside, Laundry Room, Upper Level
    Features
    • Ceiling Fan(s), Coffered Ceiling(s), Crown Molding, High Ceilings, PrimaryBedroom Upstairs, Solid Wood Cabinets, Stone Counters, Tray Ceiling(s), Walk-In Closet(s)
    • Flooring: Carpet, Ceramic Tile, Hardwood
    • Doors: French Doors
    • Windows: Shutters, Skylight(s)
    • Has fireplace: Yes
    • Fireplace features: Electric, Family Room
    Interior area
    • Total structure area: 5,418
    • Total interior livable area: 4,092 sqft

    Property

    Parking
    • Total spaces: 2
    • Parking features: Driveway, Garage Door Opener, Garage Faces Side, Parking Pad
    • Attached garage spaces: 2
    • Has uncovered spaces: Yes
    • Details: Garage Dimensions: 21x24
    Features
    • Levels: Two
    • Stories: 2
    • Patio & porch: Covered, Deck, Screened, Wrap Around
    • Exterior features: Lighting, Sidewalk
    • Has private pool: Yes
    • Pool features: Above Ground, Deck, Heated, Lap, Screen Enclosure
    • Has spa: Yes
    • Spa features: Above Ground, Heated
    Lot
    • Size: 7,500 Square Feet
    • Dimensions: 50 x 150
    Details
    • Parcel number: A1030183ZDI0000000008.0
    • Zoning: RS-50
    • Special conditions: None

    Construction

    Type & style
    • Home type: SingleFamily
    • Architectural style: Custom,Mediterranean
    • Property subtype: Single Family Residence
    Materials
    • Block, Stucco
    • Foundation: Slab
    • Roof: Tile
    Condition
    • New construction: No
    • Year built: 2004

    Utilities & green energy

    • Sewer: Public Sewer
    • Water: Public
    • Utilities for property: BB/HS Internet Available, Cable Connected, Electricity Connected, Natural Gas Available, Public

    Community & HOA

    Community
    • Pet fee: $0 monthly
    • Subdivision: BROBSTON FENDIG & CO HALF WA
    HOA
    • Has HOA: No
    Location
    • Region: Tampa

    Financial & listing details

    • Price per square foot: $281/sqft
    • Tax assessed value: $1,021,136
    • Annual tax amount: $20,116
    • Date on market: 1/7/2024
    • Cumulative days on market: 44 days
    • Listing terms: Cash,Conventional,VA Loan
    • Ownership: Fee Simple
    • Total actual rent: 0
    • Electric utility on property: Yes
    • Road surface type: Asphalt

    Price history

    DateEventPrice
    12/31/2024Listing removed$1,095,000-4.8%$268/sqft
    Source: Stellar MLS #T3334743 Report a problem
    3/22/2024Sold$1,150,000-11.5%$281/sqft
    Source: Stellar MLS #T3495506 Report a problem
    2/20/2024Pending sale$1,299,900$318/sqft
    Source: Stellar MLS #T3495506 Report a problem
    2/9/2024Price change$1,299,900-3.7%$318/sqft
    Source: Stellar MLS #T3495506 Report a problem
    1/7/2024Listed for sale$1,350,000-2.9%$330/sqft
    Source: Stellar MLS #T3495506 Report a problem
    11/22/2022Price change$6,850-8.7%$2/sqft
    Source: Zillow Rental Network_1 #T3408559 Report a problem
    10/18/2022Listed for rent$7,500+25%$2/sqft
    Source: Zillow Rental Network_1 #T3408559 Report a problem
    9/21/2022Listing removed--
    Source: Stellar MLS #T3374674 Report a problem
    9/5/2022Listing removed--
    Source: Zillow Rental Network_1 Report a problem
    8/15/2022Listed for rent$6,000$1/sqft
    Source: Zillow Rental Network_1 #T3396170 Report a problem
    8/5/2022Price change$1,390,000-7.3%$340/sqft
    Source: Stellar MLS #T3374674 Report a problem
    7/11/2022Price change$1,500,000-11.8%$367/sqft
    Source: Stellar MLS #T3374674 Report a problem
    6/29/2022Price change$1,700,000-8.1%$415/sqft
    Source: Stellar MLS #T3374674 Report a problem
    5/30/2022Listed for sale$1,850,000+68.9%$452/sqft
    Source: Stellar MLS #T3374674 Report a problem
    12/30/2021Sold$1,095,000$268/sqft
    Source: Public Record Report a problem
    11/30/2021Pending sale$1,095,000$268/sqft
    Source: Stellar MLS #T3334743 Report a problem
    10/14/2021Listed for sale$1,095,000+68.5%$268/sqft
    Source: Stellar MLS #T3334743 Report a problem
    12/29/2017Sold$650,000-6.4%$159/sqft
    Source: Public Record Report a problem
    10/2/2017Price change$694,750-10.1%$170/sqft
    Source: EXIT BAYSHORE REALTY #T2879840 Report a problem
    8/9/2017Price change$772,500-3.3%$189/sqft
    Source: EXIT BAYSHORE REALTY #T2879840 Report a problem
    5/25/2017Price change$799,000-11%$195/sqft
    Source: EXIT BAYSHORE REALTY #T2879840 Report a problem
    1/7/2017Price change$898,000+0.6%$219/sqft
    Source: Selling South Tampa Team with Exit Bayshore Realty #T2841831 Report a problem
    10/7/2016Price change$893,000-5.9%$218/sqft
    Source: EXIT BAYSHORE REALTY #T2841831 Report a problem
    9/22/2016Listed for sale$949,000+69.5%$232/sqft
    Source: EXIT BAYSHORE REALTY #T2841831 Report a problem
    3/14/2011Sold$560,000-5.9%$137/sqft
    Source: Stellar MLS #T2454812 Report a problem
    1/23/2011Listed for sale$595,000+495%$145/sqft
    Source: PRESTON & FARLEY INC #T2454812 Report a problem
    4/8/2002Sold$100,000+96.1%$24/sqft
    Source: Public Record Report a problem
    12/30/1993Sold$51,000$12/sqft
    Source: Public Record Report a problem

    Public tax history

    YearProperty taxesTax assessment
    2025$20,547 +3.1%$1,021,136 -1%
    2024$19,922 -4.9%$1,031,181 -7.9%
    2023$20,954 0%$1,119,662 +4.6%
    2022$20,960 +107.7%$1,070,542 +98.2%
    2021$10,092 +0.9%$540,089 +1.4%
    2020$10,002 +1.7%$532,632 +2.3%
    2019$9,835 $520,657 +1.9%
    2018$9,835 +0.6%$510,949 -15.8%
    2017$9,774 +4280.9%$606,745 +17.7%
    2016$223 +5.8%$515,674 +0.7%
    2015$211 +252.7%$512,089 +0.8%
    2014$60 $508,025 +1.5%
    2013$60 -99.3%$500,517 +9.4%
    2012$9,036 +4.1%$457,512 +3.9%
    2011$8,684 -6.8%$440,369 -6.8%
    2010$9,313 +2.3%$472,544 +2.7%
    2009$9,100 -16.2%$460,121 -14.7%
    2008$10,865 -2.4%$539,519 -0.4%
    2007$11,131 -6.2%$541,830 +2.5%
    2006$11,863 +0.1%$528,615 +3%
    2005$11,848 $513,218 +4.2%
    2004-- $492,705 +1073.1%
    2003-- $42,000 -48.9%
    2002-- $82,123 +81.6%
    2001-- $45,224 -10.2%
    2000$482 $50,354
    Find assessor info on the county website

    Neighborhood: Ballast Point

    Nearby schools

    GreatSchools rating
    Schools provided by the listing agent
    • Elementary: Ballast Point-HB
    • Middle: Madison-HB
    • High: Robinson-HB

    Source: Stellar MLS. This data may not be complete. We recommend contacting the local school district to confirm school assignments for this home.

    Get a cash offer in 3 minutes
    Find out how much your home could sell for in as little as 3 minutes with a no-obligation cash offer.
    Estimated market value
    $1,423,600
    Get a cash offer in 3 minutes
    Find out how much your home could sell for in as little as 3 minutes with a no-obligation cash offer.
    Estimated market value
    $1,423,600