Skip main navigation
Under contract
  • $879,900

    6007 S Russell St, Tampa, FL 33611

    4beds
    2,070sqft
    : 
    Loading
    Get pre-qualified
    Single Family Residence
    Built in 1994
    7,500 Square Feet Lot
    $-- Zestimate®
    $425/sqft
    $-- HOA

    What's special

    New hardwareGranite countertopsSpacious primary suiteProfessionally painted cabinetryStainless-steel appliancesSurrounded by beautiful landscaping
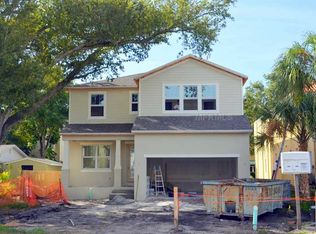
    Under contract-accepting backup offers. Welcome to 6007 S. Russell Street, located in the highly desirable Ballast Point neighborhood of South Tampa. This lovingly maintained 4-bedroom, 3-bathroom home offers 2,070 square feet of thoughtfully designed living space, a 1-car garage, and ample parking, including a circular driveway with space for up to five vehicles—a rare find in Tampa. Surrounded by beautiful landscaping, the home makes a wonderful first impression from the moment you arrive. As you enter, you'll find the fourth bedroom and a full bathroom conveniently located on the first floor, which can be used for guests, a home office, or multi-generational living. The heart of the home features an open-concept family room, dining area, and kitchen, creating an ideal space for entertaining. The kitchen was beautifully updated in 2021 with professionally painted cabinetry, new hardware, granite countertops, a backsplash, and stainless-steel appliances. Just off the dining area is a custom dry bar with a mini fridge. Every space in this home has been carefully utilized, including a convenient drop zone with cubbies located just inside the garage entry—perfect for backpacks, shoes, and everyday essentials. Storage is plentiful throughout the home, with generously sized closets in every bedroom. Upstairs, the spacious primary suite features a large walk-in closet with a California Closet system and an en-suite bathroom with a tub and dual vanities. Two additional bedrooms, each with excellent closet space, share a full bathroom. The upstairs laundry room enhances everyday functionality with a built-in utility sink and convenient access from all bedrooms. The sellers have taken exceptional care of this home and completed numerous updates, including luxury vinyl plank flooring and baseboards (2021), kitchen updates (2021), interior paint (2021), custom built-in under-stair cubbies and dry bar (2021), water heater (2023), A/C (2023), appliances (2021–2022), exterior paint and gutters (2024), and a new fence (2026). Enjoy an unbeatable location just half a mile from Bayshore Boulevard and the Tampa Yacht & Country Club, with easy access to MacDill Air Force Base, Hyde Park Village, Water Street, downtown Tampa, downtown St. Petersburg, and the area’s beautiful Gulf beaches. Call today for your private showing!
    43 days
    |
    89
    |
    3
    |

    Likely to sell faster than

    Zillow last checked:

    Listing updated:

    Listed by:

    Molly Nye 813-389-1800,

    CENTURY 21 BILL NYE REALTY 813-782-5506

    Source: Stellar MLS,MLS#: TB8515422MLS LogoOriginating MLS: Suncoast Tampa

      Facts & features

      Interior

      Bedrooms & bathrooms
      • Bedrooms: 4
      • Bathrooms: 3
      • Full bathrooms: 3
      Rooms
      • Room types: Attic, Family Room, Utility Room
      Primary bedroom
      • Features: Walk-In Closet(s)
      • Level: Second
      • Area: 215.6 Square Feet
      • Dimensions: 15.4x14
      Bedroom 2
      • Features: Built-in Closet
      • Level: Second
      • Area: 110 Square Feet
      • Dimensions: 11x10
      Bedroom 3
      • Features: Walk-In Closet(s)
      • Level: Second
      • Area: 100 Square Feet
      • Dimensions: 10x10
      Bedroom 4
      • Features: Built-in Closet
      • Level: First
      • Area: 108 Square Feet
      • Dimensions: 10x10.8
      Dining room
      • Level: First
      • Area: 88 Square Feet
      • Dimensions: 11x8
      Kitchen
      • Level: First
      • Area: 93.5 Square Feet
      • Dimensions: 11x8.5
      Living room
      • Level: First
      • Area: 198.9 Square Feet
      • Dimensions: 15.3x13
      Heating
      • Central
      Cooling
      • Central Air
      Appliances
      • Included: Bar Fridge, Dishwasher, Disposal, Dryer, Microwave, Range, Refrigerator, Washer
      • Laundry: Inside, Laundry Room, Upper Level
      Features
      • Ceiling Fan(s), Crown Molding, Kitchen/Family Room Combo, Living Room/Dining Room Combo, PrimaryBedroom Upstairs, Walk-In Closet(s)
      • Flooring: Luxury Vinyl, Tile
      • Has fireplace: Yes
      • Fireplace features: Living Room, Wood Burning
      Interior area
      • Total structure area: 2,340
      • Total interior livable area: 2,070 sqft
      Video & virtual tour

      Property

      Parking
      • Total spaces: 1
      • Parking features: Circular Driveway
      • Attached garage spaces: 1
      • Has uncovered spaces: Yes
      Features
      • Levels: Two
      • Stories: 2
      • Patio & porch: Patio
      • Exterior features: Irrigation System, Rain Gutters, Sidewalk
      • Fencing: Vinyl,Wood
      Lot
      • Size: 7,500 Square Feet
      • Dimensions: 50 x 150
      • Features: Flood Insurance Required, FloodZone, City Lot, Sidewalk
      • Residential vegetation: Mature Landscaping, Trees/Landscaped
      Details
      • Parcel number: A1030183ZDI0000000009.2
      • Zoning: PD
      • Special conditions: None

      Construction

      Type & style
      • Home type: SingleFamily
      • Architectural style: Key West
      • Property subtype: Single Family Residence
      Materials
      • Cement Siding, Wood Frame
      • Foundation: Crawlspace
      • Roof: Shingle
      Condition
      • New construction: No
      • Year built: 1994

      Utilities & green energy

      • Sewer: Public Sewer
      • Water: Public
      • Utilities for property: Cable Available, Electricity Connected, Street Lights, Water Connected

      Community & HOA

      Community
      • Features: Sidewalks
      • Security: Smoke Detector(s)
      • Pet fee: $0 monthly
      • Subdivision: BROBSTON FENDIG & CO HALF WAY ADDITION
      HOA
      • Has HOA: No
      Location
      • Region: Tampa

      Financial & listing details

      • Price per square foot: $425/sqft
      • Tax assessed value: $567,797
      • Annual tax amount: $7,364
      • Date on market: 6/4/2026
      • Cumulative days on market: 13 days
      • Listing terms: Cash,Conventional,VA Loan
      • Ownership: Fee Simple
      • Total actual rent: 0
      • Electric utility on property: Yes
      • Road surface type: Paved

        Estimated market value

        Not available

        Estimated sales range

        Not available

        Not available

        Price history

        DateEventPrice
        7/8/2026Contingent$879,900$425/sqft
        Source: Stellar MLS #TB8515422 Report a problem
        6/7/2026Pending sale$879,900$425/sqft
        Source: Stellar MLS #TB8515422 Report a problem
        6/4/2026Listed for sale$879,900+87.6%$425/sqft
        Source: Stellar MLS #TB8515422 Report a problem
        6/26/2019Sold$469,000-1.3%$227/sqft
        Source: Agent Provided Report a problem
        5/29/2019Pending sale$475,000$229/sqft
        Source: Keller Williams Realty Tampa Central #T3174482 Report a problem
        5/20/2019Listed for sale$475,000+39.1%$229/sqft
        Source: KELLER WILLIAMS TAMPA CENTRAL #T3174482 Report a problem
        1/22/2015Sold$341,500-2.4%$165/sqft
        Source: Public Record Report a problem
        10/25/2014Price change$350,000-5.4%$169/sqft
        Source: Keller Williams Realty Tampa Central #T2716410 Report a problem
        9/12/2014Listed for sale$369,900+13.8%$179/sqft
        Source: Keller Williams Realty Tampa Central #T2716410 Report a problem
        11/20/2012Listing removed$2,100$1/sqft
        Source: Coldwell Banker Residential Real Estate (99009506) Report a problem
        11/6/2012Listed for rent$2,100$1/sqft
        Source: Coldwell Banker Residential Real Estate (99009506) Report a problem
        1/7/2011Listing removed$325,000$157/sqft
        Source: NRT Florida #T2418004 Report a problem
        10/23/2010Price change$325,000-4.1%$157/sqft
        Source: NRT Florida #T2418004 Report a problem
        9/11/2010Price change$339,000-3.1%$164/sqft
        Source: NRT Florida #T2418004 Report a problem
        7/21/2010Price change$350,000-2.8%$169/sqft
        Source: NRT Florida #T2418004 Report a problem
        5/8/2010Listed for sale$360,000-9.8%$174/sqft
        Source: Coldwell Banker #T2418004 Report a problem
        5/10/2008Listing removed$399,000$193/sqft
        Source: Number1Expert #T2281725 Report a problem
        1/10/2008Price change$399,000-6.1%$193/sqft
        Source: Keller Williams Realty #T2281725 Report a problem
        11/11/2007Price change$425,000-11.5%$205/sqft
        Source: Keller Williams Realty #T2281725 Report a problem
        9/18/2007Price change$480,000-4%$232/sqft
        Source: Keller Williams Realty #T2281725 Report a problem
        9/2/2007Listed for sale$500,000+42.9%$242/sqft
        Source: Keller Williams Realty #T2281725 Report a problem
        6/9/2004Sold$350,000+60.6%$169/sqft
        Source: Public Record Report a problem
        4/12/2001Sold$218,000+39.3%$105/sqft
        Source: Public Record Report a problem
        4/16/1996Sold$156,500+7.9%$76/sqft
        Source: Public Record Report a problem
        6/23/1994Sold$145,000$70/sqft
        Source: Public Record Report a problem

        Public tax history

        YearProperty taxesTax assessment
        2025$7,364 +7.6%$408,344 +2.9%
        2024$6,844 +2.5%$396,836 +3%
        2023$6,676 +2.7%$385,278 +3%
        2022$6,500 +1.2%$374,056 +3%
        2021$6,424 +0.9%$363,161 +1.4%
        2020$6,366 +24.3%$358,147 +22.1%
        2019$5,122 $293,399 +1.9%
        2018$5,122 +0.7%$287,928 +2.1%
        2017$5,087 +1.4%$282,006 +0.5%
        2016$5,016 +1.1%$280,615 -3.5%
        2015$4,960 -16%$290,885 +15%
        2014$5,905 +9%$252,904 +10%
        2013$5,418 +18.5%$229,913 +8.8%
        2012$4,574 -0.9%$211,281 -0.7%
        2011$4,615 -10.7%$212,784 -11.3%
        2010$5,166 -11.5%$239,830 -11%
        2009$5,836 -14.8%$269,460 -14.5%
        2008$6,853 +16.4%$315,110 +5.5%
        2007$5,885 -6.1%$298,713 +2.5%
        2006$6,266 +0.3%$291,427 +3%
        2005$6,250 $282,939 +15.9%
        2004-- $244,037 +36.1%
        2003-- $179,300 -2.5%
        2002-- $183,921 +5.8%
        2001-- $173,908 +37.5%
        2000$2,312 $126,459
        Find assessor info on the county website

        Monthly payment

        Est. payment

        Payment breakdown

        Explore the cost of this home by adjusting the details. Changes won't be saved.
        All calculations are estimates and provided by Zillow, Inc. for informational purposes only. Actual amounts may vary.
        HOA fees may include property taxes on listings classified as Co-Ops. Contact the listing agent and/or owner for fee details.
        Mortgage interest rates are dependent on a number of factors, including credit score, down payment, and repayment length. Interest rate data provided by Zillow Group Marketplace, Inc. as of 1/1/1970 from various mortgage lenders with which we have lead or other similar arrangements; the Estimated Payment is an average of those rates.
        See how much you could borrow to make a competitive offer.

        Climate risks

        Neighborhood: Ballast Point

        Getting around

        63 / 100
        Somewhat Walkable
        0 / 100
        No Nearby Transit
        64 / 100
        Bikeable

        Nearby schools

        GreatSchools rating
        Schools provided by the listing agent
        • Elementary: Ballast Point-HB
        • Middle: Madison-HB
        • High: Robinson-HB

        Source: Stellar MLS. This data may not be complete. We recommend contacting the local school district to confirm school assignments for this home.

        A local agent can set up tours, give advice and negotiate with sellers.

        A local lender can help you make sure your offer is ready when you are.

        Browse local experts

        Similar homes