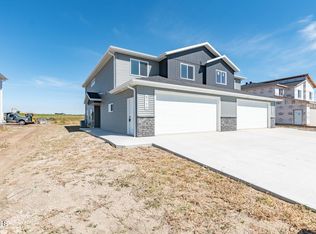
Welcome to SILVER RANCH, your perfect home in Northeast Bismarck!We are thrilled to present this exquisite two-story twin home that boasts 3 bedrooms and 2 1/2 bathrooms. Immerse yourself in 2,017 square feet of open concept living space, meticulously crafted with exceptional quality.
Step inside and be captivated by the elegant features that define this residence. The main level showcases a stylish tile backsplash, stunning quartz countertops, sleek stainless-steel appliances, soft close cabinetry, under cabinet lighting, and a cozy electric fireplace. It's a perfect space for entertaining or enjoying quiet evenings at home.
Ascending to the upper level, you'll discover two additional bedrooms, a flex-zone area, a spacious laundry room, and the luxurious Primary suite. The Primary suite is a sanctuary of comfort, complete with a boxed ceiling, a generous walk-in closet, and a beautifully appointed bathroom. Indulge in the double sink vanity, soft close cabinetry, quartz countertops, and a spacious shower, creating an oasis of relaxation.
Convenience and functionality are further enhanced by the attached two-stall garage, thoughtfully designed with insulation, a floor drain, hot & cold-water hookup, and pre-wiring for a garage heater.
Taxes and specials are currently incomplete, buyer's agent to verify these details.
Don't miss the opportunity to call SILVER RANCH your home. Contact your favorite real estate agent, to schedule a viewing and explore this remarkable property firsthand.
Agent/Owner*
Sold
Price Unknown
5706 Iron Dr, Bismarck, ND 58503
3beds
2,017sqft
Townhouse
Built in 2023
6,969 Square Feet Lot
$412,200 Zestimate®
$--/sqft
$2,445 Estimated rent
Home value
$412,200
$392,000 - $433,000
$2,445/mo
Zestimate® history
Owner options
List your home for rent
$2,445/mo
Rent Zestimate®
Find your next renter with Zillow Rental Manager. Plus, with online applications, you can quickly screen prospective tenants – for free.
$2,445/mo
Rent Zestimate®
Refinance and save
Refinancing to a lower rate could help reduce your monthly payments and save thousands over the life of the loan.
Explore your selling options
Work with a Zillow partner agent
Leverage their expertise and Zillow's premium Showcase listings to get your home seen by more buyers.
Get startedList with your own agent
Get your home in front of millions of buyers by listing it on Zillow.
Learn how to do itSell it yourself
Take full control of how buyers see your home on Zillow by listing For Sale by Owner (FSBO).
List your homeWhat's special
Spacious laundry roomFlex-zone areaSleek stainless-steel appliancesMeticulously craftedQuartz countertopsSoft close cabinetryStunning quartz countertops
Zillow last checked:
Listing updated:
Listed by:
Jessica Silha 701-223-3030,
TRADEMARK REALTY,
Kirsten Thomson 701-426-0971,
TRADEMARK REALTY
Bought with:
ROXIE AUCK, 6844
NEXTHOME LEGENDARY PROPERTIES
Source: Great North MLS,MLS#: 4011193
Facts & features
Interior
Bedrooms & bathrooms
- Bedrooms: 3
- Bathrooms: 3
- Full bathrooms: 1
- 3/4 bathrooms: 1
- 1/2 bathrooms: 1
Primary bedroom
- Level: Upper
Bedroom 2
- Level: Upper
Bedroom 3
- Level: Upper
Primary bathroom
- Level: Upper
Bathroom 2
- Level: Main
Bathroom 3
- Level: Upper
Dining room
- Level: Main
Kitchen
- Level: Main
Laundry
- Level: Upper
Living room
- Level: Main
Loft
- Level: Upper
Heating
- Forced Air
Cooling
- Central Air
Appliances
- Included: Dishwasher, Disposal, Electric Range, Microwave, Refrigerator
Features
- See Remarks, Ceiling Fan(s), Pantry, Primary Bath, Walk-In Closet(s)
- Flooring: Vinyl, Carpet
- Basement: None
- Number of fireplaces: 1
- Fireplace features: Living Room
Interior area
- Total structure area: 2,017
- Total interior livable area: 2,017 sqft
- Finished area above ground: 2,017
- Finished area below ground: 0
Property
Parking
- Total spaces: 2
- Parking features: Garage Door Opener, Floor Drain, Attached, Concrete
- Attached garage spaces: 2
Features
- Levels: Two
- Stories: 2
- Exterior features: None
Lot
- Size: 6,969 Square Feet
- Dimensions: 42 x 170
- Features: Lot - Owned, Rectangular Lot
Details
- Parcel number: 2276001140
Construction
Type & style
- Home type: Townhouse
- Property subtype: Townhouse
Materials
- Stone, Vinyl Siding
- Roof: Shingle
Condition
- New Construction
- New construction: Yes
- Year built: 2023
Utilities & green energy
- Sewer: Public Sewer
- Water: Public
- Utilities for property: Sewer Connected, Natural Gas Connected, Water Connected, Trash Pickup - Public, Cable Connected, Electricity Connected
Community & HOA
Community
- Security: Smoke Detector(s)
- Subdivision: Silver Ranch
Location
- Region: Bismarck
Financial & listing details
- Tax assessed value: $336,800
- Annual tax amount: $953
- Date on market: 12/20/2023
- Electric utility on property: Yes
Price history
| Date | Event | Price |
|---|---|---|
| 6/5/2024 | Sold | -- |
Source: Great North MLS #4011193 Report a problem | ||
| 3/9/2024 | Pending sale | $389,900$193/sqft |
Source: Great North MLS #4011193 Report a problem | ||
| 12/20/2023 | Listed for sale | $389,900$193/sqft |
Source: Great North MLS #4011193 Report a problem | ||
| 12/17/2023 | Listing removed | -- |
Source: Great North MLS #4009765 Report a problem | ||
| 9/11/2023 | Listed for sale | $389,900+2.6%$193/sqft |
Source: Great North MLS #4009765 Report a problem | ||
| 9/5/2023 | Listing removed | -- |
Source: Great North MLS #4006622 Report a problem | ||
| 3/27/2023 | Listed for sale | $380,000$188/sqft |
Source: Great North MLS #4006622 Report a problem | ||
Public tax history
| Year | Property taxes | Tax assessment |
|---|---|---|
| 2024 | $2,505 +104.7% | $168,400 +313.3% |
| 2023 | $1,224 +844.2% | $40,750 +234% |
| 2022 | $130 | $12,200 +139.2% |
| 2021 | -- | $5,100 |
| 2020 | -- | -- |
Find assessor info on the county website
Neighborhood: 58503
Nearby homes
- $--3 bd3 ba780 sqft5708 Iron Dr, Bismarck, ND 58503Sold
- $464,5003 bd3 ba780 sqft5704 Iron Dr, Bismarck, ND 58503Off Market
- $--3 bd3 ba2k sqft5710 Iron Dr, Bismarck, ND 58503Sold
- $464,5003 bd3 ba780 sqft5702 Iron Dr, Bismarck, ND 58503Off Market
- $---- bd1 ba780 sqft5712 Iron Dr, Bismarck, ND 58503Sold
- $--3 bd3 ba2k sqft5714 Iron Dr, Bismarck, ND 58503Sold
- $404,1003 bd3 ba780 sqft5705 Iron Dr, Bismarck, ND 58503Off Market
- $410,0003 bd3 ba780 sqft5709 Iron Dr, Bismarck, ND 58503Off Market
Nearby schools
GreatSchools rating
- 7/10Silver Ranch Elementary SchoolGrades: K-5Distance: 0.3 mi
- 6/10Simle Middle SchoolGrades: 6-8Distance: 3.7 mi
- 5/10Legacy High SchoolGrades: 9-12Distance: 1.8 mi
Schools provided by the listing agent
- Elementary: Silver Ranch
- Middle: Simle
- High: Legacy High
Source: Great North MLS. This data may not be complete. We recommend contacting the local school district to confirm school assignments for this home.
- North Dakota
- Burleigh County
- Bismarck
- 58503
- 5706 Iron Dr
Nearby cities
Nearby zip codes
Other Bismarck Topics
