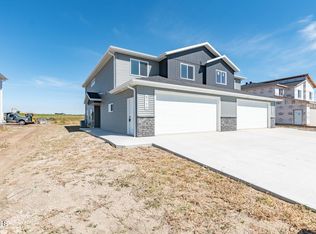
Welcome to this beautifully designed twin home located in Silver Ranch subdivision of Northeast Bismarck. This stunning two-story residence offers three bedrooms, two and a half bathrooms, and 2,017 square feet of thoughtfully crafted living space.
Step inside to experience an open-concept design enhanced by elegant details and modern finishes. The main level features a stylish kitchen with a tile backsplash, quartz countertops, sleek stainless steel appliances, soft-close cabinetry, and under-cabinet lighting. A cozy electric fireplace adds warmth to the inviting living area, making it perfect for both entertaining and relaxing.
Upstairs, the home continues to impress with two additional bedrooms, a versatile flex space, a spacious laundry room, and a luxurious primary suite. Designed for comfort and sophistication, the primary suite boasts a boxed ceiling, a generous walk-in closet, and a spa-inspired ensuite. The ensuite includes a double sink vanity, soft-close cabinetry, quartz countertops, and a spacious shower, creating a serene retreat.
The attached two-stall garage is built for convenience, featuring insulation, a floor drain, hot and cold-water hookups, and pre-wiring for a garage heater. Taxes and specials are currently incomplete, and the buyer's agent should verify these details.
Don't miss this opportunity to make this home yours! Photos are renderings. Agent/Owner.
Sold
Price Unknown
5714 Iron Dr, Bismarck, ND 58503
3beds
2,017sqft
Townhouse
Built in 2024
6,969 Square Feet Lot
$419,800 Zestimate®
$--/sqft
$2,393 Estimated rent
Home value
$419,800
$390,000 - $453,000
$2,393/mo
Zestimate® history
Owner options
List your home for rent
$2,393/mo
Rent Zestimate®
Find your next renter with Zillow Rental Manager. Plus, with online applications, you can quickly screen prospective tenants – for free.
$2,393/mo
Rent Zestimate®
Refinance and save
Refinancing to a lower rate could help reduce your monthly payments and save thousands over the life of the loan.
Explore your selling options
Work with a Zillow partner agent
Leverage their expertise and Zillow's premium Showcase listings to get your home seen by more buyers.
Get startedList with your own agent
Get your home in front of millions of buyers by listing it on Zillow.
Learn how to do itSell it yourself
Take full control of how buyers see your home on Zillow by listing For Sale by Owner (FSBO).
List your homeWhat's special
Cozy electric fireplaceElegant detailsTile backsplashModern finishesQuartz countertopsBoxed ceilingUnder-cabinet lighting
Zillow last checked:
Listing updated:
Listed by:
Kirsten Thomson 701-223-3030,
TRADEMARK REALTY
Bought with:
Kirsten Thomson, 10677
TRADEMARK REALTY
Source: Great North MLS,MLS#: 4018303
Facts & features
Interior
Bedrooms & bathrooms
- Bedrooms: 3
- Bathrooms: 3
- Full bathrooms: 1
- 3/4 bathrooms: 1
- 1/2 bathrooms: 1
Primary bedroom
- Level: Upper
Bedroom 2
- Level: Upper
Bedroom 3
- Level: Upper
Primary bathroom
- Level: Upper
Bathroom 1
- Level: Main
Bathroom 3
- Level: Upper
Dining room
- Level: Main
Other
- Level: Main
Kitchen
- Level: Main
Laundry
- Level: Upper
Living room
- Level: Main
Loft
- Level: Upper
Heating
- Forced Air
Cooling
- Central Air
Appliances
- Included: Dishwasher, Disposal, Electric Range, Microwave, Refrigerator
Features
- Pantry, Primary Bath, Walk-In Closet(s)
- Flooring: Vinyl, Carpet
- Basement: None
- Number of fireplaces: 1
- Fireplace features: Electric, Living Room
Interior area
- Total structure area: 2,017
- Total interior livable area: 2,017 sqft
- Finished area above ground: 2,017
- Finished area below ground: 0
Property
Parking
- Total spaces: 2
- Parking features: Garage Door Opener, Insulated, Water, Inside Entrance, Floor Drain, Attached
- Attached garage spaces: 2
Features
- Levels: Two
- Stories: 2
- Patio & porch: Patio
- Exterior features: None
Lot
- Size: 6,969 Square Feet
- Dimensions: 40 x 169
- Features: Lot - Owned
Details
- Parcel number: 2276001120
Construction
Type & style
- Home type: Townhouse
- Property subtype: Townhouse
Materials
- Vinyl Siding
- Roof: Shingle
Condition
- New Construction,To Be Built
- New construction: Yes
- Year built: 2024
Utilities & green energy
- Sewer: Public Sewer
- Water: Public
Community & HOA
Community
- Subdivision: SILVER RANCH ADDITION 1ST REPLAT
Location
- Region: Bismarck
Financial & listing details
- Tax assessed value: $73,200
- Annual tax amount: $847
- Date on market: 3/18/2025
Price history
| Date | Event | Price |
|---|---|---|
| 6/18/2025 | Sold | -- |
Source: Great North MLS #4018303 Report a problem | ||
| 3/24/2025 | Pending sale | $409,900$203/sqft |
Source: Great North MLS #4018303 Report a problem | ||
| 3/18/2025 | Listed for sale | $409,900+2.5%$203/sqft |
Source: Great North MLS #4018303 Report a problem | ||
| 3/29/2024 | Listing removed | -- |
Source: Great North MLS #4012267 Report a problem | ||
| 3/20/2024 | Listed for sale | $400,000$198/sqft |
Source: Great North MLS #4012267 Report a problem | ||
Public tax history
| Year | Property taxes | Tax assessment |
|---|---|---|
| 2024 | $1,965 +60.6% | $36,600 +130.2% |
| 2023 | $1,224 +844.2% | $15,900 +30.3% |
| 2022 | $130 | $12,200 +139.2% |
| 2021 | -- | $5,100 |
| 2020 | -- | -- |
Find assessor info on the county website
Neighborhood: 58503
Nearby homes
- $--3 bd3 ba2k sqft5716 Iron Dr, Bismarck, ND 58503Sold

- $---- bd1 ba780 sqft5712 Iron Dr, Bismarck, ND 58503Sold
- $--3 bd3 ba2k sqft5710 Iron Dr, Bismarck, ND 58503Sold
- $--3 bd3 ba780 sqft5708 Iron Dr, Bismarck, ND 58503Sold
- $--3 bd3 ba2k sqft5706 Iron Dr, Bismarck, ND 58503Sold
- $464,5003 bd3 ba780 sqft5704 Iron Dr, Bismarck, ND 58503Off Market
- $335,900-- bd-- ba-- sqft5715 Iron Dr, Bismarck, ND 58503Off Market
- $335,900-- bd-- ba-- sqft5719 Iron Dr, Bismarck, ND 58503Off Market
Nearby schools
GreatSchools rating
- 7/10Silver Ranch Elementary SchoolGrades: K-5Distance: 0.3 mi
- 6/10Simle Middle SchoolGrades: 6-8Distance: 3.7 mi
- 5/10Legacy High SchoolGrades: 9-12Distance: 1.8 mi
- North Dakota
- Burleigh County
- Bismarck
- 58503
- 5714 Iron Dr
Nearby cities
Nearby zip codes
Other Bismarck Topics
