Welcome to this Turnkey-Furnished, double-wide manufactured home located in the sought-after 55+ community of Gold Tree CO-OP. This well-maintained home features 3 bedrooms and 2 bathrooms, with three convenient entrances and numerous updates throughout. The spacious primary suite includes a large closet and an en-suite bath with a skylight, New toilet, and New double sinks. The kitchen features a New sink, generous cabinet storage, and plenty of workspace for cooking and meal prep. Several rooms have been freshly painted, adding to the home's inviting atmosphere. System updates include a new A/C in 2018 and a roof replacement 2016. The enclosed lanai features tile flooring, a wall-mounted A/C unit, New screens, and New comfortable chairs- a perfect space to relax or enjoy a morning coffee. Just outside, the small open porch extends your living area into the outdoors. An oversized storage shed provides ample room for tools, hobbies, or seasonal items and is further enhanced with a convenient sink and an extra refrigerator—offering added utility for projects, gardening, or entertaining needs. The carport comfortably accommodates two vehicles. Additional highlights include gorgeous vinyl flooring throughout the home, making it both stylish and easy to maintain. Gold Tree CO-OP offers a friendly, active 55+ lifestyle with a wide array of amenities, including tennis and pickleball courts, shuffleboard, bocce ball, and an on-site fitness center. Relax and unwind in the community’s heated pool and hot tub or take part in social events at the clubhouse and library. Enjoy peace of mind with dedicated maintenance staff and an on-site management office that help keep the community in top-notch condition. With low HOA fees covering water, sewer, lawn care, internet, cable, and trash removal, this home offers outstanding value and convenience. Located near shopping, dining, medical facilities, and just a short drive to the beautiful Gulf Coast beaches, this home is ideal! Schedule your private showing today.
Sold for $218,000
Zestimate®
$218,000
5707 45TH STREET E #143, BRADENTON, FL 34203
3beds
1,352sqft
Manufactured Home, Single Family Residence
Built in 1988
5,532 Square Feet Lot
$218,000 Zestimate®
$161/sqft
$2,277 Estimated rent
Home value
$218,000
$203,000 - $235,000
$2,277/mo
Zestimate® history
Owner options
List your home for rent
$2,277/mo
Rent Zestimate®
Find your next renter with Zillow Rental Manager. Plus, with online applications, you can quickly screen prospective tenants – for free.
$2,277/mo
Rent Zestimate®
Refinance and save
$1,816/mo
Est. payment
Refinancing to a lower rate could help reduce your monthly payments and save thousands over the life of the loan.
$1,816/mo
Est. payment
Explore your selling options
Work with a Zillow partner agent
Leverage their expertise and Zillow's premium Showcase listings to get your home seen by more buyers.
Get startedList with your own agent
Get your home in front of millions of buyers by listing it on Zillow.
Learn how to do itSell it yourself
Take full control of how buyers see your home on Zillow by listing For Sale by Owner (FSBO).
List your homeWhat's special
Enclosed lanaiExtra refrigeratorSpacious primary suiteGenerous cabinet storageNew comfortable chairsSmall open porchNew toilet
Zillow last checked:
Listing updated:
Listed by:
Carolyn Quintero 813-230-3300,
RE/MAX ALLIANCE GROUP 941-360-7777,
Linda Quintero 941-730-1592,
RE/MAX ALLIANCE GROUP
Bought with:
Erin Fleming, 3365713
FINE PROPERTIES
Source: Stellar MLS,MLS#: A4656398 Originating MLS: Sarasota - Manatee
Originating MLS: Sarasota - Manatee
Facts & features
Interior
Bedrooms & bathrooms
- Bedrooms: 3
- Bathrooms: 2
- Full bathrooms: 2
Primary bedroom
- Features: Walk-In Closet(s)
- Level: First
- Area: 195 Square Feet
- Dimensions: 15x13
Bedroom 2
- Features: Built-in Closet
- Level: First
- Area: 132 Square Feet
- Dimensions: 12x11
Bedroom 3
- Features: Built-in Closet
- Level: First
- Area: 150 Square Feet
- Dimensions: 15x10
Balcony porch lanai
- Level: First
- Area: 150 Square Feet
- Dimensions: 15x10
Dinette
- Level: First
- Area: 64 Square Feet
- Dimensions: 8x8
Dining room
- Level: First
- Area: 72 Square Feet
- Dimensions: 9x8
Kitchen
- Level: First
- Area: 143 Square Feet
- Dimensions: 13x11
Laundry
- Level: First
- Area: 56 Square Feet
- Dimensions: 7x8
Living room
- Level: First
- Area: 182 Square Feet
- Dimensions: 14x13
Heating
- Central
Cooling
- Central Air
Appliances
- Included: Dishwasher, Disposal, Dryer, Electric Water Heater, Microwave, Range, Refrigerator, Washer
- Laundry: Inside
Features
- Ceiling Fan(s), Eating Space In Kitchen, Solid Wood Cabinets
- Flooring: Laminate
- Windows: Window Treatments
- Has fireplace: No
Interior area
- Total structure area: 2,238
- Total interior livable area: 1,352 sqft
Property
Parking
- Total spaces: 2
- Parking features: Carport
- Carport spaces: 2
Features
- Levels: One
- Stories: 1
- Exterior features: Sidewalk
Lot
- Size: 5,532 Square Feet
Details
- Parcel number: 1735607659
- Zoning: RSMH4.5/
- Special conditions: None
Construction
Type & style
- Home type: MobileManufactured
- Property subtype: Manufactured Home, Single Family Residence
Materials
- Vinyl Siding
- Foundation: Crawlspace
- Roof: Other,Roof Over
Condition
- New construction: No
- Year built: 1988
Utilities & green energy
- Sewer: Public Sewer
- Water: Public
- Utilities for property: Cable Connected, Electricity Connected
Community & HOA
Community
- Features: Clubhouse, Gated Community - No Guard, Pool, Tennis Court(s)
- Pet fee: $0 monthly
- Senior community: Yes
- Subdivision: GOLD TREE CO-OP
HOA
- Has HOA: Yes
- Amenities included: Clubhouse, Fitness Center, Pickleball Court(s), Pool, Shuffleboard Court, Tennis Court(s)
- Services included: Cable TV, Common Area Taxes, Community Pool, Reserve Fund, Internet, Maintenance Grounds, Manager, Pool Maintenance, Sewer, Trash, Water
- HOA fee: $292 monthly
- HOA name: Rene Crewell
- HOA phone: 941-756-1875
Location
- Region: Bradenton
Financial & listing details
- Price per square foot: $161/sqft
- Tax assessed value: $154,890
- Annual tax amount: $2,492
- Date on market: 6/28/2025
- Cumulative days on market: 294 days
- Listing terms: Cash,Conventional
- Ownership: Co-op
- Total actual rent: 0
- Electric utility on property: Yes
- Road surface type: Asphalt
- Body type: Double Wide
Price history
| Date | Event | Price |
|---|---|---|
| 5/7/2026 | Sold | $218,000-3.1%$161/sqft |
Source:  Stellar MLS #A4656398 Report a problem Stellar MLS #A4656398 Report a problem | ||
| 4/18/2026 | Pending sale | $225,000$166/sqft |
Source: Stellar MLS #A4656398 Report a problem | ||
| 2/19/2026 | Price change | $225,000-4.2%$166/sqft |
Source: Stellar MLS #A4656398 Report a problem | ||
| 12/8/2025 | Price change | $234,900-2.1%$174/sqft |
Source: Stellar MLS #A4656398 Report a problem | ||
| 10/24/2025 | Price change | $239,900-2.1%$177/sqft |
Source: Stellar MLS #A4656398 Report a problem | ||
| 6/28/2025 | Listed for sale | $245,000+44.1%$181/sqft |
Source: Stellar MLS #A4656398 Report a problem | ||
| 7/8/2019 | Sold | $170,000-2.9%$126/sqft |
Source: Stellar MLS #A4430045 Report a problem | ||
| 5/24/2019 | Pending sale | $175,000$129/sqft |
Source: CENTURY 21 All Aces Realty #A4430045 Report a problem | ||
| 3/12/2019 | Price change | $175,000-7.8%$129/sqft |
Source: CENTURY 21 All Aces Realty #A4430045 Report a problem | ||
| 2/14/2019 | Listed for sale | $189,900+85.8%$140/sqft |
Source: Owner Report a problem | ||
| 2/28/2014 | Sold | $102,200-5.1%$76/sqft |
Source: Stellar MLS #M5841353 Report a problem | ||
| 10/30/2013 | Listed for sale | $107,700$80/sqft |
Source: Visual Tour #M5841353 Report a problem | ||
| 9/27/2013 | Listing removed | $107,700$80/sqft |
Source: CENTURY 21 All Aces Realty #m5836360 Report a problem | ||
| 3/27/2013 | Listed for sale | $107,700-2.1%$80/sqft |
Source: CENTURY 21 All Aces Realty #M5836360 Report a problem | ||
| 1/18/2008 | Sold | $110,000+185.7%$81/sqft |
Source: Stellar MLS #M564634 Report a problem | ||
| 9/2/2005 | Sold | $38,500$28/sqft |
Source: Agent Provided Report a problem | ||
Public tax history
| Year | Property taxes | Tax assessment |
|---|---|---|
| 2025 | $2,492 -2.9% | $154,890 -3.5% |
| 2024 | $2,567 -3.5% | $160,520 -2.3% |
| 2023 | $2,661 +7.3% | $164,273 +9.1% |
| 2022 | $2,480 +7.1% | $150,557 +10% |
| 2021 | $2,316 +3.4% | $136,870 +4% |
| 2020 | $2,241 -0.7% | $131,655 -0.1% |
| 2019 | $2,256 | $131,730 +8.2% |
| 2018 | $2,256 +51.1% | $121,727 +13.7% |
| 2017 | $1,494 +34.6% | $107,079 +9.3% |
| 2016 | $1,110 | $97,940 +26.5% |
| 2015 | $1,110 | $77,410 +29.3% |
| 2014 | $1,110 +4.1% | $59,855 +0.4% |
| 2013 | $1,066 +106489% | $59,593 +16.9% |
| 2012 | $1 | $50,995 +1.5% |
| 2011 | $1 | $50,238 -1.7% |
| 2010 | -- | $51,091 -11% |
| 2009 | $1,053 -6.6% | $57,404 -19.4% |
| 2008 | $1,128 +5.4% | $71,234 +8.8% |
| 2007 | $1,069 -1.5% | $65,444 +6% |
| 2006 | $1,086 +124.4% | $61,759 +128.7% |
| 2005 | $484 +1.6% | $27,000 +3% |
| 2004 | $476 +3.2% | $26,210 +5% |
| 2003 | $461 +8.2% | $24,960 +4% |
| 2002 | $427 +1.5% | $24,000 |
| 2001 | $420 -2% | $24,000 |
| 2000 | $429 | $24,000 |
Find assessor info on the county website
Neighborhood: 34203
Nearby homes
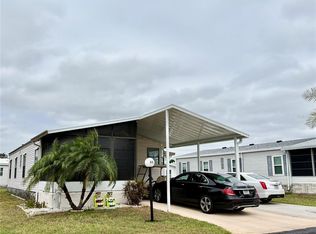
- $160,0002 bd2 ba912 sqft5707 45th St E LOT 35, Bradenton, FL 34203Sold

- $152,5002 bd2 ba897 sqft5707 45th St E LOT 72, Bradenton, FL 34203Sold
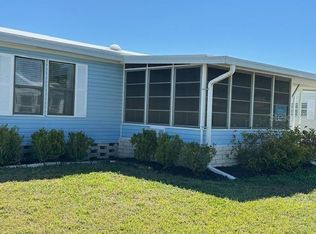
- $165,0002 bd2 ba1.2k sqft5707 45th St E LOT 98, Bradenton, FL 34203Sold
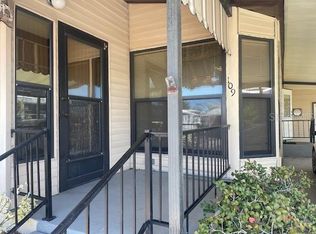
- $174,0002 bd2 ba1.1k sqft5707 45th St E LOT 109, Bradenton, FL 34203For Sale
- $205,0002 bd2 ba1k sqft5707 45th St E LOT 125, Bradenton, FL 34203Sold
- $200,0002 bd2 ba1.3k sqft5707 45th St E LOT 133, Bradenton, FL 34203Sold
- $150,0002 bd2 ba1.1k sqft5707 45th St E LOT 136, Bradenton, FL 34203Sold
- $264,9002 bd2 ba1.9k sqft5707 45th St E LOT 152, Bradenton, FL 34203Sold
- $190,0002 bd2 ba1.5k sqft5707 45th St E LOT 154, Bradenton, FL 34203Sold
Nearby schools
GreatSchools rating
- 8/10Tara Elementary SchoolGrades: PK-5Distance: 1.6 mi
- 4/10Braden River Middle SchoolGrades: 6-8Distance: 3.9 mi
- 4/10Braden River High SchoolGrades: 9-12Distance: 1.4 mi
Get a cash offer in 3 minutes
Find out how much your home could sell for in as little as 3 minutes with a no-obligation cash offer.
Estimated market value
$218,000
Get a cash offer in 3 minutes
Find out how much your home could sell for in as little as 3 minutes with a no-obligation cash offer.
Estimated market value
$218,000
- Florida
- Manatee County
- Bradenton
- 34203
- 5707 45TH STREET E Unit 143
Nearby cities
Nearby neighborhoods
Nearby zip codes
Other Bradenton Topics
