Significant Price Improvement – Now Offered at $174,900! Beautifully updated and move-in ready, this share-owned home in the desirable gated Gold Tree 55+ community offers exceptional value with NO lot rent. Welcome to Lot 158 at 5707 45th Street E in Bradenton. With over $60,000 in quality upgrades, this meticulously maintained 2-bedroom, 2-bath residence has been thoughtfully renovated for comfort, efficiency, and long-term peace of mind. Major improvements include a new roof (2024), fully remodeled bathrooms (2023), and a newly enclosed, light-filled sunroom with dedicated HVAC (2020), creating additional year-round living space. Additional upgrades include new appliances, new windows, waterproof luxury vinyl plank flooring, extended epoxy-finished carport, French drains for enhanced drainage, new Bahama shades, Nest thermostat, updated piping, accessible water shut-off valve, new hose bibs, and more. This home is truly turnkey with modern finishes and practical system improvements throughout. Gold Tree Co-Op is a gated, active 55+ community offering resort-style amenities. The monthly fee includes cable, internet, lawn maintenance, water, sewer, and trash, providing convenient and low-maintenance living. Residents enjoy access to a clubhouse, heated pool, fitness center, pickleball, shuffleboard, and a full calendar of social activities. Ideally located just minutes from shopping, dining, medical facilities, and the Gulf Coast beaches. An outstanding opportunity at $174,900 — schedule your private showing today.
Sold for $170,000
$170,000
5707 45TH STREET E #158, BRADENTON, FL 34203
2beds
1,042sqft
Manufactured Home, Single Family Residence
Built in 1988
4,975 Square Feet Lot
$170,200 Zestimate®
$163/sqft
$1,738 Estimated rent
Home value
$170,200
$157,000 - $184,000
$1,738/mo
Zestimate® history
Owner options
List your home for rent
$1,738/mo
Rent Zestimate®
Find your next renter with Zillow Rental Manager. Plus, with online applications, you can quickly screen prospective tenants – for free.
$1,738/mo
Rent Zestimate®
Refinance and save
$1,483/mo
Est. payment
Refinancing to a lower rate could help reduce your monthly payments and save thousands over the life of the loan.
$1,483/mo
Est. payment
Explore your selling options
Work with a Zillow partner agent
Leverage their expertise and Zillow's premium Showcase listings to get your home seen by more buyers.
Get startedList with your own agent
Get your home in front of millions of buyers by listing it on Zillow.
Learn how to do itSell it yourself
Take full control of how buyers see your home on Zillow by listing For Sale by Owner (FSBO).
List your homeWhat's special
Modern finishesNew roofNew appliancesEnclosed light-filled sunroomPractical improvementsFully remodeled bathroomsNew windows
Zillow last checked:
Listing updated:
Listed by:
Tina Clements 941-313-4175,
RE/MAX ALLIANCE GROUP 941-954-5454
Bought with:
Non-Member Agent
STELLAR NON-MEMBER OFFICE
Source: Stellar MLS,MLS#: A4653156 Originating MLS: Sarasota - Manatee
Originating MLS: Sarasota - Manatee
Facts & features
Interior
Bedrooms & bathrooms
- Bedrooms: 2
- Bathrooms: 2
- Full bathrooms: 2
Rooms
- Room types: Florida Room
Primary bedroom
- Features: Shower No Tub, Walk-In Closet(s)
- Level: First
- Area: 168 Square Feet
- Dimensions: 14x12
Bedroom 2
- Features: Walk-In Closet(s)
- Level: First
- Area: 121 Square Feet
- Dimensions: 11x11
Balcony porch lanai
- Level: First
- Area: 220 Square Feet
- Dimensions: 22x10
Dining room
- Level: First
- Area: 110 Square Feet
- Dimensions: 10x11
Florida room
- Level: First
- Area: 140 Square Feet
- Dimensions: 14x10
Kitchen
- Features: Pantry, Built-in Closet
- Level: First
- Area: 88 Square Feet
- Dimensions: 8x11
Laundry
- Level: First
- Area: 108 Square Feet
- Dimensions: 9x12
Living room
- Features: Ceiling Fan(s)
- Level: First
- Area: 216 Square Feet
- Dimensions: 18x12
Heating
- Central
Cooling
- Central Air
Appliances
- Included: Cooktop, Dishwasher, Ice Maker, Microwave, Refrigerator
- Laundry: Outside
Features
- Ceiling Fan(s), Elevator, Open Floorplan, Solid Wood Cabinets, Stone Counters, Thermostat, Walk-In Closet(s)
- Flooring: Ceramic Tile, Laminate
- Doors: Sliding Doors
- Windows: Shutters, Window Treatments
- Has fireplace: No
Interior area
- Total structure area: 1,862
- Total interior livable area: 1,042 sqft
Property
Parking
- Total spaces: 3
- Parking features: Covered, Golf Cart Parking, Oversized
- Carport spaces: 3
Features
- Levels: One
- Stories: 1
- Patio & porch: Covered, Enclosed, Front Porch, Patio, Rear Porch, Screened, Side Porch
- Exterior features: Lighting, Rain Gutters, Storage
Lot
- Size: 4,975 Square Feet
Details
- Additional structures: Shed(s), Storage, Workshop
- Parcel number: 1735608409
- Zoning: RSMH4.5/
- Special conditions: None
Construction
Type & style
- Home type: MobileManufactured
- Property subtype: Manufactured Home, Single Family Residence
Materials
- Vinyl Siding, Wood Frame
- Foundation: Crawlspace
- Roof: Shingle
Condition
- New construction: No
- Year built: 1988
Utilities & green energy
- Sewer: Public Sewer
- Water: Public
- Utilities for property: Cable Connected, Electricity Connected, Public, Sewer Connected, Street Lights, Water Connected
Community & HOA
Community
- Features: Buyer Approval Required, Clubhouse, Community Mailbox, Deed Restrictions, Fitness Center, Gated Community - No Guard, Golf Carts OK, Pool, Tennis Court(s)
- Security: Gated Community
- Pet fee: $0 monthly
- Senior community: Yes
- Subdivision: GOLD TREE CO-OP
HOA
- Has HOA: Yes
- Amenities included: Cable TV, Clubhouse, Fitness Center, Gated, Maintenance, Pool, Recreation Facilities, Spa/Hot Tub, Tennis Court(s)
- Services included: Cable TV, Common Area Taxes, Community Pool, Internet, Maintenance Grounds, Manager, Pool Maintenance, Private Road, Recreational Facilities, Sewer, Trash, Water
- HOA fee: $292 monthly
- HOA name: Rene Crewell
- HOA phone: 941-756-1875
Location
- Region: Bradenton
Financial & listing details
- Price per square foot: $163/sqft
- Tax assessed value: $125,206
- Annual tax amount: $1,057
- Date on market: 5/23/2025
- Cumulative days on market: 286 days
- Listing terms: Cash,Conventional
- Ownership: Co-op
- Total actual rent: 0
- Electric utility on property: Yes
- Road surface type: Paved
- Body type: Double Wide
Price history
| Date | Event | Price |
|---|---|---|
| 3/31/2026 | Sold | $170,000-2.8%$163/sqft |
Source:  Stellar MLS #A4653156 Report a problem Stellar MLS #A4653156 Report a problem | ||
| 3/6/2026 | Pending sale | $174,900$168/sqft |
Source: Stellar MLS #A4653156 Report a problem | ||
| 2/26/2026 | Price change | $174,900-2.8%$168/sqft |
Source: Stellar MLS #A4653156 Report a problem | ||
| 2/3/2026 | Price change | $179,900-2.7%$173/sqft |
Source: Stellar MLS #A4653156 Report a problem | ||
| 12/29/2025 | Price change | $184,900-2.6%$177/sqft |
Source: Stellar MLS #A4653156 Report a problem | ||
| 11/27/2025 | Price change | $189,900-2.6%$182/sqft |
Source: Stellar MLS #A4653156 Report a problem | ||
| 10/26/2025 | Price change | $194,999-1.5%$187/sqft |
Source: Stellar MLS #A4653156 Report a problem | ||
| 10/6/2025 | Price change | $198,000-5.3%$190/sqft |
Source: Stellar MLS #A4653156 Report a problem | ||
| 9/11/2025 | Price change | $209,000-2.8%$201/sqft |
Source: Stellar MLS #A4653156 Report a problem | ||
| 5/23/2025 | Listed for sale | $215,000$206/sqft |
Source: Stellar MLS #A4653156 Report a problem | ||
Public tax history
| Year | Property taxes | Tax assessment |
|---|---|---|
| 2025 | $1,106 +4.6% | $98,915 +2.9% |
| 2024 | $1,057 +3.8% | $96,127 +3% |
| 2023 | $1,018 +4.8% | $93,327 +3% |
| 2022 | $972 +2.4% | $90,609 +3% |
| 2021 | $948 +30.9% | $87,970 +151.3% |
| 2020 | $725 +28.6% | $35,000 |
| 2019 | $564 | $35,000 |
| 2018 | $564 -1.2% | $35,000 |
| 2017 | $571 -2% | $35,000 |
| 2016 | $582 | $35,000 |
| 2015 | $582 | $35,000 +14.4% |
| 2014 | $582 -1% | $30,600 -10% |
| 2013 | $588 +58692% | $34,000 +61.9% |
| 2012 | $1 | $21,000 +3% |
| 2011 | $1 | $20,380 |
| 2010 | -- | $20,380 -18% |
| 2009 | $524 -0.2% | $24,850 -24% |
| 2008 | $525 -6.8% | $32,700 -5.2% |
| 2007 | $564 +6.9% | $34,500 +15% |
| 2006 | $528 +9% | $30,000 +11.1% |
| 2005 | $484 +1.6% | $27,000 +3% |
| 2004 | $476 +3.2% | $26,210 +5% |
| 2003 | $461 +8.2% | $24,960 +4% |
| 2002 | $427 +1.5% | $24,000 |
| 2001 | $420 -2% | $24,000 |
| 2000 | $429 | $24,000 |
Find assessor info on the county website
Neighborhood: 34203
Nearby homes
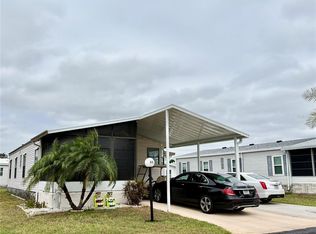
- $160,0002 bd2 ba912 sqft5707 45th St E LOT 35, Bradenton, FL 34203Sold

- $152,5002 bd2 ba897 sqft5707 45th St E LOT 72, Bradenton, FL 34203Sold
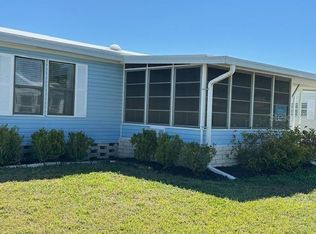
- $165,0002 bd2 ba1.2k sqft5707 45th St E LOT 98, Bradenton, FL 34203Sold
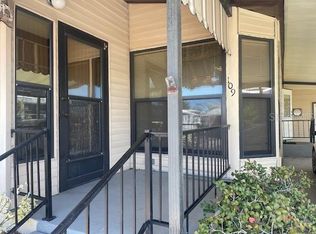
- $174,0002 bd2 ba1.1k sqft5707 45th St E LOT 109, Bradenton, FL 34203For Sale
- $205,0002 bd2 ba1k sqft5707 45th St E LOT 125, Bradenton, FL 34203Sold
- $200,0002 bd2 ba1.3k sqft5707 45th St E LOT 133, Bradenton, FL 34203Sold
- $150,0002 bd2 ba1.1k sqft5707 45th St E LOT 136, Bradenton, FL 34203Sold
- $264,9002 bd2 ba1.9k sqft5707 45th St E LOT 152, Bradenton, FL 34203Sold
- $190,0002 bd2 ba1.5k sqft5707 45th St E LOT 154, Bradenton, FL 34203Sold
Nearby schools
GreatSchools rating
- 8/10Tara Elementary SchoolGrades: PK-5Distance: 1.6 mi
- 4/10Braden River Middle SchoolGrades: 6-8Distance: 3.9 mi
- 4/10Braden River High SchoolGrades: 9-12Distance: 1.4 mi
Schools provided by the listing agent
- Elementary: Tara Elementary
- Middle: Braden River Middle
- High: Braden River High
Source: Stellar MLS. This data may not be complete. We recommend contacting the local school district to confirm school assignments for this home.
Get a cash offer in 3 minutes
Find out how much your home could sell for in as little as 3 minutes with a no-obligation cash offer.
Estimated market value
$170,200
Get a cash offer in 3 minutes
Find out how much your home could sell for in as little as 3 minutes with a no-obligation cash offer.
Estimated market value
$170,200
- Florida
- Manatee County
- Bradenton
- 34203
- 5707 45TH STREET E Unit 158
Nearby cities
Nearby neighborhoods
Nearby zip codes
Other Bradenton Topics
