Welcome to your dream home in Gold Tree Mobile Home Community, one of Sarasota’s most desirable 55+ neighborhoods! This fully remodeled 2-bedroom, 2-bath home with an additional office/den checks all the boxes for comfortable, modern living. Step inside and be wowed by the spacious open concept floor plan, flooded with natural light and enhanced by soaring vaulted ceilings and luxury vinyl plank flooring throughout. Crown molding and updated trim add an elegant touch, while large ceiling fans keep the space cool and comfortable year-round. The heart of the home is the custom chef’s kitchen, featuring granite countertops, abundant counter space, soft-close drawers, a designer tile backsplash, and ample storage, perfect for entertaining or everyday living. The adjacent large living area flows seamlessly to your enclosed and screened front lanai, offering serene lake views, ideal for morning coffee or evening relaxation. The extra-large guest bedroom boasts an oversized closet and is served by a stunningly remodeled guest bath. Retreat to your huge primary suite, complete with another oversized closet and a spa-like primary bath featuring a custom shower enclosure, double vanity, and a built-in makeup station. Need a workspace? The convenient office/den area offers flexibility for your lifestyle. Additional perks include a handyman’s dream workshop and storage shed located just off your 3-car carport. This highly sought after perimeter lot gives you tons of privacy too. In addition, you can enjoy peace of mind with these recent upgrades: New Roof in 2022, New A/C in 2020, 14” air ducts, New Vapor Barrier, New Ater Heater, New Irrigation system, and New Sod. Gold Tree offers an amenity-rich lifestyle, including tennis courts, pickleball, a heated pool and spa, fitness center, shuffleboard, and a catch-and-release fishing lake, not to mention an on-site storage yard for your boat, RV, or trailer. Plus, you’re minutes away from the shopping and dining at UTC, SRQ International Airport, Interstate 75, and Sarasota’s world-famous beaches and vibrant downtown. This home is truly move-in ready and waiting for you to start living the Florida lifestyle you’ve dreamed of! Great for Snowbirds with a very liberal leasing policy as well. Schedule a showing today!
Sold for $225,000
$225,000
5707 45TH STREET E #180, BRADENTON, FL 34203
2beds
1,125sqft
Manufactured Home, Single Family Residence
Built in 1987
4,966 Square Feet Lot
$227,100 Zestimate®
$200/sqft
$1,848 Estimated rent
Home value
$227,100
$209,000 - $248,000
$1,848/mo
Zestimate® history
Owner options
List your home for rent
$1,848/mo
Rent Zestimate®
Find your next renter with Zillow Rental Manager. Plus, with online applications, you can quickly screen prospective tenants – for free.
$1,848/mo
Rent Zestimate®
Refinance and save
$1,851/mo
Est. payment
Refinancing to a lower rate could help reduce your monthly payments and save thousands over the life of the loan.
$1,851/mo
Est. payment
Explore your selling options
Work with a Zillow partner agent
Leverage their expertise and Zillow's premium Showcase listings to get your home seen by more buyers.
Get startedList with your own agent
Get your home in front of millions of buyers by listing it on Zillow.
Learn how to do itSell it yourself
Take full control of how buyers see your home on Zillow by listing For Sale by Owner (FSBO).
List your homeWhat's special
Serene lake viewsStunningly remodeled guest bathGranite countertopsOversized closetAmple storageVaulted ceilingsBuilt-in makeup station
Zillow last checked:
Listing updated:
Listed by:
Tim Koons-McGee 941-320-7073,
MICHAEL SAUNDERS & COMPANY 941-907-9595
Bought with:
Pat Reid-Bachert, 3056923
MS REALTY MICKEY SCHWEITZER & ASSOCIATES LLC
Source: Stellar MLS,MLS#: A4645692 Originating MLS: Sarasota - Manatee
Originating MLS: Sarasota - Manatee
Facts & features
Interior
Bedrooms & bathrooms
- Bedrooms: 2
- Bathrooms: 2
- Full bathrooms: 2
Rooms
- Room types: Den/Library/Office
Primary bedroom
- Features: Built-in Closet
- Level: First
- Area: 182 Square Feet
- Dimensions: 13x14
Bedroom 2
- Features: Built-in Closet
- Level: First
- Area: 168 Square Feet
- Dimensions: 14x12
Bonus room
- Features: No Closet
- Level: First
- Area: 120 Square Feet
- Dimensions: 15x8
Den
- Level: First
- Area: 35 Square Feet
- Dimensions: 7x5
Dining room
- Level: First
- Area: 132 Square Feet
- Dimensions: 11x12
Kitchen
- Level: First
- Area: 110 Square Feet
- Dimensions: 11x10
Living room
- Level: First
- Area: 221 Square Feet
- Dimensions: 17x13
Heating
- Heat Pump
Cooling
- Central Air
Appliances
- Included: Dishwasher, Disposal, Dryer, Electric Water Heater, Microwave, Range, Refrigerator, Washer
- Laundry: In Garage
Features
- Built-in Features, Ceiling Fan(s), Crown Molding, High Ceilings, Kitchen/Family Room Combo, Open Floorplan, Primary Bedroom Main Floor, Solid Surface Counters, Solid Wood Cabinets, Thermostat, Vaulted Ceiling(s)
- Flooring: Carpet, Luxury Vinyl
- Windows: Blinds, Drapes, Rods, Shades, Window Treatments
- Has fireplace: No
Interior area
- Total structure area: 1,125
- Total interior livable area: 1,125 sqft
Property
Parking
- Total spaces: 3
- Parking features: Covered, Golf Cart Parking
- Carport spaces: 3
Features
- Levels: One
- Stories: 1
- Patio & porch: Covered, Enclosed, Front Porch, Screened
- Exterior features: Irrigation System, Lighting, Rain Gutters, Storage, Tennis Court(s)
- Has view: Yes
- View description: Trees/Woods, Water, Lake
- Has water view: Yes
- Water view: Water,Lake
- Waterfront features: Lake, Lake Privileges
Lot
- Size: 4,966 Square Feet
- Features: Landscaped, Level, Street Dead-End
Details
- Additional structures: Shed(s), Workshop
- Parcel number: 1735609509
- Zoning: RSMH4.5/
- Special conditions: None
Construction
Type & style
- Home type: MobileManufactured
- Property subtype: Manufactured Home, Single Family Residence
Materials
- Wood Frame
- Foundation: Other
- Roof: Shingle
Condition
- New construction: No
- Year built: 1987
Details
- Builder name: Schult
Utilities & green energy
- Sewer: Public Sewer
- Water: Public
- Utilities for property: Cable Connected, Electricity Connected, Sewer Connected, Water Connected
Community & HOA
Community
- Features: Fishing, Lake, Buyer Approval Required, Clubhouse, Deed Restrictions, Fitness Center, Gated Community - No Guard, Golf Carts OK, Irrigation-Reclaimed Water, No Truck/RV/Motorcycle Parking, Pool, Special Community Restrictions, Tennis Court(s)
- Security: Gated Community, Security System, Smoke Detector(s)
- Pet fee: $0 monthly
- Senior community: Yes
- Subdivision: GOLD TREE CO-OP
HOA
- Has HOA: Yes
- Amenities included: Cable TV, Clubhouse, Fitness Center, Gated, Maintenance, Pickleball Court(s), Pool, Recreation Facilities, Shuffleboard Court, Tennis Court(s)
- Services included: Cable TV, Community Pool, Internet, Manager, Pool Maintenance, Private Road, Recreational Facilities, Sewer, Trash, Water
- HOA fee: $292 monthly
- HOA name: Rene Crewell
- HOA phone: 941-756-1875
Location
- Region: Bradenton
Financial & listing details
- Price per square foot: $200/sqft
- Tax assessed value: $109,412
- Annual tax amount: $1,897
- Date on market: 3/26/2025
- Cumulative days on market: 304 days
- Ownership: Co-op
- Total actual rent: 0
- Electric utility on property: Yes
- Road surface type: Paved
- Body type: Double Wide
Price history
| Date | Event | Price |
|---|---|---|
| 2/12/2026 | Sold | $225,000-8.2%$200/sqft |
Source:  Stellar MLS #A4645692 Report a problem Stellar MLS #A4645692 Report a problem | ||
| 1/26/2026 | Pending sale | $245,000$218/sqft |
Source: Stellar MLS #A4645692 Report a problem | ||
| 6/30/2025 | Price change | $245,000-2.8%$218/sqft |
Source: Stellar MLS #A4645692 Report a problem | ||
| 3/26/2025 | Listed for sale | $252,000+83.3%$224/sqft |
Source: Stellar MLS #A4645692 Report a problem | ||
| 8/18/2020 | Sold | $137,500-5.8%$122/sqft |
Source: Stellar MLS #A4472110 Report a problem | ||
| 7/27/2020 | Pending sale | $145,900$130/sqft |
Source: REYNOLDS REALTY GULF COAST INC #A4472110 Report a problem | ||
| 7/11/2020 | Listed for sale | $145,900+42.3%$130/sqft |
Source: REYNOLDS REALTY GULF COAST INC #A4472110 Report a problem | ||
| 10/23/2015 | Sold | $102,500-6%$91/sqft |
Source: Stellar MLS #A4113264 Report a problem | ||
| 6/2/2015 | Price change | $109,000-5.1%$97/sqft |
Source: REYNOLDS REALTY GULF COAST INC #A4113264 Report a problem | ||
| 4/28/2015 | Price change | $114,900-3.4%$102/sqft |
Source: REYNOLDS REALTY GULF COAST INC #A4113264 Report a problem | ||
| 2/17/2015 | Price change | $119,000-4.7%$106/sqft |
Source: Reynolds Realty Gulf Coast, Inc. #A4113264 Report a problem | ||
| 2/1/2015 | Listed for sale | $124,900$111/sqft |
Source: Reynolds Realty Gulf Coast, Inc. #A4113264 Report a problem | ||
Public tax history
| Year | Property taxes | Tax assessment |
|---|---|---|
| 2025 | $1,832 -3.4% | $109,412 -4.5% |
| 2024 | $1,897 -5% | $114,555 -4.3% |
| 2023 | $1,996 +4.6% | $119,698 +5.2% |
| 2022 | $1,908 +5.9% | $113,759 +9.6% |
| 2021 | $1,801 +110.1% | $103,808 +26% |
| 2020 | $858 +3.5% | $82,375 +2.3% |
| 2019 | $829 | $80,523 +1.9% |
| 2018 | $829 +2.7% | $79,022 +2.1% |
| 2017 | $807 +24% | $77,397 +2.1% |
| 2016 | $651 | $75,805 +7.9% |
| 2015 | $651 | $70,226 +7.7% |
| 2014 | $651 +1.1% | $65,200 +1.5% |
| 2013 | $644 +64302% | $64,247 +1.7% |
| 2012 | $1 | $63,173 +0.9% |
| 2011 | $1 | $62,634 -1.4% |
| 2010 | -- | $63,499 +2.7% |
| 2009 | $616 -0.8% | $61,830 +0.1% |
| 2008 | $620 +8.5% | $61,768 +3% |
| 2007 | $571 +34.6% | $59,969 +2.5% |
| 2006 | $424 -4.3% | $58,506 +3% |
| 2005 | $443 -4% | $56,802 +3% |
| 2004 | $462 -14.2% | $55,148 +1.9% |
| 2003 | $538 +8.8% | $54,120 +2.4% |
| 2002 | $495 +4.6% | $52,852 +1.6% |
| 2001 | $473 +3.8% | $52,020 +3% |
| 2000 | $456 | $50,505 |
Find assessor info on the county website
Neighborhood: 34203
Nearby homes
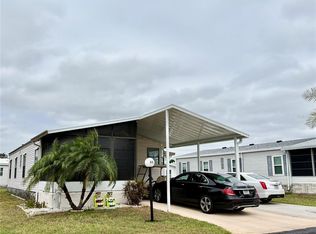
- $160,0002 bd2 ba912 sqft5707 45th St E LOT 35, Bradenton, FL 34203Sold

- $152,5002 bd2 ba897 sqft5707 45th St E LOT 72, Bradenton, FL 34203Sold
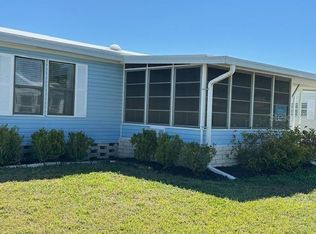
- $165,0002 bd2 ba1.2k sqft5707 45th St E LOT 98, Bradenton, FL 34203Sold
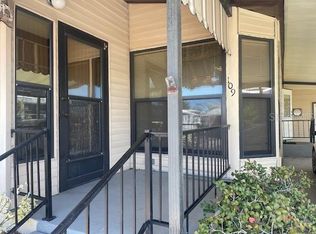
- $174,0002 bd2 ba1.1k sqft5707 45th St E LOT 109, Bradenton, FL 34203For Sale
- $205,0002 bd2 ba1k sqft5707 45th St E LOT 125, Bradenton, FL 34203Sold
- $200,0002 bd2 ba1.3k sqft5707 45th St E LOT 133, Bradenton, FL 34203Sold
- $150,0002 bd2 ba1.1k sqft5707 45th St E LOT 136, Bradenton, FL 34203Sold
- $264,9002 bd2 ba1.9k sqft5707 45th St E LOT 152, Bradenton, FL 34203Sold
- $190,0002 bd2 ba1.5k sqft5707 45th St E LOT 154, Bradenton, FL 34203Sold
Nearby schools
GreatSchools rating
- 8/10Tara Elementary SchoolGrades: PK-5Distance: 1.6 mi
- 4/10Braden River Middle SchoolGrades: 6-8Distance: 3.9 mi
- 4/10Braden River High SchoolGrades: 9-12Distance: 1.4 mi
Schools provided by the listing agent
- Elementary: Tara Elementary
- Middle: Braden River Middle
- High: Braden River High
Source: Stellar MLS. This data may not be complete. We recommend contacting the local school district to confirm school assignments for this home.
Get a cash offer in 3 minutes
Find out how much your home could sell for in as little as 3 minutes with a no-obligation cash offer.
Estimated market value
$227,100
Get a cash offer in 3 minutes
Find out how much your home could sell for in as little as 3 minutes with a no-obligation cash offer.
Estimated market value
$227,100
- Florida
- Manatee County
- Bradenton
- 34203
- 5707 45TH STREET E Unit 180
Nearby cities
Nearby neighborhoods
Nearby zip codes
Other Bradenton Topics
