PRICE REDUCED! This stunning 55+ home in the highly sought-after Gold Tree community is a MUST- SEE!! NO LOT RENT! Offering over 2,000 square feet of beautifully UPDATED living space, this custom-built, 3-bedroom, 2-bathroom home includes a dedicated office and man cave. FURNISHED and MOVE-IN READY. It even comes with a two-year-old golf cart. Originally owned and custom built to the highest standards, this home features shatterproof filmed windows and has weathered four major hurricanes without damage. Recent updates include a modern kitchen and bathrooms, new laminate and tile flooring, fresh lighting throughout, and brand-new carpet in the luxurious primary bedroom with a custom walk-in closet. The private backyard boasts a putting green, and the epoxy-coated carport accommodates three cars, while the 16x18 storage shed provides ample space with a workbench, tools, and shelving. Nestled in a serene, resident-owned Co-Op community, Gold Tree offers low monthly fees that cover cable, internet, water, trash, lawn care, and access to amenities like a heated pool, hot tub, fitness center, tennis courts, shuffleboard, a library, and a 15,000-square-foot clubhouse. Conveniently located near shopping, dining, entertainment, and just 30 minutes to the beaches, this home is perfect for enjoying an active, vibrant lifestyle. Schedule your showing today!
Sold for $277,000
$277,000
5707 45TH STREET E #208, BRADENTON, FL 34203
3beds
2,034sqft
Mobile Home
Built in 1998
4,818 Square Feet Lot
$270,600 Zestimate®
$136/sqft
$2,571 Estimated rent
Home value
$270,600
$246,000 - $298,000
$2,571/mo
Zestimate® history
Owner options
List your home for rent
$2,571/mo
Rent Zestimate®
Find your next renter with Zillow Rental Manager. Plus, with online applications, you can quickly screen prospective tenants – for free.
$2,571/mo
Rent Zestimate®
Refinance and save
$2,125/mo
Est. payment
Refinancing to a lower rate could help reduce your monthly payments and save thousands over the life of the loan.
$2,125/mo
Est. payment
Explore your selling options
Work with a Zillow partner agent
Leverage their expertise and Zillow's premium Showcase listings to get your home seen by more buyers.
Get startedList with your own agent
Get your home in front of millions of buyers by listing it on Zillow.
Learn how to do itSell it yourself
Take full control of how buyers see your home on Zillow by listing For Sale by Owner (FSBO).
List your homeWhat's special
Hot tubHeated poolBrand-new carpetBilliards roomHorseshoe pitsSerene rural settingFitness center
Zillow last checked:
Listing updated:
Listed by:
Joe Cleary 941-650-8485,
RE/MAX ALLIANCE GROUP 941-954-5454,
Tina Clements 941-313-4175,
RE/MAX ALLIANCE GROUP
Bought with:
Tina Clements, 3463831
RE/MAX ALLIANCE GROUP
Joe Cleary, 0664433
RE/MAX ALLIANCE GROUP
Source: Stellar MLS,MLS#: A4630755 Originating MLS: Sarasota - Manatee
Originating MLS: Sarasota - Manatee
Facts & features
Interior
Bedrooms & bathrooms
- Bedrooms: 3
- Bathrooms: 2
- Full bathrooms: 2
Rooms
- Room types: Den/Library/Office, Dining Room
Primary bedroom
- Features: Ceiling Fan(s), Walk-In Closet(s)
- Level: First
- Dimensions: 16x18
Bedroom 2
- Features: Ceiling Fan(s), Built-in Closet
- Level: First
- Dimensions: 13x13
Bedroom 3
- Features: Ceiling Fan(s), Built-in Closet
- Level: First
- Dimensions: 13x10
Primary bathroom
- Features: Dual Sinks, En Suite Bathroom, Exhaust Fan, Multiple Shower Heads, Rain Shower Head, Shower No Tub, Water Closet/Priv Toilet, Window/Skylight in Bath
- Level: First
- Dimensions: 13x8
Bathroom 2
- Features: Exhaust Fan, Shower No Tub, Window/Skylight in Bath
- Level: First
- Dimensions: 8x5
Dining room
- Level: First
- Dimensions: 13x10
Foyer
- Level: First
- Dimensions: 8x4
Kitchen
- Features: Bar, Breakfast Bar, Pantry, Kitchen Island, Stone Counters, Wet Bar, Window/Skylight in Bath
- Level: First
- Dimensions: 13x16
Laundry
- Features: Built-In Shelving, Tile Counters
- Level: First
- Dimensions: 9x14
Living room
- Features: Bar, Built-In Shelving
- Level: First
- Dimensions: 17x20
Office
- Features: Built-In Shelving, Ceiling Fan(s)
- Level: First
- Dimensions: 17x13
Workshop
- Features: Built-In Shelving
- Level: First
- Dimensions: 16x18
Heating
- Central
Cooling
- Central Air
Appliances
- Included: Bar Fridge, Dishwasher, Disposal, Dryer, Electric Water Heater, Exhaust Fan, Freezer, Ice Maker, Microwave, Range, Refrigerator, Washer, Water Filtration System, Water Softener, Wine Refrigerator
- Laundry: Laundry Room
Features
- Built-in Features, Cathedral Ceiling(s), Ceiling Fan(s), Crown Molding, Dry Bar, Eating Space In Kitchen, High Ceilings, Primary Bedroom Main Floor, Solid Wood Cabinets, Split Bedroom, Stone Counters, Thermostat, Walk-In Closet(s), Wet Bar
- Flooring: Carpet, Ceramic Tile, Laminate, Luxury Vinyl
- Windows: Tinted Windows, Window Treatments
- Has fireplace: Yes
- Fireplace features: Decorative, Electric, Insert
- Common walls with other units/homes: Corner Unit
Interior area
- Total structure area: 2,904
- Total interior livable area: 2,034 sqft
Property
Parking
- Total spaces: 3
- Parking features: Carport
- Carport spaces: 3
Features
- Levels: One
- Stories: 1
- Exterior features: Lighting, Other, Storage
Lot
- Size: 4,818 Square Feet
Details
- Additional structures: Shed(s), Storage, Workshop
- Parcel number: 1735610909
- Zoning: RSMH4.5/
- Special conditions: None
Construction
Type & style
- Home type: MobileManufactured
- Property subtype: Mobile Home
Materials
- Block, Vinyl Siding
- Foundation: Crawlspace
- Roof: Metal,Shingle
Condition
- Completed
- New construction: No
- Year built: 1998
Utilities & green energy
- Sewer: Public Sewer
- Water: Public
- Utilities for property: Cable Connected, Electricity Connected, Phone Available, Public, Sewer Connected, Water Connected
Community & HOA
Community
- Features: Clubhouse, Community Mailbox, Deed Restrictions, Fitness Center, Gated Community - No Guard, Golf Carts OK, Pool
- Security: Gated Community
- Pet fee: $0 monthly
- Senior community: Yes
- Subdivision: GOLD TREE CO-OP
HOA
- Has HOA: Yes
- Amenities included: Cable TV, Clubhouse, Fitness Center, Gated, Maintenance, Pool, Recreation Facilities, Shuffleboard Court, Spa/Hot Tub, Tennis Court(s)
- Services included: Cable TV, Common Area Taxes, Community Pool, Internet, Maintenance Grounds, Manager, Pool Maintenance, Private Road, Recreational Facilities, Sewer, Trash, Water
- HOA fee: $282 monthly
- HOA name: Rene Crewell
- HOA phone: 941-756-1875
Location
- Region: Bradenton
Financial & listing details
- Price per square foot: $136/sqft
- Tax assessed value: $160,667
- Annual tax amount: $1,322
- Date on market: 12/5/2024
- Cumulative days on market: 39 days
- Listing terms: Cash,Conventional
- Ownership: Co-op
- Total actual rent: 0
- Electric utility on property: Yes
- Road surface type: Paved
- Body type: Double Wide
Price history
| Date | Event | Price |
|---|---|---|
| 1/28/2025 | Sold | $277,000-13.4%$136/sqft |
Source:  Stellar MLS #A4630755 Report a problem Stellar MLS #A4630755 Report a problem | ||
| 1/13/2025 | Pending sale | $319,900$157/sqft |
Source: Stellar MLS #A4630755 Report a problem | ||
| 1/5/2025 | Price change | $319,900-3.1%$157/sqft |
Source: Stellar MLS #A4630755 Report a problem | ||
| 12/5/2024 | Listed for sale | $330,000$162/sqft |
Source: Stellar MLS #A4630755 Report a problem | ||
Public tax history
| Year | Property taxes | Tax assessment |
|---|---|---|
| 2025 | $1,420 +4.1% | $120,534 +2.9% |
| 2024 | $1,363 +3.1% | $117,137 +3% |
| 2023 | $1,322 +4.2% | $113,725 +3% |
| 2022 | $1,269 +1.7% | $110,413 +3% |
| 2021 | $1,248 +1.9% | $107,197 +1.4% |
| 2020 | $1,224 +2.8% | $105,717 +2.3% |
| 2019 | $1,191 | $103,340 +1.9% |
| 2018 | $1,191 +2% | $101,413 +2.1% |
| 2017 | $1,167 +9.3% | $99,327 +2.1% |
| 2016 | $1,068 | $97,284 +0.7% |
| 2015 | $1,068 | $96,608 +0.8% |
| 2014 | $1,068 +2.1% | $95,841 +1.1% |
| 2013 | $1,046 +104486% | $94,799 +1.7% |
| 2012 | $1 | $93,214 +3% |
| 2011 | $1 | $90,499 +1.5% |
| 2010 | -- | $89,162 +2.7% |
| 2009 | $907 -12.2% | $86,818 +0.1% |
| 2008 | $1,033 +6.8% | $86,731 +3% |
| 2007 | $968 -3.7% | $84,205 +2.5% |
| 2006 | $1,005 +2.4% | $82,151 +3% |
| 2005 | $981 +3% | $79,758 +3% |
| 2004 | $953 +1.1% | $77,435 +1.9% |
| 2003 | $943 +7.8% | $75,991 +2.4% |
| 2002 | $875 +3.9% | $74,210 +1.6% |
| 2001 | $841 +1.7% | $73,041 +2.5% |
| 2000 | $827 | $71,281 |
Find assessor info on the county website
Neighborhood: 34203
Nearby homes
- $160,0002 bd2 ba912 sqft5707 45th St E LOT 35, Bradenton, FL 34203Sold
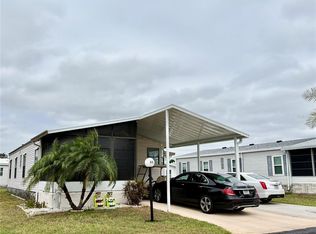
- $152,5002 bd2 ba897 sqft5707 45th St E LOT 72, Bradenton, FL 34203Sold

- $165,0002 bd2 ba1.2k sqft5707 45th St E LOT 98, Bradenton, FL 34203Sold
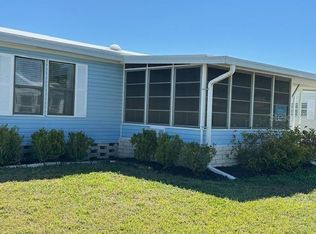
- $165,0002 bd2 ba1.1k sqft5707 45th St E LOT 109, Bradenton, FL 34203For Sale
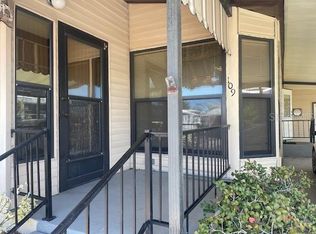
- $205,0002 bd2 ba1k sqft5707 45th St E LOT 125, Bradenton, FL 34203Sold
- $200,0002 bd2 ba1.3k sqft5707 45th St E LOT 133, Bradenton, FL 34203Sold
- $150,0002 bd2 ba1.1k sqft5707 45th St E LOT 136, Bradenton, FL 34203Sold
- $264,9002 bd2 ba1.9k sqft5707 45th St E LOT 152, Bradenton, FL 34203Sold
- $190,0002 bd2 ba1.5k sqft5707 45th St E LOT 154, Bradenton, FL 34203Sold
Nearby schools
GreatSchools rating
- 8/10Tara Elementary SchoolGrades: PK-5Distance: 1.6 mi
- 4/10Braden River Middle SchoolGrades: 6-8Distance: 3.9 mi
- 4/10Braden River High SchoolGrades: 9-12Distance: 1.4 mi
Get a cash offer in 3 minutes
Find out how much your home could sell for in as little as 3 minutes with a no-obligation cash offer.
Estimated market value
$270,600
Get a cash offer in 3 minutes
Find out how much your home could sell for in as little as 3 minutes with a no-obligation cash offer.
Estimated market value
$270,600
- Florida
- Manatee County
- Bradenton
- 34203
- 5707 45TH STREET E Unit 208
