Highly sought after Gold Tree Co-op with over 295 homes is a 5 Star, over 55+ community. Light and Bright, this 2 Bedroom, 2 Bath home beams with pride of ownership. Immaculately clean, open and spacious and turnkey furnished. Engineered hardwood floors in the Living Room, Dining Room, Bedrooms and Hallway. Ceramic tile in the rest of the home, Kitchen, Bathrooms, Laundry and Florida Room. Formal Living Room and separate Dining Room, great for entertaining or just relaxing at home. Windows galore with plenty of natural light in the spacious Southern facing Kitchen. Newer appliances with a Breakfast Bar to Boot. Primary Bedroom has a walk-in closet, spacious En-Suite Bath with walk-in shower. Not one but two Florida Rooms for your relaxing pleasure. Separate inside Laundry Room with newer Washer and Dryer are included. All maintenance and updating/remodeling have been completed. From the membrane Roof (Lifetime Warranty), all polybutylene pipes were removed from home and replaced with PVC along with a new hot water heater in 2024. Crawl space, vapor barrier and 16 new tie downs inspected and installed March 2026. Brick Paver Golf Cart Driveway/Parking Pad 2010. Separate Shed behind Carport has plenty of space for storage and includes a Handyman's Dream Work Bench. Never a dull moment with the amenities and activities held at the remodeled Clubhouse/ Rec Center, heated pool & Spa, Tennis, Pickleball and Shuffleboard courts. All for a low monthly fee. Convenient location close to the UTC Mall, Benderson Rowing Venue, Sarasota Airport and local Beaches.
Sold for $174,900
$174,900
5707 45TH STREET E #253, BRADENTON, FL 34203
2beds
1,115sqft
Manufactured Home, Single Family Residence
Built in 1993
5,685 Square Feet Lot
$175,100 Zestimate®
$157/sqft
$2,032 Estimated rent
Home value
$175,100
$161,000 - $189,000
$2,032/mo
Zestimate® history
Owner options
List your home for rent
$2,032/mo
Rent Zestimate®
Find your next renter with Zillow Rental Manager. Plus, with online applications, you can quickly screen prospective tenants – for free.
$2,032/mo
Rent Zestimate®
Refinance and save
$1,515/mo
Est. payment
Refinancing to a lower rate could help reduce your monthly payments and save thousands over the life of the loan.
$1,515/mo
Est. payment
Explore your selling options
Work with a Zillow partner agent
Leverage their expertise and Zillow's premium Showcase listings to get your home seen by more buyers.
Get startedList with your own agent
Get your home in front of millions of buyers by listing it on Zillow.
Learn how to do itSell it yourself
Take full control of how buyers see your home on Zillow by listing For Sale by Owner (FSBO).
List your homeWhat's special
Light and bright
Zillow last checked:
Listing updated:
Listed by:
Kirby Wood 941-961-4724,
BERKSHIRE HATHAWAY HOMESERVICE 941-907-2000
Bought with:
Tina Renta, 3269694
KELLER WILLIAMS ISLAND LIFE REAL ESTATE
Source: Stellar MLS,MLS#: A4684893 Originating MLS: Sarasota - Manatee
Originating MLS: Sarasota - Manatee
Facts & features
Interior
Bedrooms & bathrooms
- Bedrooms: 2
- Bathrooms: 2
- Full bathrooms: 2
Rooms
- Room types: Florida Room
Primary bedroom
- Features: Ceiling Fan(s), Walk-In Closet(s)
- Level: First
- Area: 180 Square Feet
- Dimensions: 12x15
Bedroom 2
- Features: Ceiling Fan(s), Walk-In Closet(s)
- Level: First
- Area: 156 Square Feet
- Dimensions: 12x13
Primary bathroom
- Features: Shower No Tub
- Level: First
- Area: 66 Square Feet
- Dimensions: 6x11
Bathroom 2
- Features: Tub With Shower, Window/Skylight in Bath
- Level: First
- Area: 40 Square Feet
- Dimensions: 5x8
Balcony porch lanai
- Level: First
- Area: 117 Square Feet
- Dimensions: 9x13
Dining room
- Level: First
- Area: 88 Square Feet
- Dimensions: 8x11
Kitchen
- Level: First
- Area: 121 Square Feet
- Dimensions: 11x11
Laundry
- Level: First
- Area: 48 Square Feet
- Dimensions: 6x8
Living room
- Features: Ceiling Fan(s)
- Level: First
- Area: 238 Square Feet
- Dimensions: 14x17
Heating
- Central, Electric
Cooling
- Central Air
Appliances
- Included: Dishwasher, Disposal, Dryer, Electric Water Heater, Range, Refrigerator, Washer
- Laundry: Inside
Features
- Built-in Features, Ceiling Fan(s), High Ceilings, Open Floorplan, Split Bedroom, Walk-In Closet(s)
- Flooring: Carpet, Tile, Vinyl
- Windows: Shades, Window Treatments
- Has fireplace: No
Interior area
- Total structure area: 1,998
- Total interior livable area: 1,115 sqft
Property
Parking
- Total spaces: 2
- Parking features: Carport
- Carport spaces: 2
Features
- Levels: One
- Stories: 1
- Patio & porch: Enclosed, Front Porch
- Exterior features: Storage
- Pool features: Heated, In Ground, Lighting
- Spa features: Heated, In Ground
- Has view: Yes
- View description: Park/Greenbelt
- Waterfront features: Lake
Lot
- Size: 5,685 Square Feet
Details
- Additional structures: Shed(s), Workshop
- Parcel number: 1735613159
- Zoning: RSMH4.5/
- Special conditions: None
Construction
Type & style
- Home type: MobileManufactured
- Property subtype: Manufactured Home, Single Family Residence
Materials
- Vinyl Siding, Wood Frame
- Foundation: Crawlspace
- Roof: Membrane
Condition
- Completed
- New construction: No
- Year built: 1993
Utilities & green energy
- Sewer: Public Sewer
- Water: Public
- Utilities for property: BB/HS Internet Available, Electricity Connected, Underground Utilities, Water Connected
Community & HOA
Community
- Features: Fishing, Lake, Association Recreation - Owned, Clubhouse, Deed Restrictions, Fitness Center, Gated Community - Guard, Golf Carts OK, Pool, Tennis Court(s)
- Security: Gated Community, Smoke Detector(s)
- Pet fee: $0 monthly
- Senior community: Yes
- Subdivision: GOLD TREE CO-OP
HOA
- Has HOA: Yes
- Amenities included: Cable TV, Clubhouse, Gated, Maintenance, Pool, Recreation Facilities, Tennis Court(s)
- Services included: Cable TV, Common Area Taxes, Community Pool, Reserve Fund, Maintenance Grounds, Manager, Pool Maintenance, Recreational Facilities, Trash, Water
- HOA fee: $292 monthly
- HOA name: Gold Tree Co-op Renee Crewell
- HOA phone: 941-756-1875
Location
- Region: Bradenton
Financial & listing details
- Price per square foot: $157/sqft
- Tax assessed value: $107,558
- Annual tax amount: $1,805
- Date on market: 3/6/2026
- Cumulative days on market: 2 days
- Listing terms: Cash,Conventional
- Ownership: Co-op
- Total actual rent: 0
- Electric utility on property: Yes
- Road surface type: Paved, Asphalt
- Body type: Double Wide
Price history
| Date | Event | Price |
|---|---|---|
| 3/30/2026 | Sold | $174,900$157/sqft |
Source:  Stellar MLS #A4684893 Report a problem Stellar MLS #A4684893 Report a problem | ||
| 3/8/2026 | Pending sale | $174,900$157/sqft |
Source: Stellar MLS #A4684893 Report a problem | ||
| 3/6/2026 | Listed for sale | $174,900+354.3%$157/sqft |
Source: Stellar MLS #A4684893 Report a problem | ||
| 3/31/2006 | Sold | $38,500$35/sqft |
Source: Agent Provided Report a problem | ||
Public tax history
| Year | Property taxes | Tax assessment |
|---|---|---|
| 2025 | $1,805 -1.1% | $107,558 -2% |
| 2024 | $1,826 -4.9% | $109,699 -4.2% |
| 2023 | $1,919 +5.5% | $114,526 +6.2% |
| 2022 | $1,819 +5.7% | $107,833 +9.3% |
| 2021 | $1,721 +2.3% | $98,624 +2.7% |
| 2020 | $1,682 -0.5% | $96,061 |
| 2019 | $1,690 | $96,061 +6.1% |
| 2018 | $1,690 +4.8% | $90,539 |
| 2017 | $1,613 +24.7% | $90,539 +8.5% |
| 2016 | $1,293 | $83,415 +9.2% |
| 2015 | $1,293 | $76,397 +7.3% |
| 2014 | $1,293 -0.3% | $71,225 -1.1% |
| 2013 | $1,297 +129637% | $72,035 +2% |
| 2012 | $1 | $70,596 +1% |
| 2011 | $1 | $69,880 -0.9% |
| 2010 | -- | $70,515 -9.8% |
| 2009 | $1,391 +0.6% | $78,195 -9.8% |
| 2008 | $1,382 -8.9% | $86,702 -6.6% |
| 2007 | $1,517 +187.6% | $92,838 +209.5% |
| 2006 | $528 +9% | $30,000 +11.1% |
| 2005 | $484 +1.6% | $27,000 +3% |
| 2004 | $476 +3.2% | $26,210 +5% |
| 2003 | $461 +8.2% | $24,960 +4% |
| 2002 | $427 +1.5% | $24,000 |
| 2001 | $420 -2% | $24,000 |
| 2000 | $429 | $24,000 |
Find assessor info on the county website
Neighborhood: 34203
Nearby homes
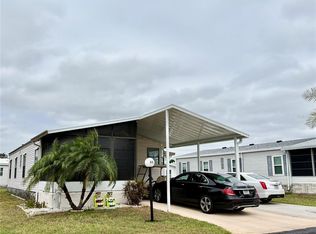
- $160,0002 bd2 ba912 sqft5707 45th St E LOT 35, Bradenton, FL 34203Sold

- $152,5002 bd2 ba897 sqft5707 45th St E LOT 72, Bradenton, FL 34203Sold
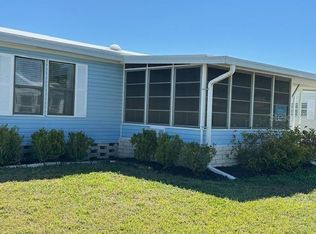
- $165,0002 bd2 ba1.2k sqft5707 45th St E LOT 98, Bradenton, FL 34203Sold
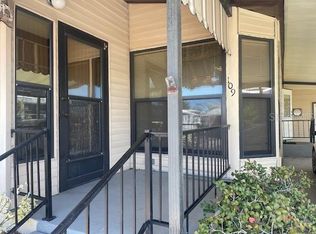
- $174,0002 bd2 ba1.1k sqft5707 45th St E LOT 109, Bradenton, FL 34203For Sale
- $205,0002 bd2 ba1k sqft5707 45th St E LOT 125, Bradenton, FL 34203Sold
- $200,0002 bd2 ba1.3k sqft5707 45th St E LOT 133, Bradenton, FL 34203Sold
- $150,0002 bd2 ba1.1k sqft5707 45th St E LOT 136, Bradenton, FL 34203Sold
- $264,9002 bd2 ba1.9k sqft5707 45th St E LOT 152, Bradenton, FL 34203Sold
- $190,0002 bd2 ba1.5k sqft5707 45th St E LOT 154, Bradenton, FL 34203Sold
Nearby schools
GreatSchools rating
- 8/10Tara Elementary SchoolGrades: PK-5Distance: 1.6 mi
- 4/10Braden River Middle SchoolGrades: 6-8Distance: 3.9 mi
- 4/10Braden River High SchoolGrades: 9-12Distance: 1.4 mi
Schools provided by the listing agent
- Elementary: Tara Elementary
- Middle: Braden River Middle
- High: Braden River High
Source: Stellar MLS. This data may not be complete. We recommend contacting the local school district to confirm school assignments for this home.
Get a cash offer in 3 minutes
Find out how much your home could sell for in as little as 3 minutes with a no-obligation cash offer.
Estimated market value
$175,100
Get a cash offer in 3 minutes
Find out how much your home could sell for in as little as 3 minutes with a no-obligation cash offer.
Estimated market value
$175,100
- Florida
- Manatee County
- Bradenton
- 34203
- 5707 45TH STREET E Unit 253
Nearby cities
Nearby neighborhoods
Nearby zip codes
Other Bradenton Topics
