~~Home was under contract for $213,000 prior to the hurricane. INSTANT EQUITY! Neighbor's carport uplifted and slammed into the side of this home, breaking the windows on the east side of the home. New windows are needed, as well as flooring replacement in front Florida room (styled as an office). Entrance door frame in kitchen will also need to be replaced. That's all the damages we are aware of. The below information is from the listing prior to the hurricane.~~ Welcome to your new home in Gold Tree Co-Op, a peaceful and private 55+ community in Bradenton! This community is set back from the main road, and with the gate, offers a serene setting, yet it’s just a couple minutes from 70, with a Publix shopping center right at the intersection! This home is located near the back of the community, allowing you to further get away from the hustle and bustle of the clubhouse and gated entrance. This two bedroom, two bathroom home, has no shortage of living space, starting with a lovely windowed lanai! This is where you will find the utility shed with washer and dryer hookup as well (washer and dryer do not convey). Just outside, there is an additional paver patio for enjoying your morning coffee! Inside, the typical Florida room is windowed in, with ducted AC, and is currently being used as an office space! This could easily be converted to an additional guest sleeping space! The living space is very open, with the living room, dining room, and kitchen flowing together to one great room. The kitchen is very open, with an island cooktop; this is the perfect home for entertaining! The second bedroom has two twin beds, and the guest bathroom has a shower/tub combo. The master suite takes up the entire rear of the home, with plenty of built-in closets! The ensuite master bathroom features a walk-in tub and dual sinks! There’s plenty of parking at the home for your car as well as golf cart (golf cart does not convey). Home is being sold unfurnished. The monthly association fee covers basic cable TV and internet, provided by Spectrum, water and sewer, irrigation courtesy of the lake water, trash pickup twice per week, lawn mowing, and all of the wonderful amenities! There’s not shortage of things to do in the park, with a heated pool and hot tub, tennis courts, shuffleboard, horseshoe pits, library, billiard room, fitness center, and massive clubhouse absolutely teeming with activities! Don’t wait, schedule your showing today!
Sold for $100,000
$100,000
5707 45TH STREET E #263, BRADENTON, FL 34203
2beds
1,080sqft
Mobile Home
Built in 1992
4,957 Square Feet Lot
$108,000 Zestimate®
$93/sqft
$2,161 Estimated rent
Home value
$108,000
$97,000 - $120,000
$2,161/mo
Zestimate® history
Owner options
List your home for rent
$2,161/mo
Rent Zestimate®
Find your next renter with Zillow Rental Manager. Plus, with online applications, you can quickly screen prospective tenants – for free.
$2,161/mo
Rent Zestimate®
Refinance and save
$827/mo
Est. payment
Refinancing to a lower rate could help reduce your monthly payments and save thousands over the life of the loan.
$827/mo
Est. payment
Explore your selling options
Work with a Zillow partner agent
Leverage their expertise and Zillow's premium Showcase listings to get your home seen by more buyers.
Get startedList with your own agent
Get your home in front of millions of buyers by listing it on Zillow.
Learn how to do itSell it yourself
Take full control of how buyers see your home on Zillow by listing For Sale by Owner (FSBO).
List your homeWhat's special
Additional paver patioLovely windowed lanai
Zillow last checked:
Listing updated:
Listed by:
Kathryn Valentine 407-674-0220,
KATHRYN VALENTINE PA 407-674-0220
Bought with:
Kathryn Valentine, 3335309
KATHRYN VALENTINE PA
Source: Stellar MLS,MLS#: S5111699 Originating MLS: Osceola
Originating MLS: Osceola
Facts & features
Interior
Bedrooms & bathrooms
- Bedrooms: 2
- Bathrooms: 2
- Full bathrooms: 2
Primary bedroom
- Features: Built-in Closet
- Level: First
- Dimensions: 12x14
Bedroom 1
- Features: Built-in Closet
- Level: First
- Dimensions: 11x13
Primary bathroom
- Level: First
- Dimensions: 8x10
Bathroom 1
- Level: First
- Dimensions: 6x10
Dining room
- Level: First
- Dimensions: 10x14
Kitchen
- Level: First
- Dimensions: 11x13
Laundry
- Level: First
- Dimensions: 8x8
Living room
- Level: First
- Dimensions: 14x16
Office
- Level: First
- Dimensions: 10x14
Heating
- Central
Cooling
- Central Air
Appliances
- Included: Range, Refrigerator
- Laundry: Outside
Features
- Ceiling Fan(s), Thermostat
- Flooring: Carpet, Laminate, Linoleum
- Windows: Window Treatments
- Has fireplace: No
Interior area
- Total structure area: 1,612
- Total interior livable area: 1,080 sqft
Property
Features
- Levels: One
- Stories: 1
- Exterior features: Lighting
Lot
- Size: 4,957 Square Feet
Details
- Parcel number: 1735613659
- Zoning: RSMH4.5/
- Special conditions: None
Construction
Type & style
- Home type: MobileManufactured
- Property subtype: Mobile Home
Materials
- Vinyl Siding
- Foundation: Crawlspace
- Roof: Other
Condition
- New construction: No
- Year built: 1992
Utilities & green energy
- Sewer: Public Sewer
- Water: Public
- Utilities for property: Electricity Connected, Public, Sewer Connected, Water Connected
Community & HOA
Community
- Features: Clubhouse, Deed Restrictions, Fitness Center, Gated Community - No Guard, Golf Carts OK, Pool
- Security: Gated Community
- Pet fee: $0 monthly
- Senior community: Yes
- Subdivision: GOLD TREE CO-OP
HOA
- Has HOA: Yes
- Services included: Cable TV, Common Area Taxes, Community Pool, Reserve Fund, Internet, Maintenance Grounds, Manager, Recreational Facilities
- HOA fee: $282 monthly
- HOA name: Rene Crewel
- HOA phone: 941-758-7240
Location
- Region: Bradenton
Financial & listing details
- Price per square foot: $93/sqft
- Tax assessed value: $107,515
- Annual tax amount: $997
- Date on market: 9/16/2024
- Cumulative days on market: 75 days
- Listing terms: Cash
- Ownership: Co-op
- Total actual rent: 0
- Electric utility on property: Yes
- Road surface type: Asphalt, Paved
- Body type: Double Wide
Price history
| Date | Event | Price |
|---|---|---|
| 1/15/2025 | Sold | $100,000-42.9%$93/sqft |
Source:  Stellar MLS #S5111699 Report a problem Stellar MLS #S5111699 Report a problem | ||
| 1/1/2025 | Pending sale | $175,000$162/sqft |
Source: Stellar MLS #S5111699 Report a problem | ||
| 10/23/2024 | Listed for sale | $175,000-20.4%$162/sqft |
Source: Stellar MLS #S5111699 Report a problem | ||
| 9/28/2024 | Listing removed | $219,900$204/sqft |
Source: Stellar MLS #S5111699 Report a problem | ||
| 9/23/2024 | Pending sale | $219,900$204/sqft |
Source: Stellar MLS #S5111699 Report a problem | ||
| 9/16/2024 | Listed for sale | $219,900+2.3%$204/sqft |
Source: Stellar MLS #S5111699 Report a problem | ||
| 7/11/2024 | Listing removed | $214,950$199/sqft |
Source: Stellar MLS #A4579912 Report a problem | ||
| 3/31/2024 | Listing removed | -- |
Source: Stellar MLS #A4579912 Report a problem | ||
| 2/6/2024 | Price change | $214,950-1.6%$199/sqft |
Source: Stellar MLS #A4579912 Report a problem | ||
| 12/22/2023 | Listed for sale | $218,550$202/sqft |
Source: Stellar MLS #A4579912 Report a problem | ||
| 12/9/2023 | Pending sale | $218,550$202/sqft |
Source: Stellar MLS #A4579912 Report a problem | ||
| 11/21/2023 | Price change | $218,550-0.6%$202/sqft |
Source: Stellar MLS #A4579912 Report a problem | ||
| 10/10/2023 | Price change | $219,950-2.2%$204/sqft |
Source: Stellar MLS #A4579912 Report a problem | ||
| 9/11/2023 | Price change | $224,900-2.2%$208/sqft |
Source: Stellar MLS #A4579912 Report a problem | ||
| 8/17/2023 | Listed for sale | $229,900+413.2%$213/sqft |
Source: Stellar MLS #A4579912 Report a problem | ||
| 7/24/2014 | Listing removed | $44,800$41/sqft |
Source: CENTURY 21 All Aces Realty #881 Report a problem | ||
| 2/28/2013 | Listed for sale | $44,800$41/sqft |
Source: CENTURY 21 All Aces Realty #881 Report a problem | ||
Public tax history
| Year | Property taxes | Tax assessment |
|---|---|---|
| 2025 | $1,089 +4.9% | $102,764 +2.9% |
| 2024 | $1,038 +4.1% | $99,868 +3% |
| 2023 | $997 -1.9% | $96,959 +3% |
| 2022 | $1,017 +1.5% | $94,135 +3% |
| 2021 | $1,002 +2.3% | $91,393 +1.4% |
| 2020 | $979 +3.2% | $90,131 +2.3% |
| 2019 | $949 | $88,105 +1.9% |
| 2018 | $949 +2.4% | $86,462 +2.1% |
| 2017 | $927 +59.1% | $84,684 +2.1% |
| 2016 | $582 | $82,942 +137% |
| 2015 | $582 | $35,000 +14.4% |
| 2014 | $582 -1% | $30,600 -10% |
| 2013 | $588 +58692% | $34,000 +61.9% |
| 2012 | $1 | $21,000 +3% |
| 2011 | $1 | $20,380 |
| 2010 | -- | $20,380 -18% |
| 2009 | $524 -0.2% | $24,850 -24% |
| 2008 | $525 -6.8% | $32,700 -5.2% |
| 2007 | $564 +6.9% | $34,500 +15% |
| 2006 | $528 +9% | $30,000 +11.1% |
| 2005 | $484 +1.6% | $27,000 +3% |
| 2004 | $476 +3.2% | $26,210 +5% |
| 2003 | $461 +8.2% | $24,960 +4% |
| 2002 | $427 +1.5% | $24,000 |
| 2001 | $420 -2% | $24,000 |
| 2000 | $429 | $24,000 |
Find assessor info on the county website
Neighborhood: 34203
Nearby homes
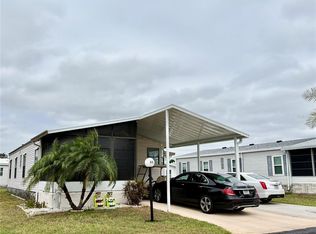
- $160,0002 bd2 ba912 sqft5707 45th St E LOT 35, Bradenton, FL 34203Sold

- $152,5002 bd2 ba897 sqft5707 45th St E LOT 72, Bradenton, FL 34203Sold
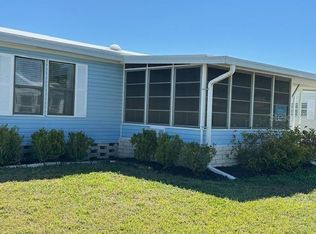
- $165,0002 bd2 ba1.2k sqft5707 45th St E LOT 98, Bradenton, FL 34203Sold
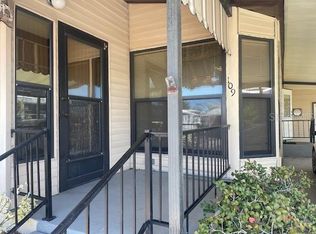
- $174,0002 bd2 ba1.1k sqft5707 45th St E LOT 109, Bradenton, FL 34203For Sale
- $205,0002 bd2 ba1k sqft5707 45th St E LOT 125, Bradenton, FL 34203Sold
- $200,0002 bd2 ba1.3k sqft5707 45th St E LOT 133, Bradenton, FL 34203Sold
- $150,0002 bd2 ba1.1k sqft5707 45th St E LOT 136, Bradenton, FL 34203Sold
- $264,9002 bd2 ba1.9k sqft5707 45th St E LOT 152, Bradenton, FL 34203Sold
- $190,0002 bd2 ba1.5k sqft5707 45th St E LOT 154, Bradenton, FL 34203Sold
Nearby schools
GreatSchools rating
- 8/10Tara Elementary SchoolGrades: PK-5Distance: 1.6 mi
- 4/10Braden River Middle SchoolGrades: 6-8Distance: 3.9 mi
- 4/10Braden River High SchoolGrades: 9-12Distance: 1.4 mi
Get a cash offer in 3 minutes
Find out how much your home could sell for in as little as 3 minutes with a no-obligation cash offer.
Estimated market value
$108,000
Get a cash offer in 3 minutes
Find out how much your home could sell for in as little as 3 minutes with a no-obligation cash offer.
Estimated market value
$108,000
- Florida
- Manatee County
- Bradenton
- 34203
- 5707 45TH STREET E Unit 263
Nearby cities
Nearby neighborhoods
Nearby zip codes
Other Bradenton Topics
