LUXURY LIVING AWAITS YOU! Come experience this stunning, 2021 BUILT, 4 BED/3 BATH/BONUS ROOM/3 CAR TANDEM GARAGE home, located in Palmetto’s highly desirable GATED section of Trevesta. Upon entry, this 2,811 sq ft of living space greets you with an elongated foyer, high tray ceilings, and double doors leading into the bonus/flex room which can be used as a den, office, game/workout room, or even another bedroom. This incredible one-story home highlights elegant finishes throughout, including luxury vinyl plank flooring, crown molding, tray ceilings, 8’ interior doors, and exquisite lighting fixtures. Enjoy the triple split floor plan offering two bedrooms conveniently located off the foyer, sharing a full bathroom. The fourth bedroom, separated from the Owner’s suite, is located privately in the rear of the home with a nearby full bathroom; making it a great guest room or in-law suite. The large owner’s suite features an en-suite double door entry bathroom boasting ceramic tile flooring, dual quartz top vanity, wall to wall mirror, and a step-in tiled frameless glass shower, with easy access to the expansive walk-in closet. The spacious gourmet kitchen showcases stainless steel appliances, stunning quartz countertops, upgraded solid wood cabinets, subway tile backsplash, modern range hood, glass cooktop, and a microwave wall oven combo, supplying the chef with all the necessary tools! An oversized island with a contemporary farmhouse/apron front sink, allows for extra eating space, and doubles as an additional breakfast bar; providing ample seating for all! The Butler’s pantry adds to the endless counter space, allowing for extra storage, and serves as a great coffee station. Make memories and enjoy family gathers in the formal dining, accenting a crystal chandelier exuberating elegance. Step out the glass slider and retreat to the enclosed lanai, complete with a serene pond and conservation view to relax, enjoy morning coffee, or watch evening sunsets. Adding to all this is the LOW HOA fee that includes cable, internet, gated security, and irrigation water. Community amenities include a zero-entry resort style pool with cabanas, fitness center, 5600 sq ft clubhouse, covered outdoor entertaining area, splash pad, playground, and lakeside walking/jogging trails, Nestled between Tampa and Sarasota, it's in the heart of Manatee County, close to Ellenton, Bradenton, and Parrish, and just a quick drive over the Skyway Bridge to St. Pete, and other award winning beaches. This home is ready for new owners to take advantage of all it has to offer, so be sure to schedule your tour today! This home is ready for new owners to take advantage of all it has to offer, so be sure to schedule your tour today!
Sold for $575,000
$575,000
5707 BADINI WAY, PALMETTO, FL 34221
4beds
2,811sqft
Single Family Residence
Built in 2021
8,651 Square Feet Lot
$550,700 Zestimate®
$205/sqft
$3,064 Estimated rent
Home value
$550,700
$523,000 - $584,000
$3,064/mo
Zestimate® history
Owner options
List your home for rent
$3,064/mo
Rent Zestimate®
Find your next renter with Zillow Rental Manager. Plus, with online applications, you can quickly screen prospective tenants – for free.
$3,064/mo
Rent Zestimate®
Refinance and save
$4,191/mo
Est. payment
Refinancing to a lower rate could help reduce your monthly payments and save thousands over the life of the loan.
$4,191/mo
Est. payment
Explore your selling options
Work with a Zillow partner agent
Leverage their expertise and Zillow's premium Showcase listings to get your home seen by more buyers.
Get startedList with your own agent
Get your home in front of millions of buyers by listing it on Zillow.
Learn how to do itSell it yourself
Take full control of how buyers see your home on Zillow by listing For Sale by Owner (FSBO).
List your homeWhat's special
Contemporary farmhouseSerene pondOversized islandBonus roomAward winning beachesConservation viewDouble doors
Zillow last checked:
Listing updated:
Listed by:
Rachel Queen 813-575-1221,
CHARLES RUTENBERG REALTY INC 727-538-9200
Bought with:
Rachel Queen, 3444838
CHARLES RUTENBERG REALTY INC
Source: Stellar MLS,MLS#: T3518947 Originating MLS: Pinellas Suncoast
Originating MLS: Pinellas Suncoast
Facts & features
Interior
Bedrooms & bathrooms
- Bedrooms: 4
- Bathrooms: 3
- Full bathrooms: 3
Rooms
- Room types: Den/Library/Office, Dining Room
Primary bedroom
- Features: En Suite Bathroom, Walk-In Closet(s)
- Level: First
- Area: 240 Square Feet
- Dimensions: 16x15
Bedroom 2
- Features: Built-in Closet
- Level: First
- Area: 121 Square Feet
- Dimensions: 11x11
Bedroom 3
- Features: Built-in Closet
- Level: First
- Area: 121 Square Feet
- Dimensions: 11x11
Bedroom 4
- Features: Walk-In Closet(s)
- Level: First
- Area: 144 Square Feet
- Dimensions: 12x12
Balcony porch lanai
- Level: First
- Area: 152 Square Feet
- Dimensions: 19x8
Den
- Level: First
- Area: 121 Square Feet
- Dimensions: 11x11
Dinette
- Level: First
- Area: 132 Square Feet
- Dimensions: 12x11
Dining room
- Level: First
- Area: 143 Square Feet
- Dimensions: 13x11
Kitchen
- Features: Breakfast Bar, Pantry, Stone Counters
- Level: First
- Area: 210 Square Feet
- Dimensions: 15x14
Living room
- Level: First
- Area: 320 Square Feet
- Dimensions: 20x16
Heating
- Electric
Cooling
- Central Air
Appliances
- Included: Cooktop, Dishwasher, Disposal, Dryer, Electric Water Heater, Ice Maker, Microwave, Range Hood, Refrigerator, Washer
- Laundry: Inside, Laundry Room
Features
- Crown Molding, High Ceilings, In Wall Pest System, Kitchen/Family Room Combo, Open Floorplan, Primary Bedroom Main Floor, Solid Wood Cabinets, Stone Counters, Walk-In Closet(s)
- Flooring: Carpet, Ceramic Tile, Luxury Vinyl
- Doors: Sliding Doors
- Windows: Hurricane Shutters, Hurricane Shutters/Windows
- Has fireplace: No
Interior area
- Total structure area: 3,585
- Total interior livable area: 2,811 sqft
Property
Parking
- Total spaces: 3
- Parking features: Driveway, Tandem
- Attached garage spaces: 3
- Has uncovered spaces: Yes
Features
- Levels: One
- Stories: 1
- Patio & porch: Enclosed, Rear Porch, Screened
- Exterior features: Irrigation System, Sidewalk
- Has view: Yes
- View description: Trees/Woods, Water, Pond
- Has water view: Yes
- Water view: Water,Pond
- Waterfront features: Pond
Lot
- Size: 8,651 Square Feet
- Features: Sidewalk
Details
- Parcel number: 718020609
- Zoning: PD-MU
- Special conditions: None
Construction
Type & style
- Home type: SingleFamily
- Property subtype: Single Family Residence
Materials
- Block, Stucco
- Foundation: Slab
- Roof: Shingle
Condition
- New construction: No
- Year built: 2021
Details
- Builder model: Jackson
- Builder name: M/I Homes
Utilities & green energy
- Sewer: Public Sewer
- Water: Public
- Utilities for property: BB/HS Internet Available, Cable Connected, Electricity Connected, Sewer Connected, Sprinkler Recycled, Street Lights, Water Connected
Community & HOA
Community
- Features: Clubhouse, Fitness Center, Gated Community - No Guard, Irrigation-Reclaimed Water, Playground, Pool
- Security: Gated Community
- Pet fee: $0 monthly
- Subdivision: TREVESTA PH IIIA
HOA
- Has HOA: Yes
- Amenities included: Clubhouse, Fitness Center, Gated, Playground, Pool
- Services included: Cable TV, Community Pool, Internet, Recreational Facilities
- HOA fee: $203 monthly
- HOA name: Rizzetta & Company/Kelly Harrington
- HOA phone: 813-553-2950
Location
- Region: Palmetto
Financial & listing details
- Price per square foot: $205/sqft
- Tax assessed value: $511,179
- Annual tax amount: $9,421
- Date on market: 4/19/2024
- Cumulative days on market: 12 days
- Listing terms: Cash,Conventional,FHA,VA Loan
- Ownership: Fee Simple
- Total actual rent: 0
- Electric utility on property: Yes
- Road surface type: Asphalt, Paved
Price history
| Date | Event | Price |
|---|---|---|
| 5/30/2024 | Sold | $575,000-2.4%$205/sqft |
Source:  Stellar MLS #T3518947 Report a problem Stellar MLS #T3518947 Report a problem | ||
| 5/2/2024 | Pending sale | $589,000$210/sqft |
Source: Stellar MLS #T3518947 Report a problem | ||
| 4/19/2024 | Listed for sale | $589,000+28.3%$210/sqft |
Source: Stellar MLS #T3518947 Report a problem | ||
| 6/23/2021 | Sold | $459,212$163/sqft |
Source: Public Record Report a problem | ||
Public tax history
| Year | Property taxes | Tax assessment |
|---|---|---|
| 2025 | $8,016 -16.5% | $407,284 -19.8% |
| 2024 | $9,600 +1.9% | $507,885 +4.3% |
| 2023 | $9,422 +6.8% | $486,906 +8.9% |
| 2022 | $8,819 +167.2% | $447,124 +794.2% |
| 2021 | $3,300 +34.4% | $50,000 +1545.3% |
| 2020 | $2,456 | $3,039 |
Find assessor info on the county website
Neighborhood: 34221
Nearby homes
- $525,1004 bd3 ba2.7k sqft5711 Badini Way, Palmetto, FL 34221Off Market
- $465,4004 bd3 ba2.3k sqft5703 Badini Way, Palmetto, FL 34221Off Market
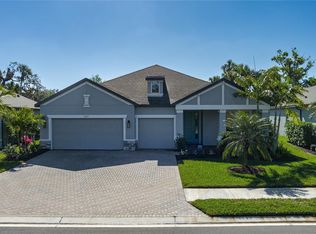
- $600,0004 bd3 ba2.5k sqft5621 Badini Way, Palmetto, FL 34221Sold
- $549,5004 bd3 ba2.3k sqft5645 Trevesta Pl, Palmetto, FL 34221Off Market
- $471,8004 bd3 ba2.3k sqft5617 Badini Way, Palmetto, FL 34221Off Market
- $613,4004 bd3 ba2.8k sqft5641 Trevesta Pl, Palmetto, FL 34221Off Market
- $300,6003 bd3 ba1.8k sqft5511 Tripoli Dr, Palmetto, FL 34221Off Market
- $255,2003 bd3 ba1.5k sqft5527 Tripoli Dr, Palmetto, FL 34221Off Market
Nearby schools
GreatSchools rating
- 6/10Virgil Mills Elementary SchoolGrades: PK-5Distance: 1.2 mi
- 4/10Buffalo Creek Middle SchoolGrades: 6-8Distance: 1.3 mi
- 3/10Palmetto High SchoolGrades: 8-12Distance: 5 mi
Schools provided by the listing agent
- Elementary: Virgil Mills Elementary
- Middle: Buffalo Creek Middle
- High: Palmetto High
Source: Stellar MLS. This data may not be complete. We recommend contacting the local school district to confirm school assignments for this home.
Get a cash offer in 3 minutes
Find out how much your home could sell for in as little as 3 minutes with a no-obligation cash offer.
Estimated market value
$550,700
Get a cash offer in 3 minutes
Find out how much your home could sell for in as little as 3 minutes with a no-obligation cash offer.
Estimated market value
$550,700
- Florida
- Manatee County
- Palmetto
- 34221
- 5707 BADINI WAY
