Skip main navigation
Sold for $725,000
  • $725,000

    5707 Flicka Dr, Colorado Springs, CO 80924

    4beds
    4,106sqft
    Single Family Residence
    Built in 2010
    9,870 Square Feet Lot
    $724,900 Zestimate®
    $177/sqft
    $3,272 Estimated rent

    Home value

    $724,900

    $689,000 - $761,000

    $3,272/mo

    Zestimate® history
    Loading
    Loading...

    Owner options

    List your home for rent

    $3,272/mo

    Rent Zestimate®

    Find your next renter with Zillow Rental Manager. Plus, with online applications, you can quickly screen prospective tenants – for free.

    Learn more

    $3,272/mo

    Rent Zestimate®

    Refinance and save

    $4,195/mo

    Est. payment

    Refinancing to a lower rate could help reduce your monthly payments and save thousands over the life of the loan.

    See today's rates

    $4,195/mo

    Est. payment

    Explore your selling options

    Work with a Zillow partner agent

    Leverage their expertise and Zillow's premium Showcase listings to get your home seen by more buyers.

    Get started

    List with your own agent

    Get your home in front of millions of buyers by listing it on Zillow.

    Learn how to do it

    Sell it yourself

    Take full control of how buyers see your home on Zillow by listing For Sale by Owner (FSBO).

    List your home

    What's special

    Beautiful stone gas fireplaceFinished basementCorner lotBuilt-in fire pitGrand great roomImmaculate landscapingVaulted ceilings
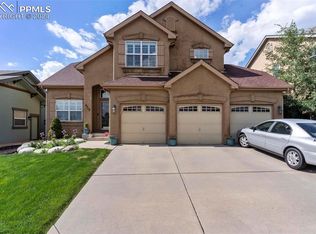
    High-end Goetzmann Ranch! | Fall in Love | Discover the True Meaning of “HOME” | Conveniently situated on a corner lot in the coveted community of Wolf Ranch, this 4BR/3BA, 4,106 SQFT residence immediately captures your heart with a stunning stucco exterior, immaculate landscaping, & rustic stacked stone exterior accents. Originally built in 2010, the meticulously maintained home offers an unparalleled sense of comfort with carefully curated touches throughout the interior. Soft natural light is complemented by the gorgeous luxury vinyl plank flooring, while the organically flowing layout & separate home office add to the modern appeal. Perfect for entertaining, the open concept chef’s kitchen offers foodies the dream with granite countertops, 42” knotty alder wood cabinets, pantry, gas stove, breakfast bar island, & a breakfast nook. Enjoy easy dinner conversations in the adjoining formal dining room, or opt for more casual vibes in the grand great room, which dazzles with vaulted ceilings & a beautiful stone gas fireplace. Continue to explore to find the main-level primary bedroom featuring a spacious walk-in closet & a luxe en suite with a soaking tub, dual vanities, separate shower, pocket door, & a water closet. An extra main-level bedroom serves as a junior suite with an attached full bathroom. Explore the finished basement to discover 9’ ceilings, huge rec room, oversized storage area with built-ins, two bedrooms (each with walk-in closets), & a full bathroom boasting a dual sink vanity. Other considerations: attached 3-car garage, laundry room w/utility sink, NEW furnace, high-impact resistant roof shingles, custom stone patio, built-in fire pit, Wolf Ranch Recreation Center & pool access, Gateway Park, convenient access to the Air Force Academy, Shriever, and Peterson, near shopping, hospitals, entertainment, & I-25 (easy commutes to Denver and Downtown Colorado Springs), & much more! Come see today, and start living your best life!

    Zillow last checked:

    Listing updated:

    Listed by:

    Troy Gedack ABR GREEN PSA 719-458-5957,

    REMAX PROPERTIES

    Bought with:

    Jill McFeron CRS

    Keller Williams Partners

    Source: elevateMLS,MLS#: 8447656MLS Logo

    Facts & features

    Interior

    Bedrooms & bathrooms
    • Bedrooms: 4
    • Bathrooms: 3
    • Full bathrooms: 3
    Other
    • Level: Main
    • Area: 224 Square Feet
    • Dimensions: 14 x 16
    Heating
    • Forced Air
    Cooling
    • Ceiling Fan(s), Central Air
    Appliances
    • Included: Cooktop, Dishwasher, Disposal, Gas in Kitchen, Microwave, Oven, Refrigerator, Self Cleaning Oven, Humidifier
    • Laundry: Electric Hook-up, Main Level
    Features
    • 5-Pc Bath, 9Ft + Ceilings, French Doors, Great Room, Vaulted Ceiling(s), Breakfast Bar, Pantry, Smart Home Door Locks, Smart Thermostat
    • Flooring: Carpet, Ceramic Tile, Luxury Vinyl
    • Windows: Window Coverings
    • Basement: Full,Partially Finished
    • Has fireplace: Yes
    • Fireplace features: Gas
    Interior area
    • Total structure area: 4,106
    • Total interior livable area: 4,106 sqft
    • Finished area above ground: 2,087
    • Finished area below ground: 2,019

    Property

    Parking
    • Total spaces: 3
    • Parking features: Attached, Garage Door Opener, Concrete Driveway
    • Attached garage spaces: 3
    Features
    • Patio & porch: Concrete, See Prop Desc Remarks
    • Exterior features: Auto Sprinkler System
    • Fencing: None
    Lot
    • Size: 9,870 Square Feet
    • Features: Corner Lot, Level, Hiking Trail, Near Hospital, Near Park, Near Schools, Near Shopping Center, HOA Required $, Landscaped
    Details
    • Parcel number: 6236411016

    Construction

    Type & style
    • Home type: SingleFamily
    • Architectural style: Ranch
    • Property subtype: Single Family Residence
    Materials
    • Stone, Stucco, Frame
    • Roof: Composite Shingle
    Condition
    • Existing Home
    • New construction: No
    • Year built: 2010

    Utilities & green energy

    • Water: Municipal
    • Utilities for property: Electricity Connected, Natural Gas Connected

    Community & HOA

    Community
    • Features: Community Center, Lake, Parks or Open Space
    • Security: Security System, Smart Home Security System
    HOA
    • Has HOA: Yes
    • Services included: Covenant Enforcement, Maintenance Grounds, Trash Removal
    • HOA fee: $32 monthly
    Location
    • Region: Colorado Springs

    Financial & listing details

    • Price per square foot: $177/sqft
    • Tax assessed value: $722,131
    • Annual tax amount: $4,020
    • Date on market: 4/3/2026
    • Listing terms: Cash,Conventional,FHA,VA Loan
    • Electric utility on property: Yes

    Price history

    DateEventPrice
    6/18/2026Sold$725,000-2%$177/sqft
    Source: elevateMLS #8447656 Report a problem
    5/15/2026Pending sale$740,000$180/sqft
    Source: elevateMLS #8447656 Report a problem
    4/29/2026Price change$740,000-1.3%$180/sqft
    Source: elevateMLS #8447656 Report a problem
    4/3/2026Listed for sale$750,000+79.3%$183/sqft
    Source: elevateMLS #8447656 Report a problem
    8/20/2010Sold$418,303+392.1%$102/sqft
    Source: Public Record Report a problem
    5/3/2006Sold$85,000$21/sqft
    Source: Public Record Report a problem

    Public tax history

    YearProperty taxesTax assessment
    2024$4,005 +23.7%$48,380
    2023$3,237 -7.3%$48,380 +38.2%
    2022$3,494 $35,000 -2.8%
    2021-- $36,000 +6.4%
    2020$3,472 +0.8%$33,850
    2019$3,444 +11.5%$33,850 +12.4%
    2018$3,090 -0.3%$30,110
    2017$3,099 +0.3%$30,110 -6.6%
    2016$3,090 -4.4%$32,230
    2015$3,233 +3.1%$32,230 +3%
    2014$3,136 $31,290
    2013-- --
    2012-- $31,290
    2011$2,173 $31,290 +43.6%
    2010-- $21,790
    2009-- $21,790 +3.6%
    2008-- $21,040 +5.7%
    2006-- $19,910
    Find assessor info on the county website

    Neighborhood: Briargate

    Nearby schools

    GreatSchools rating
    Schools provided by the listing agent
    • District: Academy-20

    Source: elevateMLS. This data may not be complete. We recommend contacting the local school district to confirm school assignments for this home.

    Get a cash offer in 3 minutes
    Find out how much your home could sell for in as little as 3 minutes with a no-obligation cash offer.
    Estimated market value
    $724,900
    Get a cash offer in 3 minutes
    Find out how much your home could sell for in as little as 3 minutes with a no-obligation cash offer.
    Estimated market value
    $724,900