Skip main navigation
Sold for $755,000
  • $755,000

    5719 Flicka Drive, Colorado Springs, CO 80924

    4beds
    4,194sqft
    Single Family Residence
    Built in 2006
    6,767 Square Feet Lot
    $738,000 Zestimate®
    $180/sqft
    $3,127 Estimated rent

    Home value

    $738,000

    $701,000 - $782,000

    $3,127/mo

    Zestimate® history
    Loading
    Loading...

    Owner options

    List your home for rent

    $3,127/mo

    Rent Zestimate®

    Find your next renter with Zillow Rental Manager. Plus, with online applications, you can quickly screen prospective tenants – for free.

    Learn more

    $3,127/mo

    Rent Zestimate®

    Refinance and save

    $4,324/mo

    Est. payment

    Refinancing to a lower rate could help reduce your monthly payments and save thousands over the life of the loan.

    See today's rates

    $4,324/mo

    Est. payment

    Explore your selling options

    Work with a Zillow partner agent

    Leverage their expertise and Zillow's premium Showcase listings to get your home seen by more buyers.

    Get started

    List with your own agent

    Get your home in front of millions of buyers by listing it on Zillow.

    Learn how to do it

    Sell it yourself

    Take full control of how buyers see your home on Zillow by listing For Sale by Owner (FSBO).

    List your home

    What's special

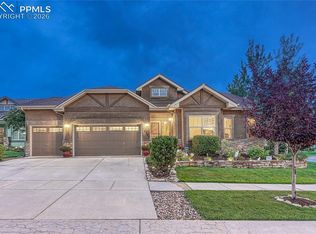
    Welcome to this stunning ranch 4-bedroom home PLUS an office, offering an exceptional blend of luxury, functionality, & modern amenities in the highly sought-after **SCHOOL DISTRICT 20**! Located in a vibrant community with amenities, including a pool & various activities, this home is perfect for those seeking a supportive neighborhood. Step inside to discover a state-of-the-art, custom-designed kitchen completed in 23 with all-new cabinets, countertops, flooring, & appliances. The kitchen is a chef's dream, featuring an oversized refrigerator, oversized freezer, 2 beverage refrigerators, dishwasher, microwave, & a spacious pantry. In addition, there is an alkaline water faucet at the kitchen sink. Adjacent to the kitchen, you'll find a formal dining room & an informal dining area with direct patio access, ideal for casual meals & outdoor gatherings. The inviting living room boasts a gas fireplace, high vaulted ceilings, & an abundance of windows that fill the space with natural light. The primary bedroom is a true retreat, featuring a brand-new custom closet & a remodeled en-suite bathroom with a double vanity. The primary bath was remodeled in 22 & now includes a heated floor, a heated towel rack, & beautiful finishes that add a touch of spa-like luxury. The basement extends the living space with two full bedrooms, a full bathroom, & a large family room with a gas fireplace & a pool table. Additionally, an unfinished 550-square-foot space offers great potential to be transformed into an extra bedroom, home gym, or even a home theater. Outside, the backyard is a low-maintenance oasis, featuring a patio ideal for entertaining. A calming water fountain enhances the ambiance, creating a peaceful retreat for outdoor gatherings or quiet moments of relaxation. Recent updates include a new roof installed in Sept. 24, solar panels added in 23, & a new furnace in 20. This move-in-ready, ranch-style home is designed for modern living & easy upkeep in a welcoming community.

    Zillow last checked:

    Listing updated:

    Listed by:

    Alzira Escobar Pruitt 719-210-9848,

    RE/MAX Real Estate Group Inc

    Bought with:

    Dan Egan, 40039762

    Keller Williams Clients Choice Realty

    Source: REcolorado as distributed by MLS GRID,MLS#: 3278198MLS Logo

    Facts & features

    Interior

    Bedrooms & bathrooms
    • Bedrooms: 4
    • Bathrooms: 3
    • Full bathrooms: 3
    • Main level bathrooms: 2
    • Main level bedrooms: 2
    Primary bedroom
    • Description: Bath Adjoins, Ceramic Tile, Dressing Area, Walk-In Closet
    • Level: Main
    • Area: 255 Square Feet
    • Dimensions: 17 x 15
    Bedroom
    • Description: Closet, Carpet
    • Level: Basement
    • Area: 180 Square Feet
    • Dimensions: 15 x 12
    Bedroom
    • Description: Closet, Carpet
    • Level: Basement
    • Area: 210 Square Feet
    • Dimensions: 15 x 14
    Bedroom
    • Description: Closet, Carpet
    • Level: Main
    • Area: 132 Square Feet
    • Dimensions: 12 x 11
    Primary bathroom
    • Description: 5-Pc Bath, Ceramic Tile, Heated Floors, Heated Towel Rack, Double Vanity, Free-Standing Shower
    • Level: Main
    Bathroom
    • Level: Basement
    Bathroom
    • Level: Main
    Dining room
    • Description: Dining Area, Separate Dining
    • Level: Main
    • Area: 143 Square Feet
    • Dimensions: 13 x 11
    Family room
    • Description: Fireplace, Pool Table
    • Level: Basement
    • Area: 713 Square Feet
    • Dimensions: 31 x 23
    Kitchen
    • Description: Breakfast Bar, Counter Top-Solid Surface, Counter Top-Stone, Eat-In/Country, Gourmet, Island, Natural Wood, Freezer, Refrigerator, 2 Beverage Refrigerators, Large Pantry, Gas Stove Range And Oven
    • Level: Main
    • Area: 154 Square Feet
    • Dimensions: 14 x 11
    Laundry
    • Description: Coat Closet, Washer And Dryer
    • Level: Main
    • Area: 121 Square Feet
    • Dimensions: 11 x 11
    Living room
    • Description: Built-Ins, Fireplace, Natural Wood, Vaulted Ceilings, 9ft Ceilings
    • Level: Main
    • Area: 285 Square Feet
    • Dimensions: 19 x 15
    Heating
    • Active Solar, Electric, Forced Air, Solar
    Cooling
    • Central Air
    Appliances
    • Included: Convection Oven, Cooktop, Dishwasher, Disposal, Double Oven, Dryer, Gas Water Heater, Microwave, Oven, Range, Range Hood, Refrigerator, Self Cleaning Oven, Washer, Wine Cooler
    Features
    • Ceiling Fan(s), Eat-in Kitchen, Five Piece Bath, Granite Counters, High Ceilings, High Speed Internet, Kitchen Island, Open Floorplan, Pantry, Primary Suite, Vaulted Ceiling(s), Walk-In Closet(s)
    • Flooring: Carpet, Wood
    • Windows: Double Pane Windows, Window Coverings
    • Basement: Full,Partial
    • Number of fireplaces: 2
    • Fireplace features: Gas
    Interior area
    • Total structure area: 4,194
    • Total interior livable area: 4,194 sqft
    • Finished area above ground: 2,097
    • Finished area below ground: 1,547

    Property

    Parking
    • Total spaces: 3
    • Parking features: Concrete
    • Attached garage spaces: 3
    Features
    • Levels: One
    • Stories: 1
    • Has view: Yes
    • View description: Mountain(s)
    Lot
    • Size: 6,767 Square Feet
    • Features: Irrigated, Landscaped, Level, Near Public Transit, Sprinklers In Front, Sprinklers In Rear
    Details
    • Parcel number: 6236411015
    • Zoning: R1-6 DF AO
    • Special conditions: Standard

    Construction

    Type & style
    • Home type: SingleFamily
    • Property subtype: Single Family Residence
    Materials
    • Brick, Frame, Stone, Wood Siding
    Condition
    • Updated/Remodeled
    • Year built: 2006
    Details
    • Builder model: Larkhaven
    • Builder name: Goetzmann Homes

    Utilities & green energy

    • Electric: 110V, 220 Volts, 220 Volts in Garage
    • Sewer: Public Sewer
    • Water: Public
    • Utilities for property: Cable Available, Internet Access (Wired), Natural Gas Available, Phone Available

    Community & HOA

    Community
    • Security: Carbon Monoxide Detector(s), Security System, Smart Cameras, Smart Locks, Smoke Detector(s), Video Doorbell
    • Subdivision: Villages At Wolf Ranch
    HOA
    • Has HOA: Yes
    • Services included: Trash
    • HOA fee: $31 monthly
    • HOA name: Wolf Ranch OA
    • HOA phone: 719-534-0266
    Location
    • Region: Colorado Springs

    Financial & listing details

    • Price per square foot: $180/sqft
    • Annual tax amount: $3,236
    • Date on market: 11/11/2024
    • Listing terms: Cash,Conventional,FHA,Jumbo,VA Loan
    • Exclusions: None
    • Ownership: Individual
    • Electric utility on property: Yes
    • Road surface type: Paved

    Price history

    DateEventPrice
    5/20/2025Sold$755,000$180/sqft
    Source: REcolorado as distributed by MLS GRID #3278198 Report a problem
    3/14/2025Sold$755,000-0.7%$180/sqft
    Source: elevateMLS #4012978 Report a problem
    2/8/2025Pending sale$760,000$181/sqft
    Source: REcolorado as distributed by MLS GRID #3278198 Report a problem
    2/8/2025Contingent$760,000$181/sqft
    Source: elevateMLS #4012978 Report a problem
    1/7/2025Price change$760,000-6.2%$181/sqft
    Source: elevateMLS #4012978 Report a problem
    11/11/2024Listed for sale$810,000$193/sqft
    Source: REcolorado as distributed by MLS GRID #3278198 Report a problem

    Public tax history

    Tax history is unavailable.

    Neighborhood: Briargate

    Nearby schools

    GreatSchools rating
    Schools provided by the listing agent
    • Elementary: Ranch Creek
    • Middle: Timberview
    • High: Liberty
    • District: Academy 20

    Source: REcolorado as distributed by MLS GRID. This data may not be complete. We recommend contacting the local school district to confirm school assignments for this home.

    Get a cash offer in 3 minutes
    Find out how much your home could sell for in as little as 3 minutes with a no-obligation cash offer.
    Estimated market value
    $738,000
    Get a cash offer in 3 minutes
    Find out how much your home could sell for in as little as 3 minutes with a no-obligation cash offer.
    Estimated market value
    $738,000