Modern Townhome in the Heart of Legacy Town Center! Live in the vibrant heart of the Legacy Community, just steps away from The Shops at Legacy, Legacy West, and Bishop Park. Enjoy an unbeatable lifestyle with a wide array of shopping, dining, and entertainment options all within walking distance. With convenient access to the Dallas North Tollway, commuting to Frisco, Plano or Dallas is a breeze. This stylish townhome has been freshly painted throughout—including the kitchen area—and features sleek, updated quartz countertops. The spacious primary bedroom opens to a private balcony, perfect for your morning coffee or winding down in the evening. Generous closet space offers all the room you need to stay effortlessly organized. Don’t miss your chance to tour this stunning home—schedule your visit today!
Sold
Price Unknown
5707 Knox Dr, Plano, TX 75024
3beds
2,046sqft
Townhouse
Built in 2007
1,132 Square Feet Lot
$527,100 Zestimate®
$--/sqft
$3,843 Estimated rent
Home value
$527,100
$495,000 - $559,000
$3,843/mo
Zestimate® history
Owner options
List your home for rent
$3,843/mo
Rent Zestimate®
Find your next renter with Zillow Rental Manager. Plus, with online applications, you can quickly screen prospective tenants – for free.
$3,843/mo
Rent Zestimate®
Refinance and save
$165/mo
Est. payment
Refinancing to a lower rate could help reduce your monthly payments and save thousands over the life of the loan.
$165/mo
Est. payment
Explore your selling options
Work with a Zillow partner agent
Leverage their expertise and Zillow's premium Showcase listings to get your home seen by more buyers.
Get startedList with your own agent
Get your home in front of millions of buyers by listing it on Zillow.
Learn how to do itSell it yourself
Take full control of how buyers see your home on Zillow by listing For Sale by Owner (FSBO).
List your homeWhat's special
Private balconySleek updated quartz countertopsGenerous closet spaceSpacious primary bedroom
Zillow last checked:
Listing updated:
Listed by:
Christopher Thompson 0553972 214-455-8825,
Chris Thompson, REALTORS 214-455-8825
Bought with:
Cheryll Willeford
CWR Realty
Source: NTREIS,MLS#: 20898591
Facts & features
Interior
Bedrooms & bathrooms
- Bedrooms: 3
- Bathrooms: 4
- Full bathrooms: 3
- 1/2 bathrooms: 1
Primary bedroom
- Features: Ceiling Fan(s), Dual Sinks, En Suite Bathroom, Linen Closet, Separate Shower, Walk-In Closet(s)
- Level: Third
- Dimensions: 17 x 12
Bedroom
- Features: Ceiling Fan(s), En Suite Bathroom, Walk-In Closet(s)
- Level: Third
- Dimensions: 16 x 11
Primary bathroom
- Level: Third
- Dimensions: 15 x 8
Bonus room
- Level: First
- Dimensions: 14 x 11
Dining room
- Level: Second
- Dimensions: 15 x 15
Other
- Features: Granite Counters
- Level: Third
- Dimensions: 10 x 5
Kitchen
- Features: Built-in Features, Kitchen Island, Pantry, Stone Counters
- Level: Second
- Dimensions: 15 x 10
Living room
- Features: Fireplace
- Level: Second
- Dimensions: 21 x 15
Heating
- Central
Cooling
- Central Air, Ceiling Fan(s)
Appliances
- Included: Dishwasher, Gas Cooktop, Disposal, Microwave
- Laundry: In Hall
Features
- Double Vanity, High Speed Internet, Kitchen Island, Cable TV, Walk-In Closet(s), Wired for Sound
- Flooring: Ceramic Tile, Engineered Hardwood, Hardwood
- Has basement: No
- Number of fireplaces: 1
- Fireplace features: Other
Interior area
- Total interior livable area: 2,046 sqft
Property
Parking
- Total spaces: 2
- Parking features: Additional Parking
- Attached garage spaces: 2
Features
- Levels: Three Or More
- Stories: 3
- Patio & porch: Covered
- Pool features: None
- Fencing: None
Lot
- Size: 1,132 Square Feet
Details
- Parcel number: R935800E01501
Construction
Type & style
- Home type: Townhouse
- Architectural style: Traditional
- Property subtype: Townhouse
- Attached to another structure: Yes
Materials
- Brick
- Foundation: Slab
- Roof: Composition
Condition
- Year built: 2007
Utilities & green energy
- Sewer: Public Sewer
- Water: Public
- Utilities for property: Sewer Available, Water Available, Cable Available
Community & HOA
Community
- Subdivision: Town Homes At Legacy Town Center Ph Four The
HOA
- Has HOA: Yes
- Services included: Association Management, Maintenance Grounds, Maintenance Structure
- HOA fee: $165 monthly
- HOA name: Townhomes IV at Legacy Town Center
- HOA phone: 214-451-5414
Location
- Region: Plano
Financial & listing details
- Tax assessed value: $500,525
- Annual tax amount: $8,665
- Date on market: 4/10/2025
- Cumulative days on market: 78 days
- Listing terms: Cash,Conventional,FHA,VA Loan
Price history
| Date | Event | Price |
|---|---|---|
| 7/23/2025 | Sold | -- |
Source: NTREIS #20898591 Report a problem | ||
| 7/11/2025 | Pending sale | $570,000$279/sqft |
Source: NTREIS #20898591 Report a problem | ||
| 6/28/2025 | Contingent | $570,000$279/sqft |
Source: NTREIS #20898591 Report a problem | ||
| 6/13/2025 | Price change | $570,000-0.9%$279/sqft |
Source: NTREIS #20898591 Report a problem | ||
| 4/29/2025 | Price change | $575,000-1.7%$281/sqft |
Source: NTREIS #20898591 Report a problem | ||
| 4/10/2025 | Listed for sale | $585,000$286/sqft |
Source: NTREIS #20898591 Report a problem | ||
Public tax history
| Year | Property taxes | Tax assessment |
|---|---|---|
| 2025 | $8,447 -4.3% | $500,525 -3.3% |
| 2024 | $8,830 -1.6% | $517,847 -3.3% |
| 2023 | $8,974 +6.8% | $535,574 +18.8% |
| 2022 | $8,401 +7% | $450,639 +12.7% |
| 2021 | $7,851 -1.7% | $399,923 +0.8% |
| 2020 | $7,984 -3.7% | $396,775 -2.2% |
| 2019 | $8,291 -5.2% | $405,879 +0.4% |
| 2018 | $8,741 -7.8% | $404,260 -1.7% |
| 2017 | $9,479 | $411,166 -3.4% |
| 2016 | $9,479 +42.9% | $425,418 +18% |
| 2015 | $6,632 | $360,609 +23.2% |
| 2014 | $6,632 | $292,748 +10.9% |
| 2013 | -- | $264,053 +5.3% |
| 2012 | -- | $250,672 -13.8% |
| 2011 | -- | $290,636 +6.7% |
| 2010 | -- | $272,325 -28.2% |
| 2009 | -- | $379,047 +165.3% |
| 2008 | -- | $142,870 |
Find assessor info on the county website
Neighborhood: 75024
Nearby homes
- $--3 bd4 ba2.2k sqft5709 Knox Dr, Plano, TX 75024Sold
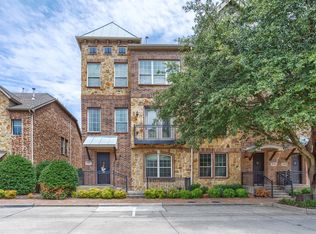
- $--3 bd4 ba2.2k sqft5705 Knox Dr, Plano, TX 75024Sold

- $547,1003 bd4 ba2k sqft5703 Knox Dr, Plano, TX 75024Off Market
- $512,8003 bd4 ba2k sqft5713 Knox Dr, Plano, TX 75024Off Market
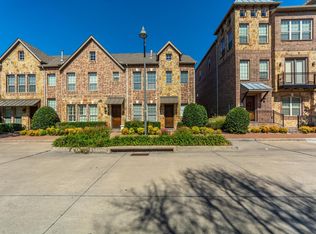
- $481,7003 bd3 ba2k sqft5715 Knox Dr, Plano, TX 75024Off Market
- $--3 bd4 ba1.9k sqft5710 Baltic Blvd, Plano, TX 75024Sold
- $511,2003 bd4 ba2k sqft5708 Baltic Blvd, Plano, TX 75024Off Market
- $472,8004 bd4 ba2k sqft5712 Baltic Blvd, Plano, TX 75024Off Market
Nearby schools
GreatSchools rating
- 8/10Spears Elementary SchoolGrades: PK-5Distance: 3.1 mi
- 9/10Clark Middle SchoolGrades: 6-8Distance: 2.5 mi
- 8/10Lebanon Trail High SchoolGrades: 9-12Distance: 2.8 mi
Schools provided by the listing agent
- Elementary: Spears
- Middle: Clark
- High: Frisco
- District: Frisco ISD
Source: NTREIS. This data may not be complete. We recommend contacting the local school district to confirm school assignments for this home.
Get a cash offer in 3 minutes
Find out how much your home could sell for in as little as 3 minutes with a no-obligation cash offer.
Estimated market value
$527,100
Get a cash offer in 3 minutes
Find out how much your home could sell for in as little as 3 minutes with a no-obligation cash offer.
Estimated market value
$527,100
- Texas
- Collin County
- Plano
- 75024
- 5707 Knox Dr
Nearby cities
Nearby neighborhoods
Nearby zip codes
Other Plano Topics
