This stylish, low-maintenance townhome in one of Plano’s most desirable communities stands out with timeless marble and hand-scraped hardwood floors—no carpet anywhere. The kitchen is both sleek and functional, featuring granite countertops, stainless steel appliances, and pull-out wire shelving in the rich maple cabinets. Oversized windows and its rare corner-unit position fill the home with natural light, while iron spindles, crown molding, and custom finishes add character throughout. The master retreat offers dual walk-in closets and a spa-like bath with a jetted tub and separate shower. The layout flows with intention: a private living area with powder bath on the main floor, an airy second-level gathering space anchored by the kitchen and dining, and a top floor with two bedrooms, a full bath, and an additional living area—perfect for guests or flexible use. Just minutes from Legacy West, The Shops at Legacy, and major highways, this home provides quick access to premier dining, shopping, and entertainment, along with a true lock-and-leave lifestyle. Located in award-winning Frisco ISD, 5709 Knox Dr is move-in ready and priced to sell—don’t miss your chance to call this one home!
Sold
Price Unknown
5709 Knox Dr, Plano, TX 75024
3beds
2,265sqft
Townhouse
Built in 2007
1,132 Square Feet Lot
$517,700 Zestimate®
$--/sqft
$3,169 Estimated rent
Home value
$517,700
$487,000 - $549,000
$3,169/mo
Zestimate® history
Owner options
List your home for rent
$3,169/mo
Rent Zestimate®
Find your next renter with Zillow Rental Manager. Plus, with online applications, you can quickly screen prospective tenants – for free.
$3,169/mo
Rent Zestimate®
Refinance and save
$792/mo
Est. payment
Refinancing to a lower rate could help reduce your monthly payments and save thousands over the life of the loan.
$792/mo
Est. payment
Explore your selling options
Work with a Zillow partner agent
Leverage their expertise and Zillow's premium Showcase listings to get your home seen by more buyers.
Get startedList with your own agent
Get your home in front of millions of buyers by listing it on Zillow.
Learn how to do itSell it yourself
Take full control of how buyers see your home on Zillow by listing For Sale by Owner (FSBO).
List your homeWhat's special
Oversized windowsStainless steel appliancesPull-out wire shelvingGranite countertopsCorner-unit positionNatural lightJetted tub
Zillow last checked:
Listing updated:
Listed by:
Anahita Askari 0709289 443-527-5747,
United Real Estate Frisco 972-372-0590
Bought with:
Austin Lee Anderman
Agency Dallas Park Cities, LLC
Source: NTREIS,MLS#: 21038273
Facts & features
Interior
Bedrooms & bathrooms
- Bedrooms: 3
- Bathrooms: 4
- Full bathrooms: 2
- 1/2 bathrooms: 2
Primary bedroom
- Level: Second
- Dimensions: 15 x 11
Bedroom
- Level: Third
- Dimensions: 12 x 10
Bedroom
- Level: Third
- Dimensions: 12 x 10
Dining room
- Level: Second
- Dimensions: 15 x 12
Kitchen
- Level: Second
- Dimensions: 15 x 11
Living room
- Level: Third
- Dimensions: 17 x 15
Living room
- Level: First
- Dimensions: 21 x 10
Utility room
- Level: Third
- Dimensions: 5 x 5
Heating
- Central, Natural Gas
Cooling
- Central Air, Ceiling Fan(s), Electric
Appliances
- Included: Dryer, Dishwasher, Disposal, Gas Range, Microwave, Refrigerator, Tankless Water Heater, Vented Exhaust Fan, Washer
- Laundry: Laundry in Utility Room
Features
- Decorative/Designer Lighting Fixtures, Kitchen Island, Pantry, Cable TV, Walk-In Closet(s), Wired for Sound
- Flooring: Ceramic Tile, Hardwood, Marble
- Windows: Window Coverings
- Has basement: No
- Number of fireplaces: 1
- Fireplace features: Gas Starter
Interior area
- Total interior livable area: 2,265 sqft
Property
Parking
- Total spaces: 2
- Parking features: Garage, Garage Faces Rear
- Attached garage spaces: 2
Features
- Levels: Three Or More
- Stories: 3
- Patio & porch: Balcony
- Exterior features: Balcony
- Pool features: None
- Fencing: Metal
Lot
- Size: 1,132 Square Feet
Details
- Parcel number: R935800E01401
Construction
Type & style
- Home type: Townhouse
- Architectural style: Traditional
- Property subtype: Townhouse
- Attached to another structure: Yes
Materials
- Foundation: Slab
- Roof: Composition
Condition
- Year built: 2007
Utilities & green energy
- Sewer: Public Sewer
- Water: Public
- Utilities for property: Sewer Available, Water Available, Cable Available
Community & HOA
Community
- Features: Sidewalks
- Security: Security System, Carbon Monoxide Detector(s), Smoke Detector(s)
- Subdivision: Town Homes At Legacy Town Center Ph Four The
HOA
- Has HOA: Yes
- Services included: Association Management, Insurance, Maintenance Grounds, Maintenance Structure
- HOA fee: $792 quarterly
- HOA name: First Service Residential
- HOA phone: 214-871-9700
Location
- Region: Plano
Financial & listing details
- Tax assessed value: $535,138
- Annual tax amount: $9,318
- Date on market: 8/21/2025
- Cumulative days on market: 49 days
- Listing terms: Cash,Conventional,FHA
- Exclusions: Staging items including the 1st floor curtains
Price history
| Date | Event | Price |
|---|---|---|
| 10/30/2025 | Sold | -- |
Source: NTREIS #21038273 Report a problem | ||
| 10/24/2025 | Pending sale | $535,000$236/sqft |
Source: NTREIS #21038273 Report a problem | ||
| 10/13/2025 | Contingent | $535,000$236/sqft |
Source: NTREIS #21038273 Report a problem | ||
| 8/21/2025 | Listed for sale | $535,000+73.1%$236/sqft |
Source: NTREIS #21038273 Report a problem | ||
| 11/30/2011 | Sold | -- |
Source: Agent Provided Report a problem | ||
| 10/22/2011 | Price change | $309,000-1.6%$136/sqft |
Source: Pendleton Realty #11634224 Report a problem | ||
| 8/22/2011 | Listed for sale | $314,000-10.3%$139/sqft |
Source: New Century Realty GroupFrisco #11634224 Report a problem | ||
| 2/16/2011 | Sold | -- |
Source: Agent Provided Report a problem | ||
| 1/13/2011 | Price change | $349,900-2.5%$154/sqft |
Source: Close Realty #11478035 Report a problem | ||
| 10/4/2010 | Price change | $359,000-2.7%$158/sqft |
Source: William Davis Realty #11478035 Report a problem | ||
| 9/23/2010 | Listed for sale | $369,000$163/sqft |
Source: William Davis Realty #11478035 Report a problem | ||
Public tax history
| Year | Property taxes | Tax assessment |
|---|---|---|
| 2025 | $9,031 -4.9% | $535,138 -3.9% |
| 2024 | $9,494 -1.7% | $556,823 -3.4% |
| 2023 | $9,658 +5.5% | $576,384 +17.4% |
| 2022 | $9,153 | $491,015 +12.9% |
| 2021 | -- | $434,795 +2% |
| 2020 | $8,579 -3.8% | $426,353 -2.3% |
| 2019 | $8,913 -5.1% | $436,363 +0.4% |
| 2018 | $9,397 -7.9% | $434,575 -1.7% |
| 2017 | $10,202 | $442,165 -3.4% |
| 2016 | $10,202 +43.2% | $457,837 +18% |
| 2015 | $7,123 | $388,039 +23.4% |
| 2014 | $7,123 | $314,415 +11.2% |
| 2013 | -- | $282,864 +5.5% |
| 2012 | -- | $268,151 -14.1% |
| 2011 | -- | $312,074 +8.4% |
| 2010 | -- | $287,828 -22.4% |
| 2009 | -- | $371,078 +146% |
| 2008 | -- | $150,868 |
Find assessor info on the county website
Neighborhood: 75024
Nearby homes
- $--3 bd4 ba2k sqft5707 Knox Dr, Plano, TX 75024Sold

- $514,4003 bd4 ba2k sqft5713 Knox Dr, Plano, TX 75024Off Market
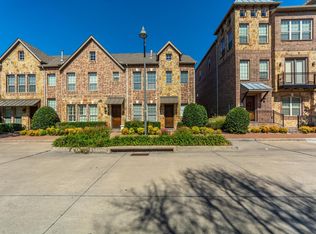
- $--3 bd4 ba2.2k sqft5705 Knox Dr, Plano, TX 75024Sold

- $481,7003 bd3 ba2k sqft5715 Knox Dr, Plano, TX 75024Off Market
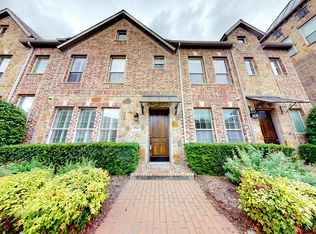
- $547,1003 bd4 ba2k sqft5703 Knox Dr, Plano, TX 75024Off Market
- $492,4003 bd4 ba1.9k sqft5717 Knox Dr, Plano, TX 75024Off Market
- $472,8004 bd4 ba2k sqft5712 Baltic Blvd, Plano, TX 75024Off Market
- $--3 bd4 ba1.9k sqft5710 Baltic Blvd, Plano, TX 75024Sold
Nearby schools
GreatSchools rating
- 8/10Spears Elementary SchoolGrades: PK-5Distance: 3.1 mi
- 9/10Clark Middle SchoolGrades: 6-8Distance: 2.5 mi
- 8/10Lebanon Trail High SchoolGrades: 9-12Distance: 2.8 mi
Schools provided by the listing agent
- Elementary: Spears
- Middle: Clark
- High: Lebanon Trail
- District: Frisco ISD
Source: NTREIS. This data may not be complete. We recommend contacting the local school district to confirm school assignments for this home.
Get a cash offer in 3 minutes
Find out how much your home could sell for in as little as 3 minutes with a no-obligation cash offer.
Estimated market value
$517,700
Get a cash offer in 3 minutes
Find out how much your home could sell for in as little as 3 minutes with a no-obligation cash offer.
Estimated market value
$517,700
- Texas
- Collin County
- Plano
- 75024
- 5709 Knox Dr
Nearby cities
Nearby neighborhoods
Nearby zip codes
Other Plano Topics
