Don't miss the opportunity to own this better-than-new, single level home in a fantastic Newburgh location with great community living! Situated on a large 0.4 acre lot, this stunning property backs directly up to Friedman Park - giving you access to the trails, park, and recreational spaces right through your backyard. Inside, you will love the abundance of natural light flowing through the large windows into the open concept living area. The layout is perfect for entertaining, featuring a spacious living area, a separate dining space, and a large kitchen. The oversized 9-foot granite island doubles as a cooking prep space and additional seating. The gorgeous blue cabinets offer a tasteful pop of color that blends beautifully with the neutral flooring, fixtures, and walls. The primary suite offers a tranquil retreat with a spacious bedroom, en-suite bathroom, and a large walk-in closet. Two additional bedrooms offer large windows, ample closet space, and versatility for guests or a home office. Outside, the huge backyard features an extended patio with new pergola and a privacy fence - all just steps away from the beauty and amenities of Friedman Park. Security system, Play Set, and Pergola are all included.
Closed
$385,000
5708 Abbe Wood Dr, Newburgh, IN 47630
3beds
1,865sqft
Single Family Residence
Built in 2022
0.4 Acres Lot
$392,100 Zestimate®
$--/sqft
$2,581 Estimated rent
Home value
$392,100
$345,000 - $447,000
$2,581/mo
Zestimate® history
Owner options
List your home for rent
$2,581/mo
Rent Zestimate®
Find your next renter with Zillow Rental Manager. Plus, with online applications, you can quickly screen prospective tenants – for free.
$2,581/mo
Rent Zestimate®
Refinance and save
$1,902/mo
Est. payment
Refinancing to a lower rate could help reduce your monthly payments and save thousands over the life of the loan.
$1,902/mo
Est. payment
Explore your selling options
Work with a Zillow partner agent
Leverage their expertise and Zillow's premium Showcase listings to get your home seen by more buyers.
Get startedList with your own agent
Get your home in front of millions of buyers by listing it on Zillow.
Learn how to do itSell it yourself
Take full control of how buyers see your home on Zillow by listing For Sale by Owner (FSBO).
List your homeWhat's special
Privacy fenceSeparate dining spacePrimary suiteAbundance of natural lightLarge kitchenGorgeous blue cabinetsLarge walk-in closet
Zillow last checked:
Listing updated:
Listed by:
Trae Dauby Cell:812-777-4611,
Dauby Real Estate
Bought with:
Allen Mosbey, RB14040926
ERA FIRST ADVANTAGE REALTY, INC
Source: IRMLS,MLS#: 202521351
Facts & features
Interior
Bedrooms & bathrooms
- Bedrooms: 3
- Bathrooms: 2
- Full bathrooms: 2
- Main level bedrooms: 3
Bedroom 1
- Level: Main
Bedroom 2
- Level: Main
Dining room
- Level: Main
- Area: 144
- Dimensions: 12 x 12
Kitchen
- Level: Main
- Area: 170
- Dimensions: 17 x 10
Living room
- Level: Main
- Area: 384
- Dimensions: 24 x 16
Heating
- Forced Air
Cooling
- Central Air
Appliances
- Included: Disposal, Dishwasher, Microwave, Electric Cooktop, Electric Oven, Electric Range, Water Softener Owned
- Laundry: Electric Dryer Hookup, Main Level, Washer Hookup
Features
- Breakfast Bar, Ceiling-9+, Ceiling Fan(s), Walk-In Closet(s), Stone Counters, Eat-in Kitchen, Entrance Foyer, Kitchen Island, Open Floorplan, Split Br Floor Plan, Double Vanity, Stand Up Shower, Tub/Shower Combination, Main Level Bedroom Suite, Formal Dining Room
- Flooring: Carpet, Vinyl, Ceramic Tile
- Has basement: No
- Has fireplace: No
- Fireplace features: None
Interior area
- Total structure area: 1,865
- Total interior livable area: 1,865 sqft
- Finished area above ground: 1,865
- Finished area below ground: 0
Property
Parking
- Total spaces: 2
- Parking features: Attached, Concrete
- Attached garage spaces: 2
- Has uncovered spaces: Yes
Features
- Levels: One
- Stories: 1
- Patio & porch: Patio, Porch Covered
- Exterior features: Play/Swing Set
- Fencing: Privacy,Vinyl
Lot
- Size: 0.4 Acres
- Features: Level, 0-2.9999, Near Walking Trail, Landscaped
Details
- Additional structures: Shed
- Parcel number: 871318310024.000002
Construction
Type & style
- Home type: SingleFamily
- Architectural style: Craftsman
- Property subtype: Single Family Residence
Materials
- Brick, Vinyl Siding
- Foundation: Slab
- Roof: Shingle
Condition
- New construction: No
- Year built: 2022
Utilities & green energy
- Gas: CenterPoint Energy
- Sewer: Public Sewer
- Water: Public, Indiana American Water Co
Community & HOA
Community
- Security: Security System
- Subdivision: Berkshire
HOA
- Has HOA: Yes
- HOA fee: $50 annually
Location
- Region: Newburgh
Financial & listing details
- Tax assessed value: $354,700
- Annual tax amount: $2,630
- Date on market: 6/5/2025
- Listing terms: Cash,Conventional,VA Loan
Price history
| Date | Event | Price |
|---|---|---|
| 11/7/2025 | Sold | $385,000-3.7% |
Source:  IRMLS #202521351 Report a problem IRMLS #202521351 Report a problem | ||
| 10/27/2025 | Pending sale | $399,800 |
Source: IRMLS #202521351 Report a problem | ||
| 6/5/2025 | Listed for sale | $399,800+1.2% |
Source: IRMLS #202521351 Report a problem | ||
| 4/19/2025 | Listing removed | $395,000 |
Source: IRMLS #202448216 Report a problem | ||
| 4/9/2025 | Price change | $395,000-3.7% |
Source: IRMLS #202448216 Report a problem | ||
| 3/12/2025 | Price change | $410,000-2.5% |
Source: IRMLS #202448216 Report a problem | ||
| 2/14/2025 | Price change | $420,665-2.1% |
Source: IRMLS #202448216 Report a problem | ||
| 1/16/2025 | Price change | $429,675-0.9% |
Source: IRMLS #202448216 Report a problem | ||
| 12/30/2024 | Price change | $433,675+14.8% |
Source: IRMLS #202448216 Report a problem | ||
| 7/5/2022 | Pending sale | $377,845 |
Source: IRMLS #202227354 Report a problem | ||
Public tax history
| Year | Property taxes | Tax assessment |
|---|---|---|
| 2025 | $2,576 +5.5% | $354,700 +4.6% |
| 2024 | $2,443 | $339,100 +4.6% |
| 2023 | -- | $324,100 |
Find assessor info on the county website
Neighborhood: 47630
Nearby homes
- $417,600-- bd2 ba1.9k sqft5720 Brompton Dr, Newburgh, IN 47630Off Market
- $371,600-- bd2 ba1.4k sqft5730 Brompton Dr, Newburgh, IN 47630Off Market
- $536,1003 bd2 ba1.9k sqft5693 Abbe Wood Dr, Newburgh, IN 47630Off Market
- $485,0004 bd3 ba2.5k sqft5680 Brompton Dr, Newburgh, IN 47630Sold
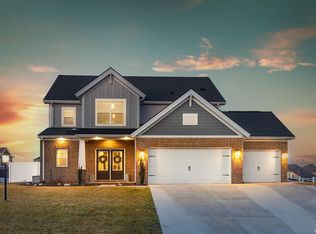
- $773,9003 bd3 ba4.5k sqft5731 Brompton Dr, Newburgh, IN 47630Off Market
- $--4 bd3 ba2.8k sqft5637 Abbe Wood Dr LOT 180, Newburgh, IN 47630Off Market
- $570,1003 bd2 ba2.5k sqft5665 Abbe Wood Dr, Newburgh, IN 47630Off Market
- $518,9004 bd3 ba2.6k sqft5651 Abbe Wood Dr LOT 179, Newburgh, IN 47630Off Market
Nearby schools
GreatSchools rating
- 9/10John High Castle Elementary SchoolGrades: PK-5Distance: 1.8 mi
- 10/10Castle North Middle SchoolGrades: 6-8Distance: 1.4 mi
- 9/10Castle High SchoolGrades: 9-12Distance: 1.9 mi
Schools provided by the listing agent
- Elementary: Castle
- Middle: Castle North
- High: Castle
- District: Warrick County School Corp.
Source: IRMLS. This data may not be complete. We recommend contacting the local school district to confirm school assignments for this home.


Get pre-qualified for a loan
At Zillow Home Loans, we can pre-qualify you in as little as 5 minutes with no impact to your credit score.An equal housing lender. NMLS #10287.
Sell for more on Zillow
Get a Zillow Showcase℠ listing at no additional cost and you could sell for .
$392,100
2% more
+$7,842
With Zillow Showcase(estimated)
$399,942
- Indiana
- Warrick County
- Newburgh
- 47630
- 5708 Abbe Wood Dr
Nearby cities
Nearby zip codes
Other Newburgh Topics
