Skip main navigation
Closed
  • $781,600

    5731 Brompton Dr, Newburgh, IN 47630

    3beds
    4,513sqft
    Single Family Residence
    Built in 2022
    0.64 Acres Lot
    $781,600 Zestimate®
    $--/sqft
    $3,373 Estimated rent

    Home value

    $781,600

    $727,000 - $844,000

    $3,373/mo

    Zestimate® history
    Loading
    Loading...

    Owner options

    List your home for rent

    $3,373/mo

    Rent Zestimate®

    Find your next renter with Zillow Rental Manager. Plus, with online applications, you can quickly screen prospective tenants – for free.

    Learn more

    $3,373/mo

    Rent Zestimate®

    Refinance and save

    $3,760/mo

    Est. payment

    Refinancing to a lower rate could help reduce your monthly payments and save thousands over the life of the loan.

    See today's rates

    $3,760/mo

    Est. payment

    Explore your selling options

    Work with a Zillow partner agent

    Leverage their expertise and Zillow's premium Showcase listings to get your home seen by more buyers.

    Get started

    List with your own agent

    Get your home in front of millions of buyers by listing it on Zillow.

    Learn how to do it

    Sell it yourself

    Take full control of how buyers see your home on Zillow by listing For Sale by Owner (FSBO).

    List your home

    What's special

    Shiplap fireplaceGorgeous gable detailLarge covered trex deckWainscoting detailPrivate bathFree standing tubVaulted ceiling

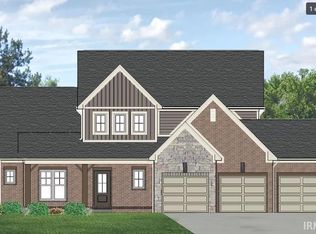
    The Dwight Eisenhower with walk-out basement is perfect for any family! The pleasing exterior is embellished with stone, brick and board and batten with gorgeous gable detail. Upon entering the foyer of the home, you will be greeted by a dining room, uniquely separated from the great room with columns and wainscoting detail. The family room with vaulted ceiling and shiplap fireplace opens up to the kitchen and eating area. A large covered Trex deck is located off of the dining area. The deluxe kitchen includes a wood range hood, quartz countertops, Mythology picket backsplash and appliance package. The expansive owner’s suite is highlighted by gorgeous ceiling detail and a private bath with and is accompanied by a separate water closet and large walk-in closet. The owner’s suite includes a private, deluxe bath with quartz countertops, tile shower with hexagon mosaic accent, free standing tub and a walk in closet with convenient access to the laundry room. A powder room is located off of the hall by the stairway leading down to the walk-out basement. Two additional bedrooms, each with walk-in closets, and another full bath make this home complete. You will find stunning, gold fixtures throughout the interior of this home. Mohawk RevWood Plus flooring is throughout the main living areas. This home has 2,613 living square feet on the main level and 2,613 conditioned square feet in the basement. You’ll love this Energy Smart home!

    This property is off market, which means it's not currently listed for sale or rent on Zillow. This may be different from what's available on other websites or public sources.

    Zillow last checked:

    Listing updated:

    Listed by:

    James R Sutton Cell:812-760-2949,

    F.C. TUCKER EMGE

    Bought with:

    Janice E Miller, RB14010905

    ERA FIRST ADVANTAGE REALTY, INC

    Source: IRMLS,MLS#: 202230648MLS Logo

    Facts & features

    Interior

    Bedrooms & bathrooms
    • Bedrooms: 3
    • Bathrooms: 3
    • Full bathrooms: 2
    • 1/2 bathrooms: 1
    • Main level bedrooms: 3
    Bedroom 1
    • Level: Main
    Bedroom 2
    • Level: Main
    Dining room
    • Level: Main
    • Area: 156
    • Dimensions: 13 x 12
    Kitchen
    • Level: Main
    • Area: 228
    • Dimensions: 19 x 12
    Living room
    • Level: Main
    • Area: 342
    • Dimensions: 19 x 18
    Heating
    • Natural Gas, Forced Air, High Efficiency Furnace
    Cooling
    • Central Air, ENERGY STAR Qualified Equipment, SEER 14
    Appliances
    • Included: Disposal, Dishwasher, Microwave, Refrigerator, Gas Range
    Features
    • Ceiling Fan(s), Walk-In Closet(s), Stone Counters, Eat-in Kitchen, Entrance Foyer, Kitchen Island, Open Floorplan, Pantry, Stand Up Shower, Tub and Separate Shower, Formal Dining Room
    • Flooring: Carpet, Other, Ceramic Tile
    • Basement: Full,Walk-Out Access,Unfinished,Concrete
    • Number of fireplaces: 1
    • Fireplace features: Living Room
    Interior area
    • Total structure area: 5,139
    • Total interior livable area: 4,513 sqft
    • Finished area above ground: 2,613
    • Finished area below ground: 1,900

    Property

    Parking
    • Total spaces: 3
    • Parking features: Attached, Garage Door Opener, Aggregate
    • Attached garage spaces: 3
    • Has uncovered spaces: Yes
    Features
    • Levels: One
    • Stories: 1
    • Patio & porch: Deck Covered, Deck, Porch Covered, Porch
    • Has view: Yes
    • On waterfront: Yes
    • Waterfront features: Waterfront, Deck on Waterfront, Pond
    Lot
    • Size: 0.64 Acres
    • Dimensions: 87X320
    • Features: Cul-De-Sac, Irregular Lot, Landscaped, Near Walking Trail
    Details
    • Parcel number: 871318309017.000002

    Construction

    Type & style
    • Home type: SingleFamily
    • Architectural style: Craftsman
    • Property subtype: Single Family Residence
    Materials
    • Brick, Stone
    • Roof: Dimensional Shingles
    Condition
    • New construction: Yes
    • Year built: 2022

    Utilities & green energy

    • Gas: CenterPoint Energy
    • Sewer: City
    • Water: City, Indiana American Water Co
    Green energy
    • Green verification: ENERGY STAR Certified Homes
    • Energy efficient items: Appliances, Lighting, HVAC, Thermostat, Water Heater, Windows

    Community & HOA

    Community
    • Features: Playground, Sidewalks
    • Security: Carbon Monoxide Detector(s), Smoke Detector(s)
    • Subdivision: Berkshire
    Location
    • Region: Newburgh

    Financial & listing details

    • Tax assessed value: $694,900
    • Annual tax amount: $6,199
    • Date on market: 7/11/2023
    • Listing terms: Cash,Conventional,FHA,VA Loan

    Price history

    DateEventPrice
    7/7/2023Sold$695,600
    Source: IRMLS #202230648 Report a problem
    6/10/2023Pending sale$695,600
    Source: IRMLS #202230648 Report a problem
    6/5/2023Listed for sale$695,600
    Source: IRMLS #202230648 Report a problem
    4/25/2023Pending sale$695,600
    Source: IRMLS #202230648 Report a problem
    1/5/2023Price change$695,600-4%
    Source: IRMLS #202230648 Report a problem
    12/6/2022Price change$724,512-1.9%
    Source: IRMLS #202230648 Report a problem
    5/17/2022Listed for sale$738,610$164/sqft
    Source: Jagoe Homes Report a problem

    Public tax history

    YearProperty taxesTax assessment
    2025$6,199 +90.7%$694,900 -5.4%
    2024$3,250 +17466.1%$734,600 +76.9%
    2023$19 -11.1%$415,300 +34508.3%
    2022$21 $1,200
    2021-- $1,200
    Find assessor info on the county website

    Neighborhood: 47630

    Nearby schools

    GreatSchools rating
    Schools provided by the listing agent
    • Elementary: Castle
    • Middle: Castle North
    • High: Castle
    • District: Warrick County School Corp.

    Source: IRMLS. This data may not be complete. We recommend contacting the local school district to confirm school assignments for this home.

    Get pre-qualified for a loan
    At Zillow Home Loans, we can pre-qualify you in as little as 5 minutes with no impact to your credit score.

    An equal housing lender. NMLS #10287.

    Sell for more on Zillow
    Get a Zillow Showcase℠ listing at no additional cost and you could sell for .
    $781,600
    2% more
    +$15,632
    With Zillow Showcase(estimated)
    $797,232