Skip main navigation
Closed
  • $765,000

    5741 Brompton Dr, Newburgh, IN 47630

    4beds
    3,145sqft
    Single Family Residence
    Built in 2022
    0.68 Acres Lot
    $778,200 Zestimate®
    $--/sqft
    $3,398 Estimated rent

    Home value

    $778,200

    $685,000 - $887,000

    $3,398/mo

    Zestimate® history
    Loading
    Loading...

    Owner options

    List your home for rent

    $3,398/mo

    Rent Zestimate®

    Find your next renter with Zillow Rental Manager. Plus, with online applications, you can quickly screen prospective tenants – for free.

    Learn more

    $3,398/mo

    Rent Zestimate®

    Refinance and save

    $3,680/mo

    Est. payment

    Refinancing to a lower rate could help reduce your monthly payments and save thousands over the life of the loan.

    See today's rates

    $3,680/mo

    Est. payment

    Explore your selling options

    Work with a Zillow partner agent

    Leverage their expertise and Zillow's premium Showcase listings to get your home seen by more buyers.

    Get started

    List with your own agent

    Get your home in front of millions of buyers by listing it on Zillow.

    Learn how to do it

    Sell it yourself

    Take full control of how buyers see your home on Zillow by listing For Sale by Owner (FSBO).

    List your home

    What's special

    Gas fireplaceSleek slate appliancesExpansive covered front porchPrimary suiteBreathtaking lake viewsInviting foyerStudy with coffered ceiling
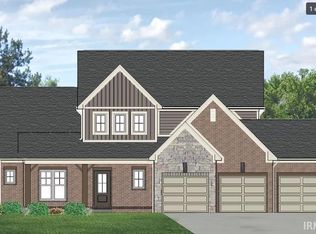
    Love where you live! This stunning 4-bedroom, 2.5-bath home offers unparalleled lakefront views and elegant design. From the moment you step onto the expansive covered front porch and enter the inviting foyer, you'll be captivated by the attention to detail. The main floor features a study with coffered ceiling, a great room with a gas fireplace that frames breathtaking lake views, and a gourmet kitchen complete with a large island with seating, sleek slate appliances, and a dining area that opens to a covered balcony deck—perfect for indoor-outdoor living. The primary suite is a true retreat, boasting a spa-like bathroom with a twin-sink vanity, free-standing soaker tub, separate shower, and a walk-in closet. The main floor is rounded out by a half bath and convenient laundry room. Upstairs, you'll find three generously sized bedrooms, a full bath, and an oversized rec room, perfect for entertaining or relaxing. The walk-out basement offers endless possibilities, including a roughed-in half bath, to customize your dream space, while the spacious yard provides direct access to the lake, ideal for water activities or quiet lakeside evenings. With an attached 3-car garage, this home combines luxury, comfort, and functionality.

    Zillow last checked:

    Listing updated:

    Listed by:

    Jessica Meeks 812-455-8783,

    @properties

    Bought with:

    Jill Lucy, RB16000028

    ERA FIRST ADVANTAGE REALTY, INC

    Source: IRMLS,MLS#: 202441407MLS Logo

    Facts & features

    Interior

    Bedrooms & bathrooms
    • Bedrooms: 4
    • Bathrooms: 4
    • Full bathrooms: 2
    • 1/2 bathrooms: 2
    • Main level bedrooms: 1
    Bedroom 1
    • Level: Main
    Bedroom 2
    • Level: Upper
    Dining room
    • Level: Main
    • Area: 182
    • Dimensions: 14 x 13
    Family room
    • Level: Basement
    • Area: 1134
    • Dimensions: 54 x 21
    Kitchen
    • Level: Main
    • Area: 208
    • Dimensions: 16 x 13
    Living room
    • Level: Main
    • Area: 380
    • Dimensions: 20 x 19
    Heating
    • Natural Gas
    Cooling
    • Central Air
    Appliances
    • Laundry: Electric Dryer Hookup, Main Level, Washer Hookup
    Features
    • Ceiling Fan(s), Walk-In Closet(s), Stone Counters, Eat-in Kitchen, Entrance Foyer, Kitchen Island, Open Floorplan, Pantry, Split Br Floor Plan, Double Vanity, Stand Up Shower, Tub and Separate Shower, Tub/Shower Combination, Main Level Bedroom Suite, Great Room
    • Basement: Full,Partially Finished,Finished
    • Number of fireplaces: 1
    • Fireplace features: Living Room, Gas Log, One
    Interior area
    • Total structure area: 5,050
    • Total interior livable area: 3,145 sqft
    • Finished area above ground: 3,145
    • Finished area below ground: 0

    Property

    Parking
    • Total spaces: 3
    • Parking features: Attached, Garage Door Opener
    • Attached garage spaces: 3
    Features
    • Levels: Two
    • Stories: 2
    • Patio & porch: Deck Covered, Porch Covered
    • Waterfront features: Lake Front, Non Ski Lake, Lake
    • Body of water: Other
    • Frontage length: Water Frontage(0)
    Lot
    • Size: 0.68 Acres
    • Features: Level, Landscaped
    Details
    • Parcel number: 871318309018.000002

    Construction

    Type & style
    • Home type: SingleFamily
    • Property subtype: Single Family Residence
    Materials
    • Brick, Vinyl Siding
    Condition
    • New construction: No
    • Year built: 2022

    Utilities & green energy

    • Sewer: Public Sewer
    • Water: Public

    Community & neighborhood

    Location
    • Region: Newburgh
    • Subdivision: Berkshire

    Price history

    DateEventPrice
    9/8/2025Sold$765,000-4.3%
    Source: IRMLS #202441407 Report a problem
    8/17/2025Pending sale$799,000
    Source: IRMLS #202441407 Report a problem
    4/10/2025Price change$799,000-6%
    Source: IRMLS #202441407 Report a problem
    12/28/2024Price change$850,000-2.9%
    Source: IRMLS #202441407 Report a problem
    11/22/2024Price change$875,000-2.8%
    Source: IRMLS #202441407 Report a problem
    10/25/2024Listed for sale$899,900+2.3%
    Source: IRMLS #202441407 Report a problem
    10/19/2024Listing removed--
    Source: Owner Report a problem
    10/8/2024Price change$879,900-2.1%$280/sqft
    Source: Owner Report a problem
    10/3/2024Price change$899,000-5.3%$286/sqft
    Source: Owner Report a problem
    9/30/2024Price change$949,000-5%$302/sqft
    Source: Owner Report a problem
    9/15/2024Price change$999,000+40.6%$318/sqft
    Source: Owner Report a problem
    5/10/2022Pending sale$710,765
    Source: IRMLS #202217385 Report a problem

    Public tax history

    YearProperty taxesTax assessment
    2025$3,281 +0.3%$429,100 +2.5%
    2024$3,270 +67885%$418,800 +0.3%
    2023$5 -76.9%$417,600 +34700%
    2022$21 $1,200
    2021-- $1,200

    Find assessor info on the county website

    Neighborhood: 47630

    Nearby schools

    GreatSchools rating
    Schools provided by the listing agent
    • Elementary: Castle
    • Middle: Castle North
    • High: Castle
    • District: Warrick County School Corp.

    Source: IRMLS. This data may not be complete. We recommend contacting the local school district to confirm school assignments for this home.

    Get pre-qualified for a loan
    At Zillow Home Loans, we can pre-qualify you in as little as 5 minutes with no impact to your credit score.

    An equal housing lender. NMLS #10287.

    Sell for more on Zillow
    Get a Zillow Showcase℠ listing at no additional cost and you could sell for .
    $778,200
    2% more
    +$15,564
    With Zillow Showcase(estimated)
    $793,764