MLS# 21182523 - Built by Sandlin Homes - Ready Now! ~ The Dublin plan showcases four bedrooms, 3.5 bathrooms, and an exceptional blend of architectural enhancements and thoughtful design upgrades. Structural highlights include built-ins featured in the study, a private balcony, and a refreshment center with sink in the game room. The kitchen is outfitted with a 36inch cooktop, wood hood, under-cabinet lighting, and three pendants over the island for both style and function. The media room offers enhanced lighting perfect for movie nights and entertaining guests. Design upgrades bring a sense of refinement and sophistication throughout. The kitchen is highlighted by striking veined 3cm countertops and a luxurious tile backsplash, beautifully complemented by the wrapped island and extended upper cabinets. A curated mix of colors in the kitchen and study creates visual harmony, while the blend of black and stainless-steel finishes adds a touch of modern elegance. The thoughtful balance of warm and cooler tones introduces depth and dimension, resulting in a timeless design that feels both welcoming and elevated.
Sold
Price Unknown
5708 Glynda Dr N, North Richland Hills, TX 76180
4beds
3,824sqft
Single Family Residence
Built in 2025
7,840 Square Feet Lot
$857,000 Zestimate®
$--/sqft
$3,900 Estimated rent
Home value
$857,000
$788,000 - $943,000
$3,900/mo
Zestimate® history
Owner options
List your home for rent
$3,900/mo
Rent Zestimate®
Find your next renter with Zillow Rental Manager. Plus, with online applications, you can quickly screen prospective tenants – for free.
$3,900/mo
Rent Zestimate®
Refinance and save
$690/mo
Est. payment
Refinancing to a lower rate could help reduce your monthly payments and save thousands over the life of the loan.
$690/mo
Est. payment
Explore your selling options
Work with a Zillow partner agent
Leverage their expertise and Zillow's premium Showcase listings to get your home seen by more buyers.
Get startedList with your own agent
Get your home in front of millions of buyers by listing it on Zillow.
Learn how to do itSell it yourself
Take full control of how buyers see your home on Zillow by listing For Sale by Owner (FSBO).
List your homeWhat's special
Zillow last checked:
Listing updated:
Listed by:
Ben Caballero 888-872-6006,
HomesUSA.com 888-872-6006
Bought with:
Non-NTREIS MLS Licensee
NON MLS
Source: NTREIS,MLS#: 21182523
Facts & features
Interior
Bedrooms & bathrooms
- Bedrooms: 4
- Bathrooms: 4
- Full bathrooms: 3
- 1/2 bathrooms: 1
Primary bedroom
- Features: Dual Sinks, En Suite Bathroom, Garden Tub/Roman Tub, Separate Shower, Walk-In Closet(s)
- Level: First
- Dimensions: 14 x 17
Bedroom
- Level: Second
- Dimensions: 11 x 13
Bedroom
- Level: Second
- Dimensions: 11 x 13
Bedroom
- Level: Second
- Dimensions: 11 x 14
Dining room
- Level: First
- Dimensions: 11 x 14
Game room
- Level: Second
- Dimensions: 27 x 14
Kitchen
- Features: Built-in Features, Eat-in Kitchen, Granite Counters, Kitchen Island, Pantry, Walk-In Pantry
- Level: First
- Dimensions: 10 x 14
Living room
- Level: First
- Dimensions: 18 x 19
Media room
- Level: Second
- Dimensions: 19 x 20
Office
- Features: Built-in Features
- Level: First
- Dimensions: 13 x 11
Heating
- Central, Electric, Fireplace(s), Heat Pump, Natural Gas
Cooling
- Central Air, Ceiling Fan(s), Electric, Zoned
Appliances
- Included: Some Gas Appliances, Built-In Gas Range, Dishwasher, Electric Oven, Gas Cooktop, Disposal, Microwave, Plumbed For Gas, Tankless Water Heater, Vented Exhaust Fan
- Laundry: Washer Hookup, Laundry in Utility Room
Features
- Wet Bar, Decorative/Designer Lighting Fixtures, Double Vanity, Eat-in Kitchen, High Speed Internet, Kitchen Island, Loft, Open Floorplan, Other, Pantry, Smart Home, Wired for Data, Walk-In Closet(s), Air Filtration
- Flooring: Carpet, Laminate, Tile
- Has basement: No
- Number of fireplaces: 1
- Fireplace features: Family Room, Living Room, Metal
Interior area
- Total interior livable area: 3,824 sqft
Property
Parking
- Total spaces: 2
- Parking features: Door-Multi, Door-Single, Garage Faces Front, Garage, Garage Door Opener
- Attached garage spaces: 2
Features
- Levels: Two
- Stories: 2
- Patio & porch: Balcony, Covered
- Exterior features: Balcony, Lighting, Other, Private Yard, Rain Gutters
- Pool features: None
- Fencing: Back Yard,Fenced,Partial,Wood
Lot
- Size: 7,840 Square Feet
Details
- Parcel number: 5708 Glynda
- Other equipment: Air Purifier
Construction
Type & style
- Home type: SingleFamily
- Architectural style: Contemporary/Modern,Other,Traditional,Detached
- Property subtype: Single Family Residence
Materials
- Board & Batten Siding, Brick, Cedar, Fiber Cement, Frame, Fiberglass Siding, Concrete, Radiant Barrier, Rock, Stone, Wood Siding
- Foundation: Slab
- Roof: Metal,Shingle
Condition
- Year built: 2025
Utilities & green energy
- Sewer: Public Sewer
- Water: Public
- Utilities for property: Electricity Available, Electricity Connected, Natural Gas Available, Sewer Available, Separate Meters, Underground Utilities, Water Available
Green energy
- Energy efficient items: Appliances, Construction, Doors, HVAC, Insulation, Lighting, Rain/Freeze Sensors, Thermostat, Water Heater, Windows
- Indoor air quality: Filtration, Ventilation
- Water conservation: Efficient Hot Water Distribution, Low Volume/Drip Irrigation, Water-Smart Landscaping
Community & HOA
Community
- Features: Fenced Yard, Trails/Paths, Curbs, Sidewalks
- Security: Prewired, Security System Owned, Security System, Carbon Monoxide Detector(s), Other, Smoke Detector(s), Wireless
- Subdivision: Cambridge Manor
HOA
- Has HOA: Yes
- Services included: Association Management, Maintenance Grounds
- HOA fee: $690 annually
- HOA name: Principal Management Group
- HOA phone: 817-451-7300
Location
- Region: North Richland Hills
Financial & listing details
- Date on market: 2/17/2026
- Cumulative days on market: 17 days
- Listing terms: Cash,Conventional,FHA,VA Loan
Price history
| Date | Event | Price |
|---|---|---|
| 5/22/2026 | Sold | -- |
Source: NTREIS #21182523 Report a problem | ||
| 3/6/2026 | Pending sale | $749,900$196/sqft |
Source: NTREIS #21182523 Report a problem | ||
| 2/18/2026 | Listed for sale | $749,900$196/sqft |
Source: NTREIS #21182523 Report a problem | ||
Public tax history
Tax history is unavailable.
Neighborhood: Holiday West
Nearby homes
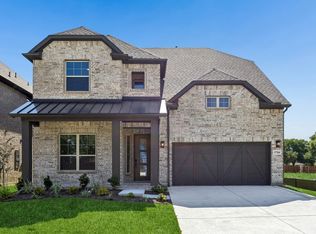
- $699,9005 bd4 ba3.4k sqft5704 Glynda N, North Richland Hills, TX 76180For Sale
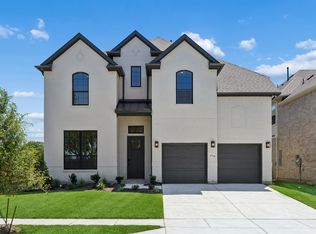
- $724,9004 bd4 ba3.8k sqft5716 Glynda Dr, North Richland Hills, TX 76180For Sale
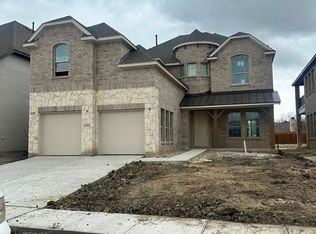
- $--4 bd4 ba3.2k sqft5712 Glynda Dr N, North Richland Hills, TX 76180Sold
- $658,2004 bd3 ba3k sqft7216 Hampton Ct, North Richland Hills, TX 76180Off Market
- $573,9004 bd3 ba2.9k sqft7216 Hampton Court, North Richland Hills, TX 76180Off Market
- $207,324-- bd-- ba-- sqft7101 Iron Horse Blvd, North Richland Hills, TX 76180Off Market
- $223,7002 bd2 ba1.1k sqft5727 Westchase Dr, North Richland Hills, TX 76180Off Market
- $235,1003 bd2 ba1.1k sqft5729 Westchase Dr, North Richland Hills, TX 76180Off Market
Nearby schools
GreatSchools rating
- 6/10Holiday Heights Elementary SchoolGrades: PK-5Distance: 1.2 mi
- 5/10North Richland Middle SchoolGrades: 6-8Distance: 1.2 mi
- 7/10Richland High SchoolGrades: 9-12Distance: 0.8 mi
Schools provided by the listing agent
- Elementary: Holiday
- Middle: Norichland
- High: Richland
- District: Birdville ISD
Source: NTREIS. This data may not be complete. We recommend contacting the local school district to confirm school assignments for this home.
Get a cash offer in 3 minutes
Find out how much your home could sell for in as little as 3 minutes with a no-obligation cash offer.
Estimated market value
$857,000
Get a cash offer in 3 minutes
Find out how much your home could sell for in as little as 3 minutes with a no-obligation cash offer.
Estimated market value
$857,000
- Texas
- Tarrant County
- North Richland Hills
- 76180
- Holiday West
- 5708 Glynda Dr N
Nearby cities
Nearby neighborhoods
Nearby zip codes
Other North Richland Hills Topics
- Apartments for Rent in 76180
- Houses for Sale in 76180
- Houses for Rent in 76180
- 76180 Real Estate
- North Richland Hills Condos
- Houses for Sale in North Richland Hills
- Newest Listings in North Richland Hills
- North Richland Hills Home Values
- North Richland Hills Real Estate Agents
- North Richland Hills Refinance
- North Richland Hills Mortgage Rates
