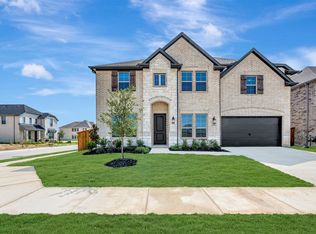
MLS# 21062900 - Built by Sandlin Homes - Ready Now! ~ Ask about our incentives! Discover this stunning new construction home in the desirable Cambridge Manor subdivision, set for completion by January 31, 2026. This contemporary 5-bedroom, 4-bathroom single-family residence boasts 3,426 sq ft of thoughtfully designed living space. Featuring a spacious open floor plan, an inviting living area, study, game room, media room, and a luxurious eat-in kitchen equipped with 3 cm granite counters and a waterfall kitchen island, this home caters to modern living. Enjoy an elegant fireplace and a versatile junior suite floorplan. The outdoor living space includes a covered patio, perfect for entertaining. Additional features include high-speed internet, smart home capabilities, and an array of stylish interior finishes. Located within the highly regarded Birdville ISD, close to Holiday Elementary, North Richland Middle, and Richland High School, this home offers both comfort and convenience. Don’t miss this opportunity to own a piece of contemporary luxury.
For sale
Price cut: $10K (7/10)
$699,900
5704 Glynda N, North Richland Hills, TX 76180
5beds
3,426sqft
Single Family Residence
Built in 2025
7,840 Square Feet Lot
$697,700 Zestimate®
$204/sqft
$58/mo HOA
What's special
Stylish interior finishesElegant fireplaceSpacious open floor planGame roomMedia roomVersatile junior suite floorplanWaterfall kitchen island
- 347 days
- 352
- 20
Zillow last checked:
Listing updated:
Listed by:
Ben Caballero 888-872-6006,
HomesUSA.com 888-872-6006
Source: NTREIS,MLS#: 21062900
Facts & features
Interior
Bedrooms & bathrooms
- Bedrooms: 5
- Bathrooms: 4
- Full bathrooms: 4
Primary bedroom
- Level: First
- Dimensions: 14 x 16
Primary bedroom
- Level: First
- Dimensions: 14 x 16
Primary bedroom
- Level: First
- Dimensions: 14 x 16
Bedroom
- Level: Second
- Dimensions: 12 x 13
Bedroom
- Level: First
- Dimensions: 10 x 10
Bedroom
- Level: Second
- Dimensions: 12 x 13
Bedroom
- Level: Second
- Dimensions: 16 x 14
Bedroom
- Level: Second
- Dimensions: 12 x 13
Bedroom
- Level: Second
- Dimensions: 12 x 13
Bedroom
- Level: Second
- Dimensions: 16 x 14
Bedroom
- Level: First
- Dimensions: 10 x 10
Bedroom
- Level: Second
- Dimensions: 16 x 14
Bedroom
- Level: First
- Dimensions: 10 x 10
Bedroom
- Level: Second
- Dimensions: 12 x 13
Bedroom
- Level: Second
- Dimensions: 12 x 13
Bonus room
- Level: Second
- Dimensions: 12 x 13
Bonus room
- Level: Second
- Dimensions: 12 x 13
Bonus room
- Level: Second
- Dimensions: 12 x 13
Dining room
- Level: First
- Dimensions: 12 x 13
Dining room
- Level: First
- Dimensions: 12 x 13
Dining room
- Level: First
- Dimensions: 12 x 13
Game room
- Level: Second
- Dimensions: 18 x 13
Game room
- Level: Second
- Dimensions: 18 x 13
Game room
- Level: Second
- Dimensions: 18 x 13
Kitchen
- Level: First
- Dimensions: 12 x 14
Kitchen
- Level: First
- Dimensions: 12 x 14
Kitchen
- Level: First
- Dimensions: 12 x 14
Living room
- Level: First
- Dimensions: 17 x 20
Living room
- Level: First
- Dimensions: 17 x 20
Living room
- Level: First
- Dimensions: 17 x 20
Utility room
- Level: First
- Dimensions: 4 x 4
Utility room
- Level: First
- Dimensions: 4 x 4
Utility room
- Level: First
- Dimensions: 4 x 4
Heating
- Central, Electric, Fireplace(s), Humidity Control, Heat Pump, Natural Gas, Zoned
Cooling
- Central Air, Ceiling Fan(s), Electric, Humidity Control, Heat Pump, Zoned
Appliances
- Included: Some Gas Appliances, Built-In Gas Range, Dishwasher, Electric Cooktop, Electric Oven, Disposal, Microwave, Plumbed For Gas, Tankless Water Heater, Vented Exhaust Fan
- Laundry: Washer Hookup, Laundry in Utility Room
Features
- Wet Bar, Decorative/Designer Lighting Fixtures, Double Vanity, Eat-in Kitchen, Granite Counters, High Speed Internet, In-Law Floorplan, Kitchen Island, Loft, Open Floorplan, Other, Pantry, Smart Home, Wired for Data, Natural Woodwork, Walk-In Closet(s), Wired for Sound, Air Filtration
- Flooring: Carpet, Tile
- Has basement: No
- Number of fireplaces: 1
- Fireplace features: Family Room, Living Room, Metal, Insert
Interior area
- Total interior livable area: 3,426 sqft
Video & virtual tour
Property
Parking
- Total spaces: 2
- Parking features: Door-Multi, Door-Single, Garage Faces Front, Garage, Garage Door Opener
- Attached garage spaces: 2
Features
- Levels: Two
- Stories: 2
- Patio & porch: Covered
- Exterior features: Lighting, Outdoor Living Area, Private Yard, Rain Gutters
- Pool features: None
- Fencing: Back Yard,Fenced,Gate,High Fence,Partial,Wood
Lot
- Size: 7,840 Square Feet
- Features: Interior Lot, Landscaped, Subdivision, Sprinkler System
Details
- Parcel number: 5704 Glynda
- Other equipment: Air Purifier
Construction
Type & style
- Home type: SingleFamily
- Architectural style: Contemporary/Modern,Other,Traditional,Detached
- Property subtype: Single Family Residence
Materials
- Brick, Cedar, Frame, Concrete, Radiant Barrier
- Foundation: Slab
- Roof: Metal,Shingle
Condition
- New Construction
- Year built: 2025
Utilities & green energy
- Sewer: Public Sewer
- Water: Public
- Utilities for property: Electricity Available, Electricity Connected, Natural Gas Available, Sewer Available, Separate Meters, Underground Utilities, Water Available
Green energy
- Energy efficient items: Appliances, Construction, Doors, HVAC, Insulation, Lighting, Rain/Freeze Sensors, Thermostat, Water Heater, Windows
- Indoor air quality: Filtration, Ventilation
- Water conservation: Efficient Hot Water Distribution, Low Volume/Drip Irrigation, Water-Smart Landscaping
Community & HOA
Community
- Features: Fenced Yard, Trails/Paths, Curbs, Sidewalks
- Security: Prewired, Security System Owned, Security System, Carbon Monoxide Detector(s), Other, Smoke Detector(s), Wireless
- Subdivision: Cambridge Manor
HOA
- Has HOA: Yes
- Services included: Association Management, Maintenance Grounds
- HOA fee: $690 annually
- HOA name: Principal Management Group
- HOA phone: 817-451-7300
Location
- Region: North Richland Hills
Financial & listing details
- Price per square foot: $204/sqft
- Date on market: 9/17/2025
- Cumulative days on market: 348 days
Estimated market value
$697,700
$663,000 - $733,000
$3,789/mo
Price history
| Date | Event | Price |
|---|---|---|
| 7/10/2026 | Price change | $699,900-1.4%$204/sqft |
Source: NTREIS #21062900 Report a problem | ||
| 6/5/2026 | Price change | $709,900-2.1%$207/sqft |
Source: NTREIS #21062900 Report a problem | ||
| 5/8/2026 | Price change | $724,900-0.7%$212/sqft |
Source: NTREIS #21062900 Report a problem | ||
| 5/2/2026 | Price change | $729,900-0.7%$213/sqft |
Source: NTREIS #21062900 Report a problem | ||
| 2/18/2026 | Price change | $734,900-4.5%$215/sqft |
Source: NTREIS #21062900 Report a problem | ||
| 9/17/2025 | Listed for sale | $769,900$225/sqft |
Source: NTREIS #21062900 Report a problem | ||
Public tax history
Tax history is unavailable.
Monthly payment
Est. payment
Payment breakdown
Explore the cost of this home by adjusting the details. Changes won't be saved.Climate risks
Neighborhood: Holiday West
Nearby schools
Schools provided by the listing agent
- Elementary: Holiday
- Middle: Norichland
- High: Richland
- District: Birdville ISD
Source: NTREIS. This data may not be complete. We recommend contacting the local school district to confirm school assignments for this home.
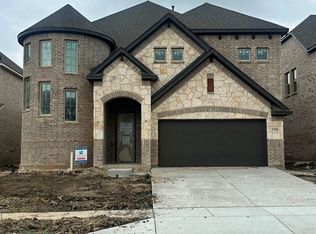
- $--4 bd4 ba3.8k sqft5708 Glynda Dr N, North Richland Hills, TX 76180Sold
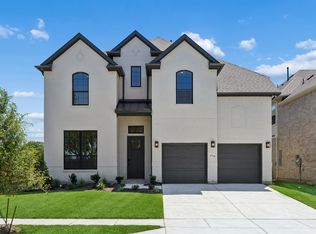
- $724,9004 bd4 ba3.8k sqft5716 Glynda Dr, North Richland Hills, TX 76180For Sale
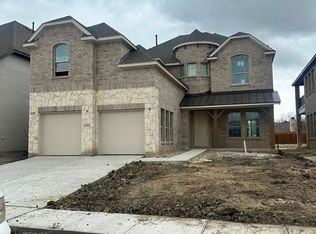
- $--4 bd4 ba3.2k sqft5712 Glynda Dr N, North Richland Hills, TX 76180Sold
- $655,7004 bd3 ba3k sqft7216 Hampton Ct, North Richland Hills, TX 76180Off Market
Similar homes
- $724,9004 bd4 ba3.8k sqft5716 Glynda Dr, North Richland Hills, TX 76180For SaleMLS ID #21125741, Ben Caballero. NTREIS
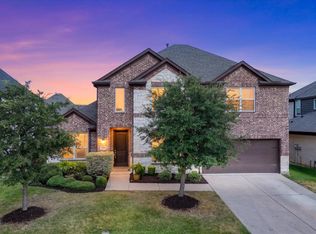
- $615,0005 bd4 ba3k sqft7008 Elk Springs Dr, Argyle, TX 76226For Sale
 MLS ID #21367918, Russell Rhodes. NTREIS
 - $715,0004 bd3 ba2.5k sqft1024 Fairway Ranch Pkwy, Roanoke, TX 76262For Sale
 MLS ID #21266554, Lily Moore. NTREIS
 - $704,0005 bd5 ba3.7k sqft11540 Jackloe St, Haslet, TX 76052New Construction
 NTREIS
