MLS# 21135392 - Built by Key Life Homes - Ready Now! ~ Discover this stunning, traditional single-family residence nestled in the desirable Oakwood Hills subdivision right here in Bedford Texas near DFW airport. This thoughtfully designed home offers a large main bedroom with bay window & box ceiling with 3 spacious bedrooms, and 3 full bathrooms, providing ample space for family and guests. Spanning 2,630 square feet, the open floorplan features a welcoming living area, an eat-in kitchen complete with a central island, and decorative lighting throughout. This home offers a loft landing for a study area if desired. If you are seeking extra space in your home, look no further; this home offers extra storage space in both the garage (down) & a walk out attic Texas Basement style upstairs for your extra seasonal items. Enjoy the convenience of a large pantry and walk-in closets. This community has access to high-speed internet and cable TV availability. Oakwood Hills has a community area with access to a walking trail nearby.
For sale
$796,132
2912 Weslyan Oak St, Bedford, TX 76021
4beds
2,630sqft
:
Get pre-qualified$6,101/mo
Single Family Residence
Built in 2026
5,749 Square Feet Lot
$784,100 Zestimate®
$303/sqft
$33/mo HOA
What's special
Open floorplanDecorative lighting throughoutCentral islandEat-in kitchenWalk-in closetsLarge pantry
- 224 days |
- 167 |
- 1 |
Zillow last checked:
Listing updated:
Listed by:
Ben Caballero 888-872-6006,
HomesUSA.com 888-872-6006
Source: NTREIS,MLS#: 21135392
Facts & features
Interior
Bedrooms & bathrooms
- Bedrooms: 4
- Bathrooms: 3
- Full bathrooms: 3
Primary bedroom
- Features: Dual Sinks, Garden Tub/Roman Tub, Separate Shower, Walk-In Closet(s)
- Level: First
- Dimensions: 17 x 15
Primary bedroom
- Features: Dual Sinks, Garden Tub/Roman Tub, Separate Shower, Walk-In Closet(s)
- Level: First
- Dimensions: 17 x 15
Bedroom
- Level: Second
- Dimensions: 13 x 12
Bedroom
- Level: First
- Dimensions: 12 x 11
Bedroom
- Level: Second
- Dimensions: 12 x 10
Bedroom
- Level: Second
- Dimensions: 12 x 10
Bedroom
- Level: First
- Dimensions: 12 x 11
Bedroom
- Level: Second
- Dimensions: 13 x 12
Dining room
- Level: First
- Dimensions: 19 x 19
Dining room
- Level: First
- Dimensions: 19 x 19
Game room
- Level: Second
- Dimensions: 17 x 15
Game room
- Level: Second
- Dimensions: 17 x 15
Kitchen
- Features: Breakfast Bar, Built-in Features, Eat-in Kitchen, Kitchen Island, Solid Surface Counters, Walk-In Pantry
- Level: First
- Dimensions: 17 x 10
Kitchen
- Features: Breakfast Bar, Built-in Features, Eat-in Kitchen, Kitchen Island, Solid Surface Counters, Walk-In Pantry
- Level: First
- Dimensions: 17 x 10
Living room
- Level: First
- Dimensions: 19 x 19
Living room
- Level: First
- Dimensions: 19 x 19
Utility room
- Features: Other
- Level: First
- Dimensions: 12 x 5
Utility room
- Features: Other
- Level: First
- Dimensions: 12 x 5
Heating
- Central, Natural Gas
Cooling
- Central Air, Electric
Appliances
- Included: Some Gas Appliances, Dishwasher, Electric Oven, Gas Cooktop, Disposal, Gas Water Heater, Microwave, Plumbed For Gas, Vented Exhaust Fan
- Laundry: Washer Hookup, Electric Dryer Hookup, Laundry in Utility Room
Features
- Decorative/Designer Lighting Fixtures, Double Vanity, Eat-in Kitchen, High Speed Internet, Kitchen Island, Open Floorplan, Other, Pantry, Cable TV, Wired for Data, Walk-In Closet(s), Air Filtration
- Flooring: Brick, Carpet, Ceramic Tile, Hardwood, Other, Wood
- Has basement: No
- Has fireplace: No
Interior area
- Total interior livable area: 2,630 sqft
Video & virtual tour
Property
Parking
- Total spaces: 2
- Parking features: Door-Single, Garage Faces Front, Garage, Garage Door Opener
- Attached garage spaces: 2
Features
- Levels: Two
- Stories: 2
- Patio & porch: Awning(s), Covered
- Exterior features: Private Yard, Rain Gutters
- Pool features: None
- Fencing: Back Yard,Fenced,Gate,Wood
Lot
- Size: 5,749 Square Feet
- Dimensions: 50 x 115
- Features: Interior Lot, Landscaped, Subdivision, Sprinkler System
Details
- Parcel number: 2912 Weslyan Oak Street
- Other equipment: Air Purifier
Construction
Type & style
- Home type: SingleFamily
- Architectural style: Traditional,Detached
- Property subtype: Single Family Residence
Materials
- Brick, Fiber Cement
- Foundation: Slab
- Roof: Composition,Shingle
Condition
- Year built: 2026
Utilities & green energy
- Sewer: Public Sewer
- Water: Public
- Utilities for property: Electricity Connected, Natural Gas Available, Sewer Available, Separate Meters, Underground Utilities, Water Available, Cable Available
Green energy
- Energy efficient items: Appliances, Construction, Doors, HVAC, Insulation, Lighting, Thermostat, Windows
- Indoor air quality: Filtration
- Water conservation: Low-Flow Fixtures, Water-Smart Landscaping
Community & HOA
Community
- Features: Fenced Yard, Other, Community Mailbox, Curbs, Sidewalks
- Security: Prewired, Carbon Monoxide Detector(s), Smoke Detector(s), Wireless
- Subdivision: Oakwood Hills
HOA
- Has HOA: Yes
- Services included: Maintenance Grounds, Maintenance Structure
- HOA fee: $400 annually
- HOA name: Hoa
- HOA phone: 817-929-9062
Location
- Region: Bedford
Financial & listing details
- Price per square foot: $303/sqft
- Date on market: 12/18/2025
- Cumulative days on market: 225 days
Estimated market value
$784,100
$745,000 - $823,000
$3,334/mo
Price history
| Date | Event | Price |
|---|---|---|
| 12/18/2025 | Listed for sale | $796,132$303/sqft |
Source: NTREIS #21135392 Report a problem | ||
Public tax history
Tax history is unavailable.
Monthly payment
Est. payment
Payment breakdown
Explore the cost of this home by adjusting the details. Changes won't be saved.Climate risks
Neighborhood: 76021
Nearby schools
GreatSchools rating
- 8/10Spring Garden Elementary SchoolGrades: PK-6Distance: 0.5 mi
- 9/10Harwood Junior High SchoolGrades: 7-9Distance: 1 mi
- 6/10Trinity High SchoolGrades: 10-12Distance: 2.3 mi
Schools provided by the listing agent
- Elementary: Meadowcrk
- Middle: Harwood
- High: Trinity
- District: Hurst-Euless-Bedford ISD
Source: NTREIS. This data may not be complete. We recommend contacting the local school district to confirm school assignments for this home.
- $87,7003 bd1 ba840 sqft2708 NW 20th St, Bedford, TX 76021Off Market
- $470,500-- bd-- ba-- sqftState Hwy 121, Bedford, TX 76021Off Market
- $325,600-- bd-- ba-- sqftState Hwy 121, Bedford, TX 76021Off Market
- $411,300-- bd-- ba-- sqftState Hwy 121, Bedford, TX 76021Off Market
- $463,800-- bd-- ba-- sqftState Hwy 121, Bedford, TX 76021Off Market
- $440,900-- bd-- ba-- sqftState Hwy 121, Bedford, TX 76021Off Market
- $427,500-- bd-- ba-- sqftState Hwy 121, Bedford, TX 76021Off Market
- $403,100-- bd-- ba-- sqftState Hwy 121, Bedford, TX 76021Off Market
A local agent can set up tours, give advice and negotiate with sellers.
A local lender can help you make sure your offer is ready when you are.
Similar homes
- $828,8885 bd4 ba2.8k sqft2300 Legacy Oaks Ln, Bedford, TX 76021New Construction
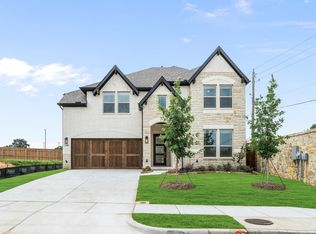 NTREIS
 - $715,4073 bd3 ba2.1k sqft2908 Weslyan Oak St, Bedford, TX 76021For Sale
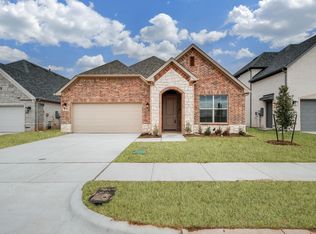 MLS ID #21098294, Ben Caballero. NTREIS
 - $794,9903 bd3 ba2.9k sqft4718 Hawthorn Hills Ln, Arlington, TX 76005New Construction
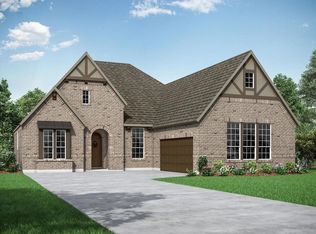 NTREIS
 - $799,0004 bd4 ba3.9k sqft7417 Seclusion Ridge Dr, Arlington, TX 76001For Sale
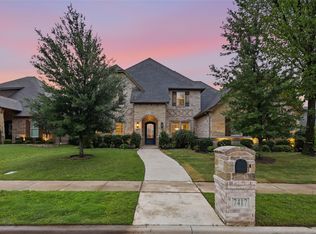 MLS ID #21277194, Chase Bray. NTREIS
 - $685,0004 bd4 ba3.3k sqft2717 Calloway Creek Dr, Fort Worth, TX 76118For SaleMLS ID #21324417, Trupti Patel. NTREIS
- $575,0004 bd4 ba3.2k sqft6828 Chase St, North Richland Hills, TX 76182For SaleMLS ID #21305664, David Chicotsky. NTREIS
- $657,9004 bd4 ba3k sqft2500 Lakewood Ct, Keller, TX 76248For SaleMLS ID #21292993, Chad Collins. NTREIS
- $724,9004 bd4 ba3.8k sqft5716 Glynda Dr N, North Richland Hills, TX 76180For SaleMLS ID #21125741, Ben Caballero. NTREIS
- $649,8005 bd5 ba2.7k sqft1435 Eden Valleywood Way, Arlington, TX 76005For SaleMLS ID #21294058, Carina Cheung. NTREIS
- $--5 bd4 ba3.4k sqft900 Superbloom Ave, Justin, TX 76247AuctionAuction.com 2
- $688,0004 bd3 ba2.8k sqft580 Courtyard Ln, Irving, TX 75039For SaleMLS ID #21219319, heejin Kim. NTREIS
- $779,9005 bd4 ba3.6k sqft6001 Madeline Ln, Flower Mound, TX 75028For SaleMLS ID #21244134, Steven Fowler. NTREIS
- $699,9005 bd4 ba3.4k sqft5704 Glynda N, North Richland Hills, TX 76180For SaleMLS ID #21062900, Ben Caballero. NTREIS
- $407,0003 bd4 ba1.9k sqft138 Peach Orchard Ln, Euless, TX 76040For SaleMLS ID #21313513, Jan Awadalla. NTREIS
- $899,0004 bd4 ba3k sqft3123 Warwick Trl, Copper Canyon, TX 75077For SaleMLS ID #21332943, Swapnil Sharma. NTREIS
- $619,7504 bd3 ba3.2k sqft117 Paxton Cir, Arlington, TX 76013For SaleMLS ID #21284598, Rebecca Pulte. NTREIS
- from $637,9904 bd3 ba3k sqftPlan 1531 Plan, Sweetgrass 65s, Haslet, TX 76052New ConstructionAmerican Legend Homes
- $525,0004 bd3 ba2.2k sqft160 Rockin River Dr, Fort Worth, TX 76120For SaleMLS ID #21285283, Rebekah Gilbert. NTREIS
- from $562,9904 bd3 ba3k sqftPlan 1531 Plan, Sweetgrass 50s, Haslet, TX 76052New ConstructionAmerican Legend Homes
- $649,9904 bd4 ba2.7k sqft2208 Royal Crescent Dr N, Flower Mound, TX 75028For SaleMLS ID #21289511, Larry Rose. NTREIS
