MLS# 21098294 - Built by Key Life Homes - Ready Now! ~ Enjoy this spacious luxurious three (3) bedroom, three (3) bathroom, open kitchen, eat in island, dining room, cover patio, and a great flex space that could also be used for and office. Oakwood Hills Homes of Distinction Series is a centrally located luxury master planned community by Key Life Homes. These homes offer superior craftsmanship, thoughtful design, and exceptional energy efficiency. Each home is also third party inspected and rated to meet rigorous building and construction standards, ensuring long term comfort and savings. Features for this home include designer brick elevations, 8’ doors, quartz countertops, soft close cabinetry drawers, energy saving appliances, energy saving built home, and elegant lighting throughout 100% LED. The open concept layout highlights quality finishes, ceramic tile flooring, and a wood flooring. Enjoy high efficiency 15.2 SEER HVAC, programmable thermostat, and Low-E windows for year round efficiency. Exterior items include sprinkler system, fencing, and fully irrigated and sodded yard. Key Life Homes has building better homes since 1988.
For sale
$715,407
2908 Weslyan Oak St, Bedford, TX 76021
3beds
2,113sqft
Single Family Residence
Built in 2026
5,749 Square Feet Lot
$705,000 Zestimate®
$339/sqft
$33/mo HOA
What's special
Quality finishesWood flooringDining roomGreat flex spaceLow-e windowsQuartz countertopsOpen kitchen
- 265 days |
- 291 |
- 14 |
Zillow last checked:
Listing updated:
Listed by:
Ben Caballero 888-872-6006,
HomesUSA.com 888-872-6006
Source: NTREIS,MLS#: 21098294
Facts & features
Interior
Bedrooms & bathrooms
- Bedrooms: 3
- Bathrooms: 3
- Full bathrooms: 3
Primary bedroom
- Level: First
- Dimensions: 15 x 14
Primary bedroom
- Level: First
- Dimensions: 15 x 14
Bedroom
- Level: First
- Dimensions: 10 x 11
Bedroom
- Level: First
- Dimensions: 11 x 11
Bedroom
- Level: First
- Dimensions: 10 x 11
Bedroom
- Level: First
- Dimensions: 11 x 11
Dining room
- Level: First
- Dimensions: 12 x 10
Dining room
- Level: First
- Dimensions: 12 x 10
Kitchen
- Features: Breakfast Bar, Eat-in Kitchen, Galley Kitchen, Kitchen Island, Solid Surface Counters
- Level: First
- Dimensions: 20 x 20
Kitchen
- Features: Breakfast Bar, Eat-in Kitchen, Galley Kitchen, Kitchen Island, Solid Surface Counters
- Level: First
- Dimensions: 20 x 20
Living room
- Level: First
- Dimensions: 20 x 16
Living room
- Level: First
- Dimensions: 20 x 16
Office
- Level: First
- Dimensions: 13 x 11
Office
- Level: First
- Dimensions: 13 x 11
Utility room
- Level: First
- Dimensions: 8 x 8
Utility room
- Level: First
- Dimensions: 8 x 8
Heating
- Central, Natural Gas
Cooling
- Central Air, Electric
Appliances
- Included: Some Gas Appliances, Dishwasher, Electric Oven, Gas Cooktop, Disposal, Gas Water Heater, Microwave, Plumbed For Gas, Vented Exhaust Fan
- Laundry: Washer Hookup, Electric Dryer Hookup, Laundry in Utility Room
Features
- Decorative/Designer Lighting Fixtures, Double Vanity, Eat-in Kitchen, High Speed Internet, Kitchen Island, Open Floorplan, Other, Pantry, Cable TV, Wired for Data, Walk-In Closet(s), Air Filtration
- Flooring: Brick, Carpet, Ceramic Tile, Hardwood, Other, Wood
- Has basement: No
- Has fireplace: No
Interior area
- Total interior livable area: 2,113 sqft
Video & virtual tour
Property
Parking
- Total spaces: 2
- Parking features: Door-Single, Garage Faces Front, Garage, Garage Door Opener
- Attached garage spaces: 2
Features
- Levels: One
- Stories: 1
- Patio & porch: Awning(s), Covered
- Exterior features: Private Yard, Rain Gutters
- Pool features: None
- Fencing: Back Yard,Fenced,Gate,Wood
Lot
- Size: 5,749 Square Feet
- Dimensions: 50 x 115
- Features: Interior Lot, Landscaped, Subdivision, Sprinkler System
Details
- Parcel number: 2908 Weslyan Oak Street
- Other equipment: Air Purifier
Construction
Type & style
- Home type: SingleFamily
- Architectural style: Traditional,Detached
- Property subtype: Single Family Residence
Materials
- Brick, Fiber Cement, Rock, Stone
- Foundation: Slab
- Roof: Composition,Shingle
Condition
- Year built: 2026
Utilities & green energy
- Sewer: Public Sewer
- Water: Public
- Utilities for property: Electricity Connected, Natural Gas Available, Sewer Available, Separate Meters, Underground Utilities, Water Available, Cable Available
Green energy
- Energy efficient items: Appliances, Construction, Doors, HVAC, Insulation, Lighting, Thermostat, Windows
- Indoor air quality: Filtration
- Water conservation: Low-Flow Fixtures, Water-Smart Landscaping
Community & HOA
Community
- Features: Fenced Yard, Other, Community Mailbox, Curbs, Sidewalks
- Security: Prewired, Carbon Monoxide Detector(s), Smoke Detector(s), Wireless
- Subdivision: Oakwood Hills
HOA
- Has HOA: Yes
- Services included: Maintenance Grounds, Maintenance Structure
- HOA fee: $400 annually
- HOA name: Hoa
- HOA phone: 817-929-9062
Location
- Region: Bedford
Financial & listing details
- Price per square foot: $339/sqft
- Date on market: 10/28/2025
- Cumulative days on market: 266 days
- Listing terms: Cash,Conventional,FHA,Other,Texas Vet,USDA Loan,VA Loan
Estimated market value
$705,000
$670,000 - $740,000
$3,052/mo
Price history
| Date | Event | Price |
|---|---|---|
| 10/28/2025 | Listed for sale | $715,407$339/sqft |
Source: NTREIS #21098294 Report a problem | ||
Public tax history
Tax history is unavailable.
Monthly payment
Est. payment
Payment breakdown
Explore the cost of this home by adjusting the details. Changes won't be saved.Climate risks
Neighborhood: 76021
Nearby schools
GreatSchools rating
- 8/10Meadow Creek Elementary SchoolGrades: PK-6Distance: 0.7 mi
- 9/10Harwood Junior High SchoolGrades: 7-9Distance: 0.5 mi
- 6/10Trinity High SchoolGrades: 10-12Distance: 1.1 mi
Schools provided by the listing agent
- Elementary: Meadowcrk
- Middle: Harwood
- High: Trinity
- District: Hurst-Euless-Bedford ISD
Source: NTREIS. This data may not be complete. We recommend contacting the local school district to confirm school assignments for this home.
- $125,000-- bd-- ba-- sqft3709 Harwood Rd, Bedford, TX 76021Off Market
- $178,351-- bd-- ba-- sqft3709 Harwood Rd, Bedford, TX 76021Off Market
- $550,0001.25 Acres3708 Harwood Rd, Bedford, TX 76021Lot/Land
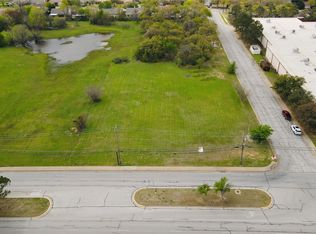
- $--3 bd3 ba1.4k sqft3708 Harwood Rd #BBC895096, Bedford, TX 76021Off Market
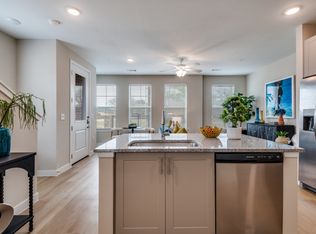
- $--2 bd3 ba1.3k sqft3708 Harwood Rd #5EE9DFD7E, Bedford, TX 76021Off Market
- $124,803-- bd-- ba-- sqft3008 State Highway 121, Bedford, TX 76021Off Market
- $--1 bd1 ba-- sqft3800 Harwood Rd #776F18CCB, Bedford, TX 76021Off Market
- $--2 bd2 ba-- sqft3800 Harwood Rd #F320A52C6, Bedford, TX 76021Off Market
A local agent can set up tours, give advice and negotiate with sellers.
A local lender can help you make sure your offer is ready when you are.
Similar homes
- from $759,9903 bd3 ba2.3k sqftViolet Plan, Grace Park, Bedford, TX 76021New Construction
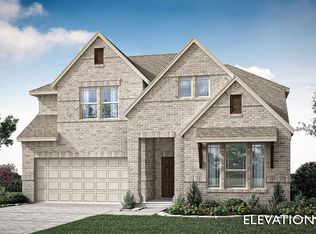 Bloomfield Homes
 - from $779,9904 bd4 ba2.6k sqftViolet III Plan, Grace Park, Bedford, TX 76021New Construction
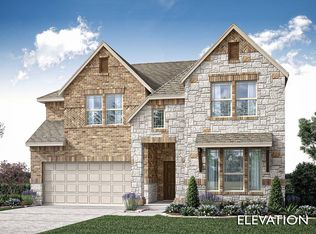 Bloomfield Homes
 - from $729,9903 bd2 ba2k sqftJasmine Plan, Grace Park, Bedford, TX 76021New Construction
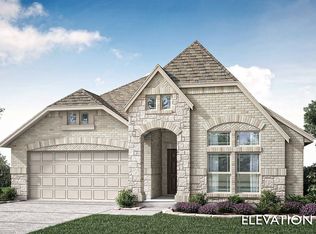 Bloomfield Homes
 - from $737,9903 bd2 ba2.3k sqftCarolina Plan, Grace Park, Bedford, TX 76021New Construction
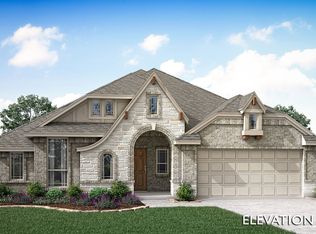 Bloomfield Homes
 - from $779,9903 bd3 ba2.7k sqftCarolina II Plan, Grace Park, Bedford, TX 76021New ConstructionBloomfield Homes
- $796,1324 bd3 ba2.6k sqft2912 Weslyan Oak St, Bedford, TX 76021For SaleMLS ID #21135392, Ben Caballero. NTREIS
- from $789,9904 bd4 ba2.8k sqftViolet IV Plan, Grace Park, Bedford, TX 76021New ConstructionBloomfield Homes
- from $777,9904 bd3 ba2.7k sqftHawthorne II Plan, Grace Park, Bedford, TX 76021New ConstructionBloomfield Homes
- from $792,9904 bd3 ba3k sqftCarolina III Plan, Grace Park, Bedford, TX 76021New ConstructionBloomfield Homes
- $828,8885 bd4 ba2.8k sqft2300 Legacy Oaks Ln, Bedford, TX 76021New ConstructionNTREIS
- $629,0003 bd4 ba2.5k sqft6761 Verandah Way, Irving, TX 75039For SaleMLS ID #21334029, Kelly Boulton. NTREIS
- $649,9993 bd2 ba2.2k sqft3404 Begonia Ln, Irving, TX 75038For SaleMLS ID #21264313, Surya Thapa. NTREIS
- $645,0002 bd2 ba2.2k sqft4810 Emerald Grv, Arlington, TX 76005For SaleMLS ID #21236862, Robert Blackman. NTREIS
- $599,0002 bd2 ba2.2k sqft4800 Cypress Thorn Dr, Arlington, TX 76005For SaleMLS ID #21330082, Lesa Jones. NTREIS
- $685,0003 bd3 ba2.5k sqft6707 Verandah Way, Irving, TX 75039For SaleMLS ID #21218730, Jason Sickles. NTREIS
- $575,0003 bd3 ba2.1k sqft250 Churchill Loop, Grapevine, TX 76051For SaleMLS ID #21268201, Kim Bedwell. NTREIS
- $625,0003 bd3 ba2.1k sqft12766 Mercer Pkwy, Farmers Branch, TX 75234For SaleMLS ID #21312922, Sandra Drake. NTREIS
- $543,0002 bd2 ba2.2k sqft4817 Beaver Creek Dr, Arlington, TX 76005For SaleMLS ID #21239532, Jean Robb. NTREIS
- $678,0004 bd5 ba2.9k sqft6685 Escena Blvd, Irving, TX 75039For SaleMLS ID #21277655, Christie Deaton. NTREIS
- $530,0003 bd2 ba1.9k sqft2724 Stadium View Dr, Fort Worth, TX 76118For SaleMLS ID #21305698, Cortney Kelley. NTREIS
