Skip main navigation
For sale
  • Price cut: $6K (8/7)
    $349,000

    5708 HOMECREST ROAD, NEW PORT RICHEY, FL 34652

    2beds
    1,102sqft
    : 
    $2,331/mo
    Get pre-qualified
    Single Family Residence
    Built in 1958
    0.29 Acres Lot
    $339,300 Zestimate®
    $317/sqft
    $-- HOA

    What's special

    Instahot waterImpact windowsCabinet by dishwasherVinyl fenceMaster bath
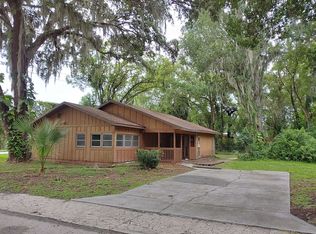
    Great PRICE REDUCTION FOR A DOWNTOWN HOME!! THE MOST CHARMING HOME IN THE DOWNTOWN NEW PORT RICHEY AREA. EXTREMELY HARD FIND! ZONED R2. ALLOWS DENSITY HOUSING(ADDITIONAL STRUCTURES). The epitome of the meaning of HOME SWEET HOME. This 2/2/1 is an absolute gem. NO HOA. NO RENTAL RESTRICTIONS. THIS HOME HAS A PARCEL OF LAND ON THE COTEE RIVER THAT IS IN YOUR DEED. IT ALLOWS YOU TO ENJOY FISHING, RELAXATION OR PICNICKING, BOAT PARADES AT YOUR LEISURE. RIPARIAN RIGHTS. Everything new. IMPACT WINDOWS! Kitchen, baths, roof, AC , flooring, paint, INSTAHOT WATER and so much more. Recently added Utility shed with car port area. The charm gleams in many areas. Woodworking, cozy feel, and the style of the home brings a wonderful feeling. LOCATION is one block from Grand Blvd. Walking path to SIMS PARK. Golf cart friendly. YOU HAVE A GREEN THUMB? Well this home has its own GREEN HOUSE and over a 1/4 of an acre to grow things on! MAKE THIS ONE YOUR NEXT SHOWING! GUTTERS W/GUARDS, 12 X 32 SHED, AWNING, MASTER BATH, CABINET BY DISHWASHER, NEW CIELING FANS, IMPACT WINDOWS, TREES REMOVED, VINYL FENCE. YEARLY CONTRACT FOR PEST SERVICE.NEW INSALLATION.
    28 days
    |
    512
    |
    18
    |

    Zillow last checked:

    Listing updated:

    Listed by:

    Irene Jonas, LLC 727-514-9011,

    RE/MAX CHAMPIONS 727-807-7887

    Source: Stellar MLS,MLS#: W7887613MLS LogoOriginating MLS: West Pasco

      Facts & features

      Interior

      Bedrooms & bathrooms
      • Bedrooms: 2
      • Bathrooms: 2
      • Full bathrooms: 2
      Primary bedroom
      • Features: Walk-In Closet(s)
      • Level: First
      • Area: 156 Square Feet
      • Dimensions: 12x13
      Kitchen
      • Level: First
      • Area: 96 Square Feet
      • Dimensions: 12x8
      Living room
      • Level: First
      • Area: 154 Square Feet
      • Dimensions: 14x11
      Heating
      • Central
      Cooling
      • Central Air
      Appliances
      • Included: Dishwasher, Dryer, Electric Water Heater, Exhaust Fan, Microwave, Range, Range Hood, Refrigerator, Tankless Water Heater, Washer
      • Laundry: Inside
      Features
      • Ceiling Fan(s), Living Room/Dining Room Combo, Solid Surface Counters, Thermostat, Walk-In Closet(s)
      • Flooring: Ceramic Tile, Laminate
      • Windows: Window Treatments
      • Has fireplace: No
      Interior area
      • Total structure area: 1,458
      • Total interior livable area: 1,102 sqft
      Video & virtual tour

      Property

      Parking
      • Total spaces: 3
      • Parking features: Curb Parking, Driveway, Garage Door Opener, Golf Cart Parking, Workshop in Garage
      • Attached garage spaces: 2
      • Carport spaces: 1
      • Covered spaces: 3
      • Has uncovered spaces: Yes
      Features
      • Levels: One
      • Stories: 1
      • Exterior features: Irrigation System, Rain Gutters, Sidewalk
      • Fencing: Chain Link,Vinyl
      • On waterfront: Yes
      • Waterfront features: Riparian Rights
      • Body of water: COTEE RIVER
      • Frontage length: Riparian Rights: 200
      Lot
      • Size: 0.29 Acres
      Details
      • Parcel number: 1625320370002000050
      • Zoning: R2
      • Special conditions: None

      Construction

      Type & style
      • Home type: SingleFamily
      • Property subtype: Single Family Residence
      Materials
      • Stucco
      • Foundation: Slab
      • Roof: Shingle
      Condition
      • New construction: No
      • Year built: 1958

      Utilities & green energy

      • Sewer: Public Sewer
      • Water: Public
      • Utilities for property: Cable Connected, Sewer Connected, Street Lights, Water Connected

      Community & HOA

      Community
      • Pet fee: $0 monthly
      • Subdivision: NORTHRUPS RIVER GROVE
      HOA
      • Has HOA: No
      Location
      • Region: New Port Richey

      Financial & listing details

      • Price per square foot: $317/sqft
      • Tax assessed value: $220,295
      • Annual tax amount: $4,114
      • Date on market: 7/14/2026
      • Cumulative days on market: 27 days
      • Listing terms: Cash,Conventional,FHA,VA Loan
      • Ownership: Fee Simple
      • Total actual rent: 0
      • Road surface type: Paved

        Estimated market value

        $339,300

        $322,000 - $356,000

        $1,693/mo

        Price history

        DateEventPrice
        8/7/2026Price change$349,000-1.7%$317/sqft
        Source: Stellar MLS #W7887613 Report a problem
        7/17/2026Price change$355,000-2.7%$322/sqft
        Source: Stellar MLS #W7887613 Report a problem
        7/14/2026Listed for sale$365,000+105.1%$331/sqft
        Source: Stellar MLS #W7887613 Report a problem
        11/6/2024Listing removed$178,000-35.3%$162/sqft
        Source: Stellar MLS #A4515160 Report a problem
        2/6/2024Sold$275,000-5.1%$250/sqft
        Source: Stellar MLS #W7860617 Report a problem
        1/2/2024Pending sale$289,900$263/sqft
        Source: Stellar MLS #W7860617 Report a problem
        12/27/2023Listed for sale$289,900+53.8%$263/sqft
        Source: Stellar MLS #W7860617 Report a problem
        11/6/2023Listing removed--
        Source: Stellar MLS #A4515160 Report a problem
        11/6/2021Sold$188,500+5.9%$171/sqft
        Source: Public Record Report a problem
        10/17/2021Pending sale$178,000$162/sqft
        Source: Stellar MLS #A4515160 Report a problem
        10/15/2021Listed for sale$178,000+173.8%$162/sqft
        Source: Stellar MLS #A4515160 Report a problem
        4/12/2021Sold$65,000+10.2%$59/sqft
        Source: Public Record Report a problem
        2/24/2014Sold$59,000-11.7%$54/sqft
        Source: Stellar MLS #W7535899 Report a problem
        1/23/2014Listed for sale$66,800$61/sqft
        Source: CENTURY 21 Professional Realty #W7535899 Report a problem

        Public tax history

        YearProperty taxesTax assessment
        2024$4,261 +1.9%$216,950 +3.1%
        2023$4,184 +22.9%$210,409 +51.5%
        2022$3,403 +70.2%$138,929 +98.6%
        2021$2,000 +12.1%$69,940 +10%
        2020$1,784 +6.1%$63,590 +10%
        2019$1,682 $57,810 -10.1%
        2018$1,682 +7.4%$64,276 +22.2%
        2017$1,566 +9.3%$52,586 +21.1%
        2016$1,433 +17.5%$43,440 +2.2%
        2015$1,219 +117.6%$42,493 +2.3%
        2014$560 $41,552 +3.8%
        2013-- $40,028 -5.5%
        2012-- $42,354 -11.9%
        2011-- $48,085 -17.6%
        2010-- $58,356 -11.6%
        2009-- $65,998 -28.3%
        2008-- $91,992 -7.4%
        2007-- $99,396 +2.7%
        2006-- $96,746 +34.6%
        2005-- $71,862 +27.4%
        2004-- $56,385 +5.1%
        2003-- $53,669 +15.8%
        2002-- $46,352 +19.6%
        1999-- $38,760
        Find assessor info on the county website

        Monthly payment

        Est. payment

        Payment breakdown

        Explore the cost of this home by adjusting the details. Changes won't be saved.
        All calculations are estimates and provided by Zillow, Inc. for informational purposes only. Actual amounts may vary.
        HOA fees may include property taxes on listings classified as Co-Ops. Contact the listing agent and/or owner for fee details.
        See how much you could borrow to make a competitive offer.

        Climate risks

        Neighborhood: Big Bend

        Getting around

        38 / 100
        Car-Dependent
        44 / 100
        Somewhat Bikeable

        Nearby schools

        GreatSchools rating
        Schools provided by the listing agent
        • Elementary: Richey Elementary School
        • Middle: Gulf Middle-PO
        • High: Gulf High-PO

        Source: Stellar MLS. This data may not be complete. We recommend contacting the local school district to confirm school assignments for this home.

        A local agent can set up tours, give advice and negotiate with sellers.

        Browse local experts

        Similar homes