Estimated completion: complete and ready to move in Welcome to The Twilight, a stylish, low-maintenance townhome by Alvarez Construction. This 3-bedroom design offers flexible layouts for interior and exterior units with open-concept living, a spacious kitchen with a large island, granite countertops, and electric appliances. The owner’s suite features a soaking tub, walk-in shower, and double vanities. Durable vinyl flooring, tile in wet areas, and a rear-loading garage complete this energy-efficient home.
New construction
Price cut: $11K (7/14)
$239,990
5708 Montegudo Blvd, Zachary, LA 70791
3beds
1,441sqft
:
Get pre-qualified$1,647/mo
Single Family Residence, Townhouse, Residential
Built in 2026
3,049 Square Feet Lot
$-- Zestimate®
$167/sqft
$69/mo HOA
What's special
Rear-loading garageOpen-concept livingWalk-in showerTile in wet areasGranite countertopsDurable vinyl flooringDouble vanities
- 253 days |
- 17 |
- 0 |
Zillow last checked:
Listing updated:
Listed by:
Carlos Alvarez,
RE/MAX Total 225-293-2800
Source: ROAM MLS,MLS#: 2025020979
Facts & features
Interior
Bedrooms & bathrooms
- Bedrooms: 3
- Bathrooms: 3
- Full bathrooms: 3
Rooms
- Room types: Bedroom, Primary Bedroom, Dining Room, Kitchen, Living Room
Primary bedroom
- Features: Ceiling 9ft Plus, Ceiling Fan(s), Walk-In Closet(s)
- Level: First
- Area: 208.33
- Width: 16.67
Bedroom 1
- Level: First
- Area: 114.04
- Width: 11.5
Bedroom 2
- Level: Second
Primary bathroom
- Features: Walk-In Closet(s), Separate Shower, Soaking Tub, Water Closet
Dining room
- Level: First
- Area: 101.5
- Width: 7
Kitchen
- Features: Counters Solid Surface, Stone Counters, Kitchen Island
- Level: First
- Area: 192.13
Living room
- Level: First
- Area: 228.38
Heating
- Central, Electric
Cooling
- Central Air
Appliances
- Included: Elec Stove Con, Electric Cooktop, Dishwasher, Disposal, Microwave, Range/Oven, Electric Water Heater
- Laundry: Electric Dryer Hookup, Washer Hookup
Features
- Ceiling 9'+, Crown Molding
- Flooring: Carpet, Ceramic Tile, Laminate, Wood
- Attic: Attic Access
Interior area
- Total structure area: 1,715
- Total interior livable area: 1,441 sqft
Property
Parking
- Total spaces: 2
- Parking features: 2 Cars Park, Garage, Garage Door Opener
- Has garage: Yes
Features
- Stories: 2
- Patio & porch: Porch
- Exterior features: Lighting
Lot
- Size: 3,049 Square Feet
- Dimensions: 25 x 121.85 x 25 x 121.82
- Features: Landscaped
Details
- Special conditions: Owner/Agent
Construction
Type & style
- Home type: Townhouse
- Architectural style: Contemporary
- Property subtype: Single Family Residence, Townhouse, Residential
- Attached to another structure: Yes
Materials
- Brick Siding, Fiber Cement, Stucco Siding, Frame
- Foundation: Slab
- Roof: Shingle
Condition
- New construction: Yes
- Year built: 2026
Details
- Builder name: Alvarez Construction Co., Inc.
- Warranty included: Yes
Utilities & green energy
- Gas: Entergy
- Sewer: Public Sewer
- Water: Public
- Utilities for property: Cable Connected
Community & HOA
Community
- Security: Security System, Smoke Detector(s)
- Subdivision: Afton Oaks
HOA
- Has HOA: Yes
- Services included: Common Areas, Maintenance Grounds, Legal, Management
- HOA fee: $830 annually
Location
- Region: Zachary
Financial & listing details
- Price per square foot: $167/sqft
- Price range: $240K - $240K
- Date on market: 11/14/2025
- Listing terms: Cash,Conventional,FHA,VA Loan
Estimated market value
Not available
Estimated sales range
Not available
Not available
Price history
| Date | Event | Price |
|---|---|---|
| 7/14/2026 | Price change | $239,990-4.4%$167/sqft |
Source:  ROAM MLS #2025020979 Report a problem ROAM MLS #2025020979 Report a problem | ||
| 5/8/2026 | Price change | $250,990+2%$174/sqft |
Source: ROAM MLS #2025020979 Report a problem | ||
| 4/27/2026 | Price change | $245,990-2%$171/sqft |
Source: ROAM MLS #2025020979 Report a problem | ||
| 2/17/2026 | Price change | $250,990+0.4%$174/sqft |
Source: ROAM MLS #2025020979 Report a problem | ||
| 11/14/2025 | Listed for sale | $249,990$173/sqft |
Source: ROAM MLS #2025020979 Report a problem | ||
Public tax history
Tax history is unavailable.
Monthly payment
Est. payment
Payment breakdown
Explore the cost of this home by adjusting the details. Changes won't be saved.Climate risks
Neighborhood: 70791
Nearby schools
GreatSchools rating
- NARollins Place ElementaryGrades: 1-2Distance: 1 mi
- 8/10Northwestern Middle SchoolGrades: 7-8Distance: 0.6 mi
- 7/10Zachary High SchoolGrades: 9-12Distance: 1 mi
Schools provided by the listing agent
- District: Zachary Community
Source: ROAM MLS. This data may not be complete. We recommend contacting the local school district to confirm school assignments for this home.
- $229,9903 bd2 ba1.2k sqft5702 Montegudo Blvd, Zachary, LA 70791New Construction

- $239,9903 bd3 ba1.4k sqft5704 Montegudo Blvd, Zachary, LA 70791New Construction
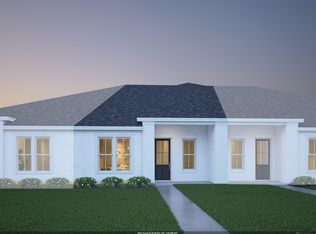
- $239,9903 bd3 ba1.4k sqft5706 Montegudo Blvd, Zachary, LA 70791New Construction
- $--3 bd2 ba1.2k sqft5710 Montegudo Blvd, Zachary, LA 70791Sold

- $229,9903 bd3 ba1.4k sqft4908 Bob Odom Dr #B2, Zachary, LA 70791New Construction
- $--3 bd3 ba1.4k sqft5633 Emmie Dr #C2, Zachary, LA 70791Sold
- $--3 bd2 ba1.2k sqft5635 Emmie Dr #B1, Zachary, LA 70791Sold
- $--3 bd2 ba1.2k sqft5647 Emmie Dr, Zachary, LA 70791Sold
A local agent can set up tours, give advice and negotiate with sellers.
A local lender can help you make sure your offer is ready when you are.
Similar homes
- $239,9903 bd3 ba1.4k sqft5704 Montegudo Blvd, Zachary, LA 70791New Construction
 MLS ID #2025020976, Carlos Alvarez, RE/MAX Total. ROAM MLS
 - $239,9903 bd3 ba1.4k sqft5706 Montegudo Blvd, Zachary, LA 70791New ConstructionMLS ID #2025020977, Carlos Alvarez, RE/MAX Total. ROAM MLS
- $239,9903 bd3 ba1.4k sqft5645 Emmie Dr, Zachary, LA 70791New Construction
 MLS ID #2026002106, Carlos Alvarez, RE/MAX Total. ROAM MLS
 - $229,9903 bd2 ba1.2k sqft5639 Emmie Dr, Zachary, LA 70791New Construction
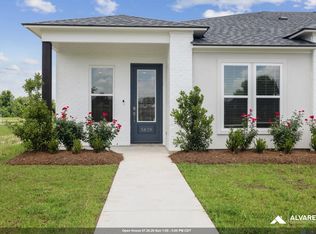 MLS ID #2026002102, Carlos Alvarez, RE/MAX Total. ROAM MLS
 - from $247,9904 bd2 ba1.5k sqftWoodford II A Plan, Fairview Gardens, Zachary, LA 70791New ConstructionDSLD Homes
- $255,9003 bd2 ba1.3k sqft2447 Lewis Loop, Zachary, LA 70791New ConstructionROAM MLS
- from $241,9004 bd2 ba1.5k sqftBay Leaf Plan, Miraval, Zachary, LA 70791New ConstructionDR Horton
- $262,9003 bd2 ba1.5k sqft2024 Clark Ave, Zachary, LA 70791New ConstructionROAM MLS
- from $247,9903 bd2 ba1.5k sqftCarlton IV B Plan, Fairview Gardens, Zachary, LA 70791New ConstructionDSLD Homes
- from $247,9903 bd2 ba1.5k sqftCarlton IV A Plan, Fairview Gardens, Zachary, LA 70791New ConstructionDSLD Homes
- from $254,9903 bd2 ba1.6k sqftDalton IV B Plan, Fairview Gardens, Zachary, LA 70791New ConstructionDSLD Homes
- $250,9004 bd2 ba1.5k sqft15514 Alfio Ct, Zachary, LA 70791New ConstructionMLS ID #2026013409, Melissa Bonnee Duncan, D.R. Horton Realty Of Louisian. ROAM MLS
- from $257,9903 bd2 ba1.6k sqftDogwood IV A Plan, Lake Haven, Zachary, LA 70791New ConstructionDSLD Homes
- from $264,9903 bd2 ba1.6k sqftLongridge V A Plan, Fairview Gardens, Zachary, LA 70791New ConstructionDSLD Homes
- from $255,9003 bd2 ba1.3k sqftAzalea Plan, Zachary Trails at Meadow View, Zachary, LA 70791New ConstructionDR Horton
- from $257,9903 bd2 ba1.6k sqftDogwood IV B Plan, Lake Haven, Zachary, LA 70791New ConstructionDSLD Homes
- $260,9004 bd2 ba1.5k sqft15526 Alfio Ct, Zachary, LA 70791New ConstructionMLS ID #2026013414, Melissa Bonnee Duncan, D.R. Horton Realty Of Louisian. ROAM MLS
- from $247,9904 bd2 ba1.5k sqftWoodford II B Plan, Fairview Gardens, Zachary, LA 70791New ConstructionDSLD Homes
- $249,9003 bd2 ba1.5k sqft506 Miraval Ave, Zachary, LA 70791New ConstructionMLS ID #2026006665, Melissa Bonnee Duncan, D.R. Horton Realty Of Louisian. ROAM MLS
- from $264,9903 bd2 ba1.7k sqftLasalle V A Plan, Lake Haven, Zachary, LA 70791New ConstructionDSLD Homes
