Skip main navigation
Off market
  • $1,922,000

    5708 Rockmere Dr, Bethesda, MD 20816

    5beds
    3,589sqft
    Detached
    Built in 1955
    8,276 Square Feet Lot
    $1,922,000 Zestimate®
    $536/sqft
    $7,525 Estimated rent

    Home value

    $1,922,000

    $1.79M - $2.08M

    $7,525/mo

    Zestimate® history
    Loading
    Loading...

    Owner options

    List your home for rent

    $7,525/mo

    Rent Zestimate®

    Find your next renter with Zillow Rental Manager. Plus, with online applications, you can quickly screen prospective tenants – for free.

    Learn more

    $7,525/mo

    Rent Zestimate®

    Refinance and save

    $9,535/mo

    Est. payment

    Refinancing to a lower rate could help reduce your monthly payments and save thousands over the life of the loan.

    See today's rates

    $9,535/mo

    Est. payment

    Explore your selling options

    Work with a Zillow partner agent

    Leverage their expertise and Zillow's premium Showcase listings to get your home seen by more buyers.

    Get started

    List with your own agent

    Get your home in front of millions of buyers by listing it on Zillow.

    Learn how to do it

    Sell it yourself

    Take full control of how buyers see your home on Zillow by listing For Sale by Owner (FSBO).

    List your home

    What's special


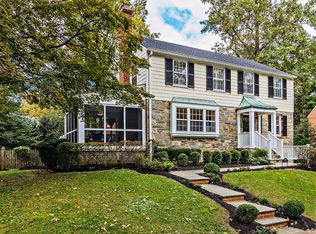
    An art collector's dream, this turnkey residence is enhanced by abundant natural light, fine architectural detailing and expansive primary rooms that seamlessly flow. Retaining all of its original charm, the floor plan of this classic Sumner home has been updated and expanded for modern living, and the owner has taken great care to prepare this home for the market. Interior features include handsome formal living and dining rooms, a custom chef's kitchen with professional series appliances, and a main-level owner's suite. Simply spectacular, the two-story family room is appointed with a clerestory ceiling, exposed beams and built-in's, and it opens to a spacious flagstone patio. The flagstone patio is perfect for outdoor entertaining, surrounded by mature azaleas and fruit trees. The property has been freshly painted, a new roof was added, and the kitchen was completely renovated only 2 years ago. Plantation shutters, two fireplaces, original hardwood and newly installed manufactured flooring combine to create a home that is warm, inviting and beautiful. Upstairs there is an additional bedroom suite with a private full bath, 3 other large bedrooms, and another full bath. The lower level is ideal for leisure and media, with an expansive recreation room and a half bath. The laundry room is housed in the lower level as well. This home is located in the heart of Sumner, a neighborhood renowned for classic homes, winding streets with lush landscaping and trees, and easy access to DC. It is within the Walt Whitman High School cluster, but also has easy access to the finest private schools in the city and Bethesda. From the extraordinary family room to the lovely main-level master retreat to the private, lush outdoor space, this turn-key home elevates the concept of form and function to a fabulous new level! HOUSE UNDER CONTRACT, OPEN HOUSE IS CANC

    This property is off market, which means it's not currently listed for sale or rent on Zillow. This may be different from what's available on other websites or public sources.
    Facts & features

    Interior

    Bedrooms & bathrooms
    • Bedrooms: 5
    • Bathrooms: 5
    • Full bathrooms: 3
    • 1/2 bathrooms: 2
    Heating
    • Forced air, Gas
    Cooling
    • Central
    Appliances
    • Included: Dishwasher, Dryer, Microwave, Refrigerator, Washer
    Features
    • Recessed Lighting, Built-Ins, Dining Area, Crown Molding, Open Floorplan, Entry Level Bedroom, Master Bath(s), Upgraded Countertops, Floor Plan - Traditional, Kitchen - Gourmet, Chair Railings
    • Flooring: Hardwood
    • Windows: Skylight(s)
    • Basement: Finished
    • Has fireplace: Yes
    Interior area
    • Total interior livable area: 3,589 sqft
    • Finished area below ground: 494

    Property

    Parking
    • Parking features: Garage - Attached
    Features
    • Exterior features: Stone, Vinyl, Brick
    Lot
    • Size: 8,276 Square Feet
    Details
    • Parcel number: 0700611077
    • Special conditions: Standard

    Construction

    Type & style
    • Home type: SingleFamily
    • Architectural style: Conventional
    • Property subtype: Detached
    Materials
    • Frame
    • Roof: Asphalt
    Condition
    • Year built: 1955

    Community & HOA

    Location
    • Region: Bethesda

    Financial & listing details

    • Price per square foot: $536/sqft
    • Tax assessed value: $1,363,000
    • Annual tax amount: $15,817

    Price history

    DateEventPrice
    12/26/2019Sold$1,375,000-1.8%$383/sqft
    Source: Public Record Report a problem
    11/8/2019Pending sale$1,399,900$390/sqft
    Source: Long & Foster Real Estate, Inc. #MDMC685276 Report a problem
    11/5/2019Listed for sale$1,399,900+12%$390/sqft
    Source: Long & Foster Real Estate, Inc. #MDMC685276 Report a problem
    6/10/2016Sold$1,250,000-3.5%$348/sqft
    Source: Public Record Report a problem
    4/16/2016Pending sale$1,295,000$361/sqft
    Source: Long & Foster Real Estate, Inc. #MC9593090 Report a problem
    3/12/2016Listed for sale$1,295,000-4.1%$361/sqft
    Source: Long & Foster Real Estate, Inc. #MC9593090 Report a problem
    11/3/2015Listing removed$1,350,000$376/sqft
    Source: Long & Foster Real Estate, Inc. #MC8727680 Report a problem
    9/11/2015Listed for sale$1,350,000$376/sqft
    Source: of Long & Foster Real Estate, Inc. Report a problem

    Public tax history

    YearProperty taxesTax assessment
    2025$15,817 +5%$1,363,000 +4.2%
    2024$15,058 +4.3%$1,308,033 +4.4%
    2023$14,438 +9.2%$1,253,067 +4.6%
    2022$13,221 +2.3%$1,198,100 +2.2%
    2021$12,929 +2.1%$1,172,700 +2.2%
    2020$12,657 +5.9%$1,147,300 +2.3%
    2019$11,947 -0.2%$1,121,900 +3.6%
    2018$11,968 +1.3%$1,083,400 +3.7%
    2017$11,814 +7.2%$1,044,900 +3.8%
    2016$11,021 $1,006,400
    2015$11,021 $1,006,400
    2014$11,021 $1,006,400 -4.4%
    2013-- $1,052,300
    2012-- $1,052,300
    2011-- $1,052,300 -6.4%
    2010-- $1,123,930 +5.4%
    2009-- $1,065,912 +5.8%
    2008-- $1,007,896 +6.1%
    2007-- $949,880 +10.9%
    2006-- $856,616 +12.2%
    2005-- $763,353 +34.5%
    2004-- $567,610
    2003-- $567,610 +18.2%
    2002-- $480,270 +10%
    2001-- $436,600
    Find assessor info on the county website

    Neighborhood: 20816

    Nearby schools

    GreatSchools rating
    Schools provided by the listing agent
    • Elementary: WOOD ACRES
    • Middle: THOMAS W. PYLE
    • High: WALT WHITMAN
    • District: MONTGOMERY COUNTY PUBLIC SCHOOLS

    Source: The MLS. This data may not be complete. We recommend contacting the local school district to confirm school assignments for this home.

    Get a cash offer in 3 minutes
    Find out how much your home could sell for in as little as 3 minutes with a no-obligation cash offer.
    Estimated market value
    $1,922,000
    Get a cash offer in 3 minutes
    Find out how much your home could sell for in as little as 3 minutes with a no-obligation cash offer.
    Estimated market value
    $1,922,000