Timeless elegance defines this exquisite brick Colonial, ideally positioned in the coveted Sumner neighborhood of Bethesda. Showcasing exceptional care throughout, this residence offers refined living known for its charm, connectivity, and proximity to the Capital Crescent Trail, parks, and local shopping. The home features beautifully updated bathrooms, including an indulgent primary suite with his & her spa-inspired baths and custom closets. With four additional full baths and a powder room, the layout provides excellent flexibility for both guests and everyday living. Designed for grand entertaining and comfortable daily life, the expansive main level includes a generous family room with effortless indoor-outdoor flow. The kitchen and family room open to a private, landscaped backyard retreat complete with a flagstone patio and a peaceful koi pond with a cascading waterfall. The upper levels offer spacious accommodations, including a finished attic with a full bath—ideal for a private office, guest quarters, or an additional bedroom suite. Additional enhancements include refinished hardwood flooring, curated lighting, gas fireplaces, abundant storage, and a two-car garage. A repointed flagstone walkway further enhances the home’s striking curb appeal. This is a rare offering in one of Bethesda’s most desirable enclaves, seamlessly blending classic architecture with elevated, turnkey living.
Sold for $2,550,000
$2,550,000
5706 Rockmere Dr, Bethesda, MD 20816
5beds
4,880sqft
Single Family Residence
Built in 1953
8,385 Square Feet Lot
$2,552,700 Zestimate®
$523/sqft
$7,441 Estimated rent
Home value
$2,552,700
$2.35M - $2.76M
$7,441/mo
Zestimate® history
Owner options
List your home for rent
$7,441/mo
Rent Zestimate®
Find your next renter with Zillow Rental Manager. Plus, with online applications, you can quickly screen prospective tenants – for free.
$7,441/mo
Rent Zestimate®
Refinance and save
$12,651/mo
Est. payment
Refinancing to a lower rate could help reduce your monthly payments and save thousands over the life of the loan.
$12,651/mo
Est. payment
Explore your selling options
Work with a Zillow partner agent
Leverage their expertise and Zillow's premium Showcase listings to get your home seen by more buyers.
Get startedList with your own agent
Get your home in front of millions of buyers by listing it on Zillow.
Learn how to do itSell it yourself
Take full control of how buyers see your home on Zillow by listing For Sale by Owner (FSBO).
List your homeWhat's special
Gas fireplacesRepointed flagstone walkwayExquisite brick colonialPrivate landscaped backyard retreatStriking curb appealBeautifully updated bathroomsAbundant storage
Zillow last checked:
Listing updated:
Listed by:
Lauren Pillsbury 301-213-9230,
Washington Fine Properties, LLC
Bought with:
Judy Cranford, BR13262
Cranford & Associates
Source: Bright MLS,MLS#: MDMC2226226
Facts & features
Interior
Bedrooms & bathrooms
- Bedrooms: 5
- Bathrooms: 7
- Full bathrooms: 6
- 1/2 bathrooms: 1
- Main level bathrooms: 1
Rooms
- Room types: Bedroom 2, Bedroom 3, Bedroom 4, Bedroom 1, Bathroom 1, Bathroom 2, Bathroom 3, Full Bath, Half Bath
Bedroom 1
- Level: Upper
Bedroom 1
- Level: Upper
Bedroom 2
- Level: Upper
Bedroom 3
- Level: Upper
Bedroom 4
- Level: Upper
Bathroom 1
- Level: Upper
Bathroom 1
- Level: Upper
Bathroom 1
- Level: Lower
Bathroom 2
- Level: Upper
Bathroom 3
- Level: Upper
Other
- Level: Upper
Half bath
- Level: Main
Heating
- Radiator, Natural Gas
Cooling
- Central Air, Heat Pump, Electric
Appliances
- Included: Oven, Built-In Range, Dishwasher, Disposal, Dryer, Exhaust Fan, Ice Maker, Microwave, Double Oven, Self Cleaning Oven, Range Hood, Refrigerator, Six Burner Stove, Washer, Water Heater, Gas Water Heater
- Laundry: Main Level
Features
- Attic, Built-in Features, Crown Molding, Dining Area, Formal/Separate Dining Room, Kitchen - Gourmet, Kitchen Island, Kitchen - Table Space, Pantry, Primary Bath(s), Recessed Lighting, Walk-In Closet(s)
- Flooring: Wood, Carpet
- Basement: Interior Entry,Garage Access,Partial
- Number of fireplaces: 2
- Fireplace features: Gas/Propane
Interior area
- Total structure area: 5,725
- Total interior livable area: 4,880 sqft
- Finished area above ground: 4,000
- Finished area below ground: 880
Property
Parking
- Total spaces: 2
- Parking features: Garage Faces Front, Attached, Driveway
- Attached garage spaces: 2
- Has uncovered spaces: Yes
Accessibility
- Accessibility features: None
Features
- Levels: Four
- Stories: 4
- Patio & porch: Patio
- Pool features: None
Lot
- Size: 8,385 Square Feet
Details
- Additional structures: Above Grade, Below Grade
- Parcel number: 160700610882
- Zoning: R60
- Special conditions: Standard
Construction
Type & style
- Home type: SingleFamily
- Architectural style: Colonial
- Property subtype: Single Family Residence
Materials
- Brick
- Foundation: Other
- Roof: Asphalt
Condition
- New construction: No
- Year built: 1953
Utilities & green energy
- Sewer: Public Sewer
- Water: Public
Community & HOA
Community
- Subdivision: Sumner
HOA
- Has HOA: No
Location
- Region: Bethesda
Financial & listing details
- Price per square foot: $523/sqft
- Tax assessed value: $1,593,500
- Annual tax amount: $15,200
- Date on market: 4/16/2026
- Listing agreement: Exclusive Right To Sell
- Ownership: Fee Simple
Price history
| Date | Event | Price |
|---|---|---|
| 6/4/2026 | Sold | $2,550,000$523/sqft |
Source:  Bright MLS #MDMC2226226 Report a problem Bright MLS #MDMC2226226 Report a problem | ||
| 4/21/2026 | Pending sale | $2,550,000$523/sqft |
Source: Bright MLS #MDMC2226226 Report a problem | ||
| 4/16/2026 | Listed for sale | $2,550,000+1.6%$523/sqft |
Source: Bright MLS #MDMC2226226 Report a problem | ||
| 4/21/2025 | Sold | $2,510,000+6.8%$514/sqft |
Source: Bright MLS #MDMC2170800 Report a problem | ||
| 3/30/2025 | Pending sale | $2,350,000$482/sqft |
Source: Bright MLS #MDMC2170800 Report a problem | ||
Public tax history
| Year | Property taxes | Tax assessment |
|---|---|---|
| 2025 | $15,200 +10% | $1,249,300 +4.1% |
| 2024 | $13,822 +4.1% | $1,200,633 +4.2% |
| 2023 | $13,273 +9% | $1,151,967 +4.4% |
| 2022 | $12,175 +1.7% | $1,103,300 +1.6% |
| 2021 | $11,975 +1.5% | $1,086,133 +1.6% |
| 2020 | $11,793 +1.7% | $1,068,967 +1.6% |
| 2019 | $11,598 -0.2% | $1,051,800 |
| 2018 | $11,619 -2.3% | $1,051,800 |
| 2017 | $11,892 +0.2% | $1,051,800 -2.8% |
| 2016 | $11,866 | $1,081,800 |
| 2015 | $11,866 | $1,081,800 |
| 2014 | $11,866 | $1,081,800 -4.4% |
| 2013 | -- | $1,131,200 |
| 2012 | -- | $1,131,200 |
| 2011 | -- | $1,131,200 -5.8% |
| 2010 | -- | $1,201,130 +5.5% |
| 2009 | -- | $1,138,350 +5.8% |
| 2008 | -- | $1,075,570 +6.2% |
| 2007 | -- | $1,012,790 +10.3% |
| 2006 | -- | $917,962 +11.5% |
| 2005 | -- | $823,136 +13% |
| 2004 | -- | $728,310 |
| 2003 | -- | $728,310 +20.4% |
| 2002 | -- | $604,830 +11.4% |
| 2001 | -- | $543,090 |
Find assessor info on the county website
Neighborhood: 20816
Nearby homes
- $1,820,9254 bd4 ba3.1k sqft5704 Rockmere Dr, Bethesda, MD 20816Sold
- $1,896,8005 bd5 ba3.5k sqft5708 Rockmere Dr, Bethesda, MD 20816Off Market
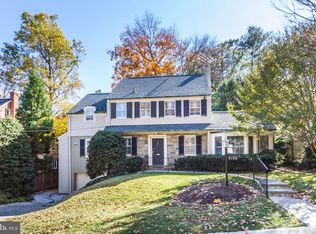
- $1,362,700-- bd2 ba1.8k sqft4830 Fort Sumner Dr, Bethesda, MD 20816Off Market
- $1,975,0004 bd5 ba4k sqft5709 Rockmere Dr, Bethesda, MD 20816Sold

- $1,857,7004 bd3 ba2.9k sqft4828 Fort Sumner Dr, Bethesda, MD 20816Off Market
- $1,328,600-- bd2 ba2.3k sqft5702 Rockmere Dr, Bethesda, MD 20816Off Market
- $1,815,100-- bd4 ba3.2k sqft4909 Scarsdale Rd, Bethesda, MD 20816Off Market
- $2,780,9445 bd5 ba5.2k sqftNahant, Bethesda, MD 20816New Construction
Nearby schools
GreatSchools rating
- 9/10Wood Acres Elementary SchoolGrades: PK-5Distance: 0.9 mi
- 10/10Thomas W. Pyle Middle SchoolGrades: 6-8Distance: 2.5 mi
- 9/10Walt Whitman High SchoolGrades: 9-12Distance: 2 mi
Schools provided by the listing agent
- High: Walt Whitman
- District: Montgomery County Public Schools
Source: Bright MLS. This data may not be complete. We recommend contacting the local school district to confirm school assignments for this home.
Get a cash offer in 3 minutes
Find out how much your home could sell for in as little as 3 minutes with a no-obligation cash offer.
Estimated market value
$2,552,700
Get a cash offer in 3 minutes
Find out how much your home could sell for in as little as 3 minutes with a no-obligation cash offer.
Estimated market value
$2,552,700
- Maryland
- Montgomery County
- Bethesda
- 20816
- 5706 Rockmere Dr
Nearby cities
Nearby neighborhoods
Nearby zip codes
Other Bethesda Topics
