Skip main navigation
Sold for $1,975,000
  • $1,975,000

    5709 Rockmere Dr, Bethesda, MD 20816

    4beds
    4,002sqft
    Single Family Residence
    Built in 1954
    0.29 Acres Lot
    $1,977,300 Zestimate®
    $494/sqft
    $7,678 Estimated rent

    Home value

    $1,977,300

    $1.82M - $2.14M

    $7,678/mo

    Zestimate® history
    Loading
    Loading...

    Owner options

    List your home for rent

    $7,678/mo

    Rent Zestimate®

    Find your next renter with Zillow Rental Manager. Plus, with online applications, you can quickly screen prospective tenants – for free.

    Learn more

    $7,678/mo

    Rent Zestimate®

    Refinance and save

    $9,798/mo

    Est. payment

    Refinancing to a lower rate could help reduce your monthly payments and save thousands over the life of the loan.

    See today's rates

    $9,798/mo

    Est. payment

    Explore your selling options

    Work with a Zillow partner agent

    Leverage their expertise and Zillow's premium Showcase listings to get your home seen by more buyers.

    Get started

    List with your own agent

    Get your home in front of millions of buyers by listing it on Zillow.

    Learn how to do it

    Sell it yourself

    Take full control of how buyers see your home on Zillow by listing For Sale by Owner (FSBO).

    List your home

    What's special

    Renovated kitchenRenovated third-floor bathFabulous street presenceBeautifully updated brick homeFresh paint throughoutThoughtful updates throughoutNewly refinished hardwood floors
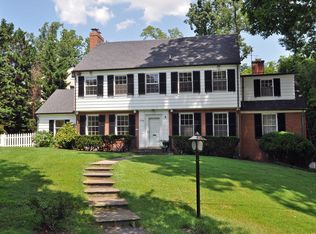
    Nestled in the highly sought-after Sumner neighborhood, this beautifully updated brick home offers timeless charm paired with modern upgrades across four finished levels. A welcoming front porch sets the tone, while inside you’ll find newly refinished hardwood floors and fresh paint throughout. The renovated kitchen opens to a spacious family room—perfect for everyday living and entertaining—while a bright sunroom adds additional flexible living space filled with natural light. Upstairs, enjoy a brand-new primary bath and a renovated third-floor bath, creating a comfortable space for family and guests alike. Outside, the flat, fenced rear yard provides an ideal setting for play or relaxation, a large deck and 2 storage units for gardening and storing bikes. Walk to Sumner Place, the new Westbard Square shops and restaurants, parks, and public transportation. Enjoy quick access to I-270, I-495, Northern Virginia, and Washington, DC. Outdoor enthusiasts will appreciate the nearby Capital Crescent Trail and Little Falls Trail—ideal for hiking and biking. With its fabulous street presence and thoughtful updates throughout, this home is truly move-in ready in one of the area’s most desirable communities.

    Zillow last checked:

    Listing updated:

    Listed by:

    Lori Leasure 240-498-1884,

    Washington Fine Properties, LLC,

    Co-Listing Agent: Patricia R. Daniels 240-994-1557,

    Washington Fine Properties, LLC

    Bought with:

    Michael Gailey, 0225229052

    Compass

    Source: Bright MLS,MLS#: MDMC2226596MLS Logo

    Facts & features

    Interior

    Bedrooms & bathrooms
    • Bedrooms: 4
    • Bathrooms: 5
    • Full bathrooms: 3
    • 1/2 bathrooms: 2
    • Main level bathrooms: 1
    Rooms
    • Room types: Bedroom 2, Bedroom 3, Bedroom 1, Bathroom 1, Bathroom 2, Half Bath
    Bedroom 1
    • Level: Upper
    Bedroom 1
    • Level: Upper
    Bedroom 2
    • Level: Upper
    Bedroom 3
    • Level: Upper
    Bathroom 1
    • Level: Upper
    Bathroom 1
    • Level: Upper
    Bathroom 2
    • Level: Upper
    Half bath
    • Level: Main
    Half bath
    • Level: Lower
    Heating
    • Forced Air, Natural Gas
    Cooling
    • Other, Electric
    Appliances
    • Included: Gas Water Heater
    • Laundry: Lower Level
    Features
    • Bathroom - Walk-In Shower, Breakfast Area, Built-in Features, Combination Dining/Living, Family Room Off Kitchen, Floor Plan - Traditional, Eat-in Kitchen, Kitchen Island, Cathedral Ceiling(s)
    • Flooring: Hardwood, Wood
    • Basement: Heated,Improved,Partially Finished
    • Number of fireplaces: 2
    • Fireplace features: Gas/Propane
    Interior area
    • Total structure area: 4,002
    • Total interior livable area: 4,002 sqft
    • Finished area above ground: 3,175
    • Finished area below ground: 827

    Property

    Parking
    • Parking features: Driveway
    • Has uncovered spaces: Yes
    Accessibility
    • Accessibility features: None
    Features
    • Levels: Four
    • Stories: 4
    • Pool features: None
    • Fencing: Partial,Back Yard
    Lot
    • Size: 0.29 Acres
    Details
    • Additional structures: Above Grade, Below Grade
    • Parcel number: 160700608035
    • Zoning: R60
    • Special conditions: Standard

    Construction

    Type & style
    • Home type: SingleFamily
    • Architectural style: Colonial
    • Property subtype: Single Family Residence
    Materials
    • Brick
    • Foundation: Other
    • Roof: Composition
    Condition
    • Excellent
    • New construction: No
    • Year built: 1954
    • Major remodel year: 2026

    Utilities & green energy

    • Sewer: Public Sewer
    • Water: Public

    Community & HOA

    Community
    • Security: Fire Sprinkler System
    • Subdivision: Sumner
    HOA
    • Has HOA: No
    Location
    • Region: Bethesda

    Financial & listing details

    • Price per square foot: $494/sqft
    • Tax assessed value: $1,342,300
    • Annual tax amount: $15,320
    • Date on market: 4/29/2026
    • Listing agreement: Exclusive Right To Sell
    • Ownership: Fee Simple

    Price history

    DateEventPrice
    6/2/2026Sold$1,975,000$494/sqft
    Source: Bright MLS #MDMC2226596 Report a problem
    5/13/2026Pending sale$1,975,000$494/sqft
    Source: Bright MLS #MDMC2226596 Report a problem
    5/7/2026Contingent$1,975,000$494/sqft
    Source: Bright MLS #MDMC2226596 Report a problem
    4/29/2026Listed for sale$1,975,000+190.4%$494/sqft
    Source: Bright MLS #MDMC2226596 Report a problem
    3/24/1999Sold$680,000$170/sqft
    Source: Public Record Report a problem

    Public tax history

    YearProperty taxesTax assessment
    2025$14,628 +5.3%$1,259,700 +4.4%
    2024$13,887 +4.5%$1,206,300 +4.6%
    2023$13,284 +9.5%$1,152,900 +4.9%
    2022$12,133 +0.7%$1,099,500 +0.6%
    2021$12,054 +0.5%$1,093,367 +0.6%
    2020$11,994 +1.9%$1,087,233 +0.6%
    2019$11,767 -0.2%$1,081,100 +1.3%
    2018$11,789 -1%$1,067,133 +1.3%
    2017$11,907 +4.9%$1,053,167 +1.3%
    2016$11,353 $1,039,200
    2015$11,353 $1,039,200
    2014$11,353 $1,039,200 -4.1%
    2013-- $1,083,300
    2012-- $1,083,300
    2011-- $1,083,300 -5.6%
    2010-- $1,147,690 +5.6%
    2009-- $1,086,940 +5.9%
    2008-- $1,026,190 +6.3%
    2007-- $965,440 +11.9%
    2006-- $862,822 +13.5%
    2005-- $760,206 +15.6%
    2004-- $657,590
    2003-- $657,590 +7.9%
    2002-- $609,290 +4.1%
    2001-- $585,140
    Find assessor info on the county website

    Neighborhood: 20816

    Nearby schools

    GreatSchools rating
    Schools provided by the listing agent
    • District: Montgomery County Public Schools

    Source: Bright MLS. This data may not be complete. We recommend contacting the local school district to confirm school assignments for this home.

    Get a cash offer in 3 minutes
    Find out how much your home could sell for in as little as 3 minutes with a no-obligation cash offer.
    Estimated market value
    $1,977,300
    Get a cash offer in 3 minutes
    Find out how much your home could sell for in as little as 3 minutes with a no-obligation cash offer.
    Estimated market value
    $1,977,300