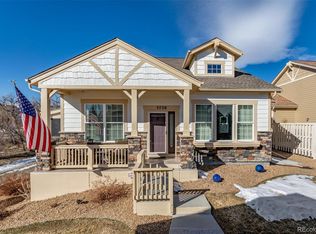
Exceptional main-level living in this beautiful Dancing Willows patio home. Ideally situated as an end unit with no shared walls, the home features tall ceilings, abundant natural light and newly refinished wood floors. The great room offers a fireplace and seamless flow to the kitchen with granite countertops, 42-inch cabinetry, gas five-burner cooktop, dual ovens and a large center island. The primary suite features two walk-in closets, a five-piece bath, new flooring and soaking tub. A study provides a versatile space for a home office or guests. The private covered patio with epoxy-coated concrete is ideal for outdoor entertaining. An attached two-car garage offers convenient access to the mudroom. The finished lower level features tall ceilings, wet bar, two spacious bedrooms with walk-in closets, a full bath and a large family room, providing flexible space for guests, recreation, fitness or extended living. Enjoy nearby trails, parks, shopping and dining, with convenient access to C-470 and the foothills. A rare combination of main-floor living, generous finished space and the lifestyle amenities of Dancing Willows.
For sale
$785,000
5708 S Van Gordon Street, Littleton, CO 80127
3beds
3,212sqft
Single Family Residence
Built in 2009
5,150 Square Feet Lot
$774,300 Zestimate®
$244/sqft
$194/mo HOA
What's special
- 6 days
- 464
- 27
Zillow last checked:
Listing updated:
Listed by:
Derrick Dannenbaum 303-717-9819 ddcorealty@gmail.com,
HomeSmart
Source: REcolorado as distributed by MLS GRID,MLS#: 9257664
Facts & features
Interior
Bedrooms & bathrooms
- Bedrooms: 3
- Bathrooms: 3
- Full bathrooms: 1
- 3/4 bathrooms: 1
- 1/2 bathrooms: 1
- Main level bathrooms: 2
- Main level bedrooms: 1
Bedroom
- Description: Dual Walk-In Closets, Ceiling Fan, Ensuite Bath
- Features: Primary Suite
- Level: Main
Bedroom
- Description: Walk-In Closet
- Level: Basement
Bedroom
- Description: Walk-In Closet
- Level: Basement
Bathroom
- Description: New Flooring
- Features: En Suite Bathroom, Primary Suite
- Level: Main
Bathroom
- Description: Powder Room
- Level: Main
Bathroom
- Description: Double Sinks-Junior Bedrooms Access
- Level: Basement
Bonus room
- Description: Media/Game Room
- Level: Basement
Den
- Level: Main
Dining room
- Description: Formal Dining Room
- Level: Main
Family room
- Description: Fireplace
- Level: Main
Kitchen
- Description: Eat In Area, Storage, Hardwood Floors, Stainless Double Sink
- Level: Main
Laundry
- Description: Laundry/Mud Room From Garage. Sink, Storage
- Level: Main
Heating
- Forced Air
Cooling
- Central Air
Appliances
- Included: Cooktop, Dishwasher, Disposal, Double Oven, Microwave, Oven, Refrigerator
Features
- Eat-in Kitchen, Entrance Foyer, Five Piece Bath, Granite Counters, Open Floorplan, Pantry, Primary Suite, Radon Mitigation System, Smoke Free, Walk-In Closet(s), Wet Bar
- Flooring: Carpet, Tile, Wood
- Windows: Window Coverings
- Basement: Finished,Partial,Sump Pump
- Number of fireplaces: 1
- Fireplace features: Family Room
Interior area
- Total structure area: 3,212
- Total interior livable area: 3,212 sqft
- Finished area above ground: 1,761
- Finished area below ground: 1,160
Video & virtual tour
Property
Parking
- Total spaces: 2
- Parking features: Concrete
- Attached garage spaces: 2
Features
- Levels: One
- Stories: 1
- Patio & porch: Covered, Front Porch, Patio
Lot
- Size: 5,150 Square Feet
Details
- Parcel number: 450330
- Zoning: P-D
- Special conditions: Standard
Construction
Type & style
- Home type: SingleFamily
- Architectural style: Traditional
- Property subtype: Single Family Residence
Materials
- Frame, Wood Siding
- Foundation: Slab
- Roof: Composition
Condition
- Year built: 2009
Utilities & green energy
- Sewer: Public Sewer
Community & HOA
Community
- Subdivision: Dancing Willows
HOA
- Has HOA: Yes
- Amenities included: Clubhouse, Playground, Pool, Trail(s)
- Services included: Reserve Fund, Irrigation, Maintenance Grounds, Recycling, Road Maintenance, Sewer, Snow Removal, Trash
- HOA fee: $194 monthly
- HOA name: Dancing Willows Patio Homes HOA
- HOA phone: 720-377-0100
Location
- Region: Littleton
Financial & listing details
- Price per square foot: $244/sqft
- Tax assessed value: $829,795
- Annual tax amount: $8,350
- Date on market: 8/28/2026
- Listing terms: Cash,Conventional,FHA,VA Loan
- Exclusions: Sellers Personal Property
- Ownership: Individual
Estimated market value
$774,300
$736,000 - $813,000
$3,528/mo
Price history
| Date | Event | Price |
|---|---|---|
| 8/28/2026 | Listed for sale | $785,000+37.7%$244/sqft |
Source: | ||
| 5/21/2019 | Sold | $570,000-1.6%$177/sqft |
Source: Public Record Report a problem | ||
| 4/15/2019 | Pending sale | $579,000-3.3%$180/sqft |
Source: MB Schell Real Estate Group #2776024 Report a problem | ||
| 3/6/2019 | Price change | $599,000-3.2%$186/sqft |
Source: MB Schell Real Estate Group #2776024 Report a problem | ||
| 2/15/2019 | Listed for sale | $619,000+40.7%$193/sqft |
Source: MB Schell Real Estate Group #2776024 Report a problem | ||
| 7/8/2013 | Sold | $440,000-6.4%$137/sqft |
Source: Public Record Report a problem | ||
| 10/12/2012 | Listing removed | $469,900$146/sqft |
Source: Helen Caya Properties Report a problem | ||
| 8/15/2012 | Listed for sale | $469,900+11.7%$146/sqft |
Source: Helen Caya Properties Report a problem | ||
| 11/10/2008 | Sold | $420,800$131/sqft |
Source: Public Record Report a problem | ||
Public tax history
| Year | Property taxes | Tax assessment |
|---|---|---|
| 2025 | $7,194 +3.5% | $51,862 +13.6% |
| 2024 | $6,952 +9.4% | $45,669 |
| 2023 | $6,356 -1.7% | $45,669 +10.8% |
| 2022 | $6,467 +2.4% | $41,204 -2.8% |
| 2021 | $6,319 | $42,389 +10.6% |
| 2020 | $6,319 +3.8% | $38,341 |
| 2019 | $6,087 +5.2% | $38,341 +14.1% |
| 2018 | $5,784 | $33,594 |
| 2017 | $5,784 -4.3% | $33,594 -3.8% |
| 2016 | $6,042 | $34,920 |
| 2015 | $6,042 +4.7% | $34,920 +7.9% |
| 2014 | $5,770 +3.8% | $32,370 |
| 2013 | $5,561 +6.5% | $32,370 +3.2% |
| 2012 | $5,220 -9.5% | $31,368 |
| 2011 | $5,765 +0.1% | $31,368 -12.5% |
| 2010 | $5,761 +105.2% | $35,850 |
| 2009 | $2,807 +0.2% | $35,850 +105.7% |
| 2008 | $2,801 +668.4% | $17,430 -20.3% |
| 2007 | $365 | $21,870 |
Find assessor info on the county website
Monthly payment
Est. payment
Payment breakdown
Explore the cost of this home by adjusting the details. Changes won't be saved.Climate risks
Neighborhood: 80127
Nearby schools
Schools provided by the listing agent
- Elementary: Mount Carbon
- Middle: Summit Ridge
- High: Dakota Ridge
- District: Jefferson County R-1
Source: REcolorado as distributed by MLS GRID. This data may not be complete. We recommend contacting the local school district to confirm school assignments for this home.