Skip main navigation
Sold for $115,000
  • $115,000

    5708 Townhouse Dr #5708, New Pt Richey, FL 34652

    2beds
    936sqft
    Condominium
    Built in 1982
    -- sqft lot
    $113,700 Zestimate®
    $123/sqft
    $1,334 Estimated rent

    Home value

    $113,700

    $102,000 - $126,000

    $1,334/mo

    Zestimate® history
    Loading
    Loading...

    Owner options

    List your home for rent

    $1,334/mo

    Rent Zestimate®

    Find your next renter with Zillow Rental Manager. Plus, with online applications, you can quickly screen prospective tenants – for free.

    Learn more

    $1,334/mo

    Rent Zestimate®

    Refinance and save

    $980/mo

    Est. payment

    Refinancing to a lower rate could help reduce your monthly payments and save thousands over the life of the loan.

    See today's rates

    $980/mo

    Est. payment

    Explore your selling options

    Work with a Zillow partner agent

    Leverage their expertise and Zillow's premium Showcase listings to get your home seen by more buyers.

    Get started

    List with your own agent

    Get your home in front of millions of buyers by listing it on Zillow.

    Learn how to do it

    Sell it yourself

    Take full control of how buyers see your home on Zillow by listing For Sale by Owner (FSBO).

    List your home

    What's special

    Scenic cotee riverSpacious bedroomsNew water heaterSparkling community poolAmple storageFully equipped kitchen
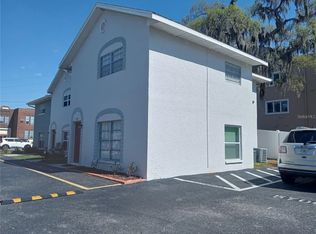
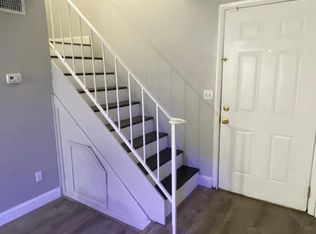
    Discover the perfect blend of lifestyle and investment potential in this move-in-ready, townhome-style condo located in the heart of vibrant Downtown New Port Richey. Whether you're a snowbird, first-time homebuyer, or savvy investor, this property checks all the boxes: affordable, accessible, and full of potential.. Positioned just steps from the scenic Cotee River and only 3 miles from the Gulf of Mexico, this unit offers unbeatable access to the area’s waterfront parks, beaches, and cultural attractions. Enjoy a stroll through downtown’s walkable streets, filled with boutique shops, top-rated restaurants, and cafes. Located in a quiet, family- and pet-friendly community, residents benefit from: Low monthly HOA fees Easy to rent with no waiting period A sparkling community pool directly across from your front door Assigned parking for added convenience Inside, the home features: A fully equipped kitchen with newer appliances An open-concept living/dining area In-unit washer/dryer combo (rare in this complex) NEW water heater(7/2025) Two spacious bedrooms and a full bath upstairs A convenient guest half-bath on the main level Ample storage, including a pull-down attic for seasonal items Schedule your showing today, this won’t stay on the market for long!

    Zillow last checked:

    Listing updated:

    Listing Provided by:

    Christine Morcos 727-967-9128,

    FUTURE HOME REALTY 800-921-1330,

    Christina Botto 609-435-0009,

    FUTURE HOME REALTY INC

    Bought with:

    Annie Rocks, PA, 3399463

    ROCKS REALTY

    Source: Stellar MLS,MLS#: W7876127MLS LogoOriginating MLS: West Pasco

    Facts & features

    Interior

    Bedrooms & bathrooms
    • Bedrooms: 2
    • Bathrooms: 2
    • Full bathrooms: 1
    • 1/2 bathrooms: 1
    Primary bedroom
    • Features: Built-in Closet
    • Level: Second
    • Area: 140 Square Feet
    • Dimensions: 10x14
    Bedroom 2
    • Features: Built-in Closet
    • Level: Second
    • Area: 100 Square Feet
    • Dimensions: 10x10
    Kitchen
    • Level: First
    • Area: 56 Square Feet
    • Dimensions: 7x8
    Living room
    • Level: First
    • Area: 192 Square Feet
    • Dimensions: 12x16
    Heating
    • Central, Electric
    Cooling
    • Central Air
    Appliances
    • Included: Microwave, Refrigerator, Washer
    • Laundry: In Kitchen, Inside
    Features
    • Ceiling Fan(s), PrimaryBedroom Upstairs
    • Flooring: Carpet, Tile, Hardwood
    • Has fireplace: No
    • Common walls with other units/homes: Corner Unit,End Unit
    Interior area
    • Total structure area: 1,023
    • Total interior livable area: 936 sqft

    Property

    Features
    • Levels: Two
    • Stories: 2
    • Exterior features: Lighting
    Lot
    • Size: 0.42 Acres
    Details
    • Parcel number: 162608022.B141.30004.0
    • Zoning: PMF
    • Special conditions: None

    Construction

    Type & style
    • Home type: Condo
    • Property subtype: Condominium
    Materials
    • Block, Stucco
    • Foundation: Slab
    • Roof: Shingle
    Condition
    • New construction: No
    • Year built: 1982

    Utilities & green energy

    • Sewer: Public Sewer
    • Water: Public
    • Utilities for property: Cable Available, Electricity Connected, Sewer Connected, Water Connected

    Community & neighborhood

    Community
    • Community features: Pool
    Location
    • Region: New Pt Richey
    • Subdivision: SOUTH BLVD TWNHS

    HOA & financial

    HOA
    • Has HOA: Yes
    • HOA fee: $328 monthly
    • Services included: Community Pool, Maintenance Structure, Maintenance Grounds, Sewer, Trash, Water
    • Association name: : Jamie Mick/Berkshire Hathaway Home Services
    Other fees
    • Pet fee: $0 monthly
    Other financial information
    • Total actual rent: 0

    Other

    Other facts
    • Listing terms: Cash,Conventional
    • Ownership: Fee Simple
    • Road surface type: Asphalt, Paved

    Price history

    DateEventPrice
    8/29/2025Sold$115,000-3.8%$123/sqft
    Source: Stellar MLS #W7876127 Report a problem
    8/18/2025Listing removed$1,375$1/sqft
    Source: Stellar MLS #W7876909 Report a problem
    8/16/2025Pending sale$119,500$128/sqft
    Source: Stellar MLS #W7876127 Report a problem
    8/2/2025Price change$1,375-5.2%$1/sqft
    Source: Stellar MLS #W7876909 Report a problem
    6/30/2025Listed for rent$1,450$2/sqft
    Source: Stellar MLS #W7876909 Report a problem
    6/24/2025Price change$119,500-3.6%$128/sqft
    Source: Stellar MLS #W7876127 Report a problem
    6/4/2025Price change$124,000-6.1%$132/sqft
    Source: Stellar MLS #W7876127 Report a problem
    6/30/2022Pending sale$132,000$141/sqft
    Source: Stellar MLS #W7843934 Report a problem
    6/15/2022Price change$132,000-5.4%$141/sqft
    Source: Stellar MLS #W7843934 Report a problem
    6/9/2022Price change$139,500-0.4%$149/sqft
    Source: Stellar MLS #W7843934 Report a problem
    6/7/2022Pending sale$140,000$150/sqft
    Source: Stellar MLS #W7843934 Report a problem
    6/4/2022Listed for sale$140,000$150/sqft
    Source: Stellar MLS #W7843934 Report a problem
    6/2/2022Pending sale$140,000$150/sqft
    Source: Stellar MLS #W7843934 Report a problem
    5/31/2022Listed for sale$140,000$150/sqft
    Source: Stellar MLS #W7843934 Report a problem
    4/12/2022Pending sale$140,000$150/sqft
    Source: Stellar MLS #W7843934 Report a problem
    4/4/2022Listed for sale$140,000$150/sqft
    Source: Stellar MLS #W7843934 Report a problem

    Public tax history

    Tax history is unavailable.

    Neighborhood: South River

    Nearby schools

    GreatSchools rating
    Schools provided by the listing agent
    • Elementary: James M Marlow Elementary-PO
    • Middle: Gulf Middle-PO
    • High: Gulf High-PO

    Source: Stellar MLS. This data may not be complete. We recommend contacting the local school district to confirm school assignments for this home.

    Get a cash offer in 3 minutes
    Find out how much your home could sell for in as little as 3 minutes with a no-obligation cash offer.
    Estimated market value
    $113,700
    Get a cash offer in 3 minutes
    Find out how much your home could sell for in as little as 3 minutes with a no-obligation cash offer.
    Estimated market value
    $113,700