This inviting two-story, 2-bedroom, 1.5-bath condo offers bright living spaces, a comfortable layout, and convenient access to a community swimming pool just steps from the building. A light-colored stucco exterior with distinctive arched accents around the windows and entry creates a charming first impression, while a bright red front door welcomes you inside. Step into the spacious living room, where tile flooring and large front-facing windows fill the space with natural light, creating an inviting setting for relaxing or gathering with guests. A staircase with decorative metal railing leads to the second floor, while the main level flows easily into the dedicated dining area, where another large window keeps the space bright and the kitchen is just steps away. The galley-style kitchen provides wood cabinetry with abundant upper and lower storage, generous countertop space, a tile backsplash, stainless steel sink, tile flooring, and cabinets and drawers along both sides for an efficient workspace. Upstairs, Bedroom 1 offers a spacious retreat with multiple closets providing ample storage and plenty of room for a large bed and additional furnishings. Bedroom 2 provides generous open floor space and a flexible layout with room for a bed, dresser, desk, or other furniture. The full bathroom includes a single-sink vanity with cabinet storage, tile flooring, and open shelving, while the convenient half bath provides an additional single-sink vanity and mirror for guests. When it is time to unwind, head outside to the community swimming pool located beside the condo, where a spacious brick-paver deck, lounge seating, fencing, and gated access create an inviting place to enjoy sunny days close to home. Beyond the community, Downtown New Port Richey offers local shopping, dining, and entertainment, while Sims Park provides riverfront green space, walking paths, a playground, splash pad, amphitheater, and kayak access. Nearby James E. Grey Preserve offers another outdoor escape with natural surroundings, a riverfront boardwalk, picnic areas, kayak access, and opportunities to enjoy local wildlife.
Pending
$110,000
5709 Townhouse Dr, New Port Richey, FL 34652
2beds
936sqft
Single Family Residence
Built in 1982
435 Square Feet Lot
$107,700 Zestimate®
$118/sqft
$328/mo HOA
What's special
Large front-facing windowsComfortable layoutStainless steel sinkBright living spacesLight-colored stucco exteriorGalley-style kitchenTile flooring
- 43 days
- 38
- 3
Zillow last checked:
Listing updated:
Listed by:
Ross A Hardy 352-428-3017,
REMAX Marketing Specialists
Source: HCMLS,MLS#: 2260844
Facts & features
Interior
Bedrooms & bathrooms
- Bedrooms: 2
- Bathrooms: 2
- Full bathrooms: 1
- 1/2 bathrooms: 1
Primary bedroom
- Level: Second
Kitchen
- Level: Basement
Living room
- Level: First
Heating
- Electric
Cooling
- Central Air
Appliances
- Included: Refrigerator
- Laundry: Electric Dryer Hookup, Washer Hookup
Features
- Flooring: Tile
- Has fireplace: No
Interior area
- Total structure area: 936
- Total interior livable area: 936 sqft
Video & virtual tour
Property
Parking
- Parking features: Other
Features
- Levels: Two
- Stories: 2
Lot
- Size: 435 Square Feet
- Features: Cleared
Details
- Parcel number: 08 26 16 022B 14090 0040
- Zoning: Other
- Zoning description: Other
- Special conditions: Standard
Construction
Type & style
- Home type: SingleFamily
- Property subtype: Single Family Residence
Materials
- Block, Concrete, Stucco, Other
- Roof: Shingle
Condition
- New construction: No
- Year built: 1982
Utilities & green energy
- Sewer: Public Sewer
- Water: Public
- Utilities for property: Other
Community & HOA
Community
- Subdivision: Not In Hernando
HOA
- Has HOA: Yes
- Services included: Sewer, Trash, Water, Other
- HOA fee: $328 monthly
- HOA name: Berkshire Hathaway HomeServices Florida Properties
- HOA phone: 727-817-1415
Location
- Region: New Port Richey
Financial & listing details
- Price per square foot: $118/sqft
- Tax assessed value: $108,524
- Annual tax amount: $1,695
- Date on market: 9/4/2026
- Listing terms: Cash,Conventional,FHA,VA Loan
- Road surface type: Asphalt
Estimated market value
$107,700
$102,000 - $113,000
$1,416/mo
Price history
| Date | Event | Price |
|---|---|---|
| 9/6/2026 | Pending sale | $110,000$118/sqft |
Source:  HCMLS #2260844 Report a problem HCMLS #2260844 Report a problem | ||
| 9/4/2026 | Listed for sale | $110,000+150%$118/sqft |
Source: HCMLS #2260844 Report a problem | ||
| 3/2/2004 | Sold | $44,000+60%$47/sqft |
Source: Public Record Report a problem | ||
| 5/7/1999 | Sold | $27,500$29/sqft |
Source: Public Record Report a problem | ||
Public tax history
| Year | Property taxes | Tax assessment |
|---|---|---|
| 2025 | $1,696 +5.9% | $108,524 +5.6% |
| 2024 | $1,602 +1.9% | $102,814 +153.5% |
| 2023 | $1,572 +27.9% | $40,560 +10% |
| 2022 | $1,229 +17.9% | $36,880 +21% |
| 2021 | $1,042 +3.8% | $30,490 +10% |
| 2020 | $1,003 +3.7% | $27,720 +10% |
| 2019 | $968 | $25,200 -46.1% |
| 2018 | $968 +3.3% | $46,765 +124.5% |
| 2017 | $937 +25.4% | $20,831 +6.6% |
| 2016 | $747 +15.5% | $19,543 -1.2% |
| 2015 | $647 -1.1% | $19,783 -1.2% |
| 2014 | $654 | $20,023 -1.2% |
| 2013 | -- | $20,263 -3.9% |
| 2012 | -- | $21,092 -35.7% |
| 2011 | -- | $32,813 -1.2% |
| 2010 | -- | $33,223 -17.4% |
| 2009 | -- | $40,198 -39% |
| 2008 | -- | $65,940 -1.2% |
| 2007 | -- | $66,750 -1.2% |
| 2006 | -- | $67,560 +84.9% |
| 2005 | -- | $36,533 +9.2% |
| 2004 | -- | $33,452 +19.5% |
| 2003 | -- | $27,990 +18.7% |
| 2002 | -- | $23,580 -2.1% |
| 2000 | -- | $24,082 +60.8% |
| 1999 | -- | $14,980 |
Find assessor info on the county website
Monthly payment
Est. payment
Payment breakdown
Explore the cost of this home by adjusting the details. Changes won't be saved.Climate risks
Neighborhood: South River
- $106,3002 bd2 ba944 sqft5711 Townhouse Dr, New Port Richey, FL 34652Off Market
- $98,1002 bd2 ba924 sqft5713 Townhouse Dr, New Port Richey, FL 34652Off Market
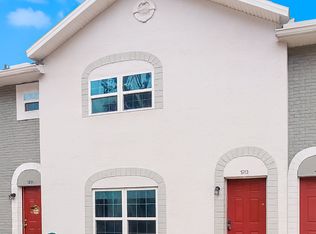
- $141,6002 bd1 ba924 sqft5713 Townhouse Dr, New Pt Richey, FL 34652Off Market
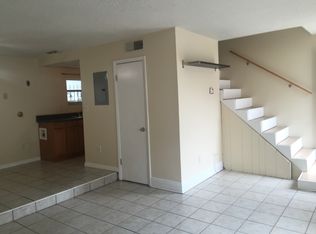
- $115,0002 bd2 ba936 sqft5708 Townhouse Dr, New Port Richey, FL 34652Sold
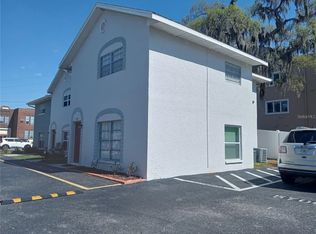
Similar homes
- $98,5002 bd2 ba801 sqft4926 FILNER STREET, NEW PORT RICHEY, FL 34652For Sale
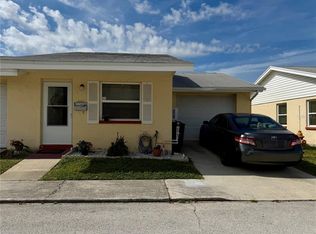
 MLS ID #TB8505694, Antonio Anselmi, CHARLES RUTENBERG REALTY INC. Stellar MLS
 - $129,0002 bd2 ba1.1k sqft3820 Lighthouse Way, New Port Richey, FL 34652For Sale
 MLS ID #2260024, Ross A Hardy, REMAX Marketing Specialists. HCMLS
 - $94,9002 bd2 ba960 sqft5293 POINCIANA CIRCLE, NEW PORT RICHEY, FL 34653For Sale
 MLS ID #W7890166, Daniel DePasquale, FUTURE HOME REALTY INC. Stellar MLS
 - $97,0002 bd2 ba1.3k sqft4826 MARINE PARKWAY #204, NEW PORT RICHEY, FL 34652For Sale
 MLS ID #TB8410715, Andrew Duncan, LPT REALTY LLC. Stellar MLS
 - $150,0002 bd2 ba900 sqft7051 WASHINGTON STREET, NEW PORT RICHEY, FL 34652For SaleMLS ID #W7889576, Janina Wozniak, FUTURE HOME REALTY. Stellar MLS
- $125,0002 bd2 ba1.1k sqft3836 LIGHTHOUSE WAY #3836, NEW PORT RICHEY, FL 34652For SaleMLS ID #W7885517, Eleni Sampson, RE/MAX CHAMPIONS. Stellar MLS
- $90,0002 bd2 ba1k sqft4231 RICHMERE DRIVE #3D, NEW PORT RICHEY, FL 34652For SaleMLS ID #W7871114, Judi Pobst, KELLER WILLIAMS REALTY- PALM HARBOR. Stellar MLS
- $85,0002 bd1 ba891 sqft4829 ONYX LANE #101, NEW PORT RICHEY, FL 34652For SaleMLS ID #TB8537134, Jonathan Minerick, HOMECOIN.COM. Stellar MLS
- $120,0002 bd2 ba912 sqft18 DRURY LANE, TARPON SPRINGS, FL 34689For SaleMLS ID #TB8554267, Connie Dichtas, COLDWELL BANKER REALTY. Stellar MLS
- $95,0002 bd2 ba1.1k sqft4113 PASSPORT LANE #102, NEW PORT RICHEY, FL 34653For SaleMLS ID #W7889242, Janina Wozniak, FUTURE HOME REALTY. Stellar MLS
- $95,0002 bd1 ba831 sqft(Undisclosed Address), NEW PORT RICHEY, FL 34652For SaleMLS ID #W7875117, Catherine Rubio, COMPASS FLORIDA LLC. Stellar MLS
- $115,0002 bd2 ba825 sqft4359 TAHITIAN GARDENS CIRCLE #B, HOLIDAY, FL 34691For SaleMLS ID #TB8548421, Natalya Halprin, CHARLES RUTENBERG REALTY INC. Stellar MLS
- $125,0002 bd2 ba1k sqft7816 HARDWICK DRIVE #1011, NEW PORT RICHEY, FL 34653For SaleMLS ID #TB8499209, Adam Shorts, PREMIER REALTY OF TAMPA. Stellar MLS
- $119,0002 bd2 ba825 sqft4344 TAHITIAN GARDENS CIRCLE #B, HOLIDAY, FL 34691For SaleMLS ID #TB8515536, Jackie Little, KELLER WILLIAMS REALTY- PALM HARBOR. Stellar MLS
