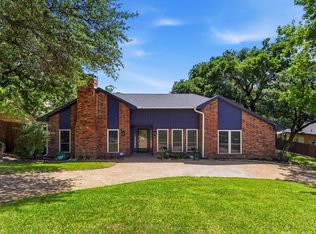
Check out this stunningly updated home in Lake Hill Estates! Welcome to 5708 Trail Lake Dr., a beautifully updated 3-bedroom, 2.5-bathroom home on a spacious, tree-filled lot in the sought-after Lake Hill Estates. Featuring 1,715 sq. ft. of thoughtfully designed living space, this property offers modern updates and serene outdoor living in the heart of Arlington.
Interior Highlights:Fresh interior paint and new carpet upstairs, providing a bright and comfortable feel throughout. Updated lighting fixtures and ceiling fans for a modern touch. Stylishly renovated kitchen with brand-new appliances, granite countertops, and ample cabinet space. Updated bathrooms with new fixtures and finishes. Exterior Features: Freshly painted exterior for excellent curb appeal. An expansive backyard featuring a new drainage system, retaining wall, and pergola—perfect for outdoor entertaining. A new wrought iron fence allows for unobstructed views of the tranquil creek behind the property. Additional storage provided by a custom-built shed.
Located in Arlington ISD and surrounded by mature trees, this home combines modern conveniences with natural beauty. Schedule your showing today!
Sold
Price Unknown
5708 Trail Lake Dr, Arlington, TX 76016
3beds
1,715sqft
Single Family Residence
Built in 2000
0.29 Acres Lot
$314,600 Zestimate®
$--/sqft
$2,377 Estimated rent
Home value
$314,600
$289,000 - $343,000
$2,377/mo
Zestimate® history
Owner options
List your home for rent
$2,377/mo
Rent Zestimate®
Find your next renter with Zillow Rental Manager. Plus, with online applications, you can quickly screen prospective tenants – for free.
$2,377/mo
Rent Zestimate®
Refinance and save
Refinancing to a lower rate could help reduce your monthly payments and save thousands over the life of the loan.
Explore your selling options
Work with a Zillow partner agent
Leverage their expertise and Zillow's premium Showcase listings to get your home seen by more buyers.
Get startedList with your own agent
Get your home in front of millions of buyers by listing it on Zillow.
Learn how to do itSell it yourself
Take full control of how buyers see your home on Zillow by listing For Sale by Owner (FSBO).
List your homeWhat's special
Modern updatesUpdated bathroomsFreshly painted exteriorFresh interior paintSpacious tree-filled lotExpansive backyardUpdated lighting fixtures
Zillow last checked:
Listing updated:
Listed by:
Deanna Hill 0726208 817-999-2211,
Phelps Realty Group, LLC 817-999-2211
Bought with:
Katherine Allen
Keller Williams Realty-FM
Source: NTREIS,MLS#: 20816617
Facts & features
Interior
Bedrooms & bathrooms
- Bedrooms: 3
- Bathrooms: 3
- Full bathrooms: 2
- 1/2 bathrooms: 1
Primary bedroom
- Features: Ceiling Fan(s), En Suite Bathroom, Walk-In Closet(s)
- Level: First
- Dimensions: 13 x 14
Bedroom
- Level: Second
- Dimensions: 14 x 14
Bedroom
- Level: Second
- Dimensions: 11 x 11
Dining room
- Level: First
- Dimensions: 10 x 13
Kitchen
- Level: First
- Dimensions: 11 x 11
Living room
- Features: Built-in Features, Ceiling Fan(s), Fireplace
- Level: First
- Dimensions: 13 x 14
Heating
- Central, Electric
Cooling
- Central Air, Ceiling Fan(s), Electric
Appliances
- Included: Dishwasher, Electric Range, Disposal, Microwave
- Laundry: Washer Hookup, Electric Dryer Hookup, Laundry in Utility Room
Features
- Built-in Features, Decorative/Designer Lighting Fixtures, Double Vanity, Eat-in Kitchen, Granite Counters, Pantry, Cable TV, Vaulted Ceiling(s), Walk-In Closet(s), Wired for Sound
- Flooring: Carpet, Ceramic Tile
- Has basement: No
- Number of fireplaces: 1
- Fireplace features: Masonry, Wood Burning
Interior area
- Total interior livable area: 1,715 sqft
Property
Parking
- Total spaces: 4
- Parking features: Driveway, Garage
- Attached garage spaces: 2
- Carport spaces: 2
- Covered spaces: 4
- Has uncovered spaces: Yes
Features
- Levels: Two
- Stories: 2
- Patio & porch: Awning(s), Front Porch, Patio, Covered
- Exterior features: Rain Gutters
- Pool features: None
Lot
- Size: 0.29 Acres
- Features: Back Yard, Interior Lot, Lawn, Landscaped, Many Trees, Sprinkler System, Few Trees
Details
- Parcel number: 01547771
Construction
Type & style
- Home type: SingleFamily
- Architectural style: Detached
- Property subtype: Single Family Residence
Materials
- Foundation: Slab
- Roof: Composition
Condition
- Year built: 2000
Utilities & green energy
- Sewer: Public Sewer
- Water: Public
- Utilities for property: Sewer Available, Water Available, Cable Available
Community & HOA
Community
- Security: Smoke Detector(s)
- Subdivision: Lake Hill Estates Add
HOA
- Has HOA: No
Location
- Region: Arlington
Financial & listing details
- Tax assessed value: $310,000
- Annual tax amount: $6,254
- Date on market: 1/14/2025
- Cumulative days on market: 1 day
- Listing terms: Cash,Conventional,FHA,VA Loan
Price history
| Date | Event | Price |
|---|---|---|
| 2/14/2025 | Sold | -- |
Source: NTREIS #20816617 Report a problem | ||
| 1/22/2025 | Pending sale | $320,000$187/sqft |
Source: NTREIS #20816617 Report a problem | ||
| 1/16/2025 | Contingent | $320,000$187/sqft |
Source: NTREIS #20816617 Report a problem | ||
| 1/14/2025 | Listed for sale | $320,000+47.1%$187/sqft |
Source: NTREIS #20816617 Report a problem | ||
| 9/18/2018 | Sold | -- |
Source: Agent Provided Report a problem | ||
| 8/26/2018 | Pending sale | $217,500$127/sqft |
Source: Mike Hale Realty #13898053 Report a problem | ||
| 7/25/2018 | Listed for sale | $217,500$127/sqft |
Source: Mike Hale Realty #13898053 Report a problem | ||
| 1/5/1996 | Sold | -- |
Source: Public Record Report a problem | ||
Public tax history
| Year | Property taxes | Tax assessment |
|---|---|---|
| 2025 | $4,633 +0.9% | $310,000 -11.2% |
| 2024 | $4,590 +9% | $348,987 -0.4% |
| 2023 | $4,211 -17% | $350,321 +23% |
| 2022 | $5,075 +3.4% | $284,799 +32.5% |
| 2021 | $4,906 -1.3% | $215,000 |
| 2020 | $4,972 +3.4% | $215,000 |
| 2019 | $4,806 +18.4% | $215,000 +20.7% |
| 2018 | $4,060 -13.2% | $178,170 -11.7% |
| 2017 | $4,680 +6.5% | $201,769 +7.8% |
| 2016 | $4,394 +80.7% | $187,230 +18.5% |
| 2015 | $2,432 | $158,000 |
| 2014 | $2,432 | $158,000 |
| 2013 | -- | $158,000 +1% |
| 2012 | -- | $156,400 |
| 2011 | -- | $156,400 -0.1% |
| 2010 | -- | $156,500 -1.7% |
| 2009 | -- | $159,200 |
| 2008 | -- | $159,200 |
| 2007 | -- | $159,200 +24.6% |
| 2006 | -- | $127,800 |
| 2005 | -- | $127,800 |
| 2004 | -- | $127,800 |
| 2003 | -- | $127,800 |
| 2002 | -- | $127,800 +19.1% |
| 2001 | -- | $107,300 +973% |
| 2000 | -- | $10,000 |
Find assessor info on the county website
Neighborhood: West
Nearby homes
- $345,4003 bd2 ba1.8k sqft5710 Trail Lake Dr, Arlington, TX 76016Off Market
- $385,0003 bd3 ba1.9k sqft5706 Trail Lake Dr, Arlington, TX 76016For Sale
- $455,1003 bd2 ba2.7k sqft5805 Mountainwood Dr, Arlington, TX 76016Off Market
- $345,2003 bd2 ba2k sqft5709 Trail Lake Dr, Arlington, TX 76016Off Market

- $501,4004 bd3 ba3.2k sqft5707 Trail Lake Dr, Arlington, TX 76016Off Market
- $448,7003 bd3 ba2.3k sqft5714 Trail Lake Dr, Arlington, TX 76016Off Market
- $462,5004 bd3 ba2.8k sqft5804 Mountainwood Dr, Arlington, TX 76016Off Market
- $357,2003 bd2 ba1.9k sqft5807 Mountainwood Dr, Arlington, TX 76016Off Market
Nearby schools
GreatSchools rating
- 8/10Ditto Elementary SchoolGrades: PK-6Distance: 0.2 mi
- 7/10Young Junior High SchoolGrades: 7-8Distance: 1.2 mi
- 6/10Martin High SchoolGrades: 9-12Distance: 1.2 mi
Schools provided by the listing agent
- Elementary: Ditto
- High: Martin
- District: Arlington ISD
Source: NTREIS. This data may not be complete. We recommend contacting the local school district to confirm school assignments for this home.
Get a cash offer in 3 minutes
Find out how much your home could sell for in as little as 3 minutes with a no-obligation cash offer.
Estimated market value
$314,600
Get a cash offer in 3 minutes
Find out how much your home could sell for in as little as 3 minutes with a no-obligation cash offer.
Estimated market value
$314,600
- Texas
- Tarrant County
- Arlington
- 76016
- West
- 5708 Trail Lake Dr
Nearby cities
Nearby neighborhoods
Nearby zip codes
Other Arlington Topics
