Set on one of the largest lots in the neighborhood, with nearly half an acre and access from both the front and rear of the property, this beautifully updated 3-bedroom, 2-bath home offers rare space, mature trees, and exceptional privacy in the sought-after Lake Hill Estates neighborhood. Enjoy the convenience of being within walking distance of Ditto Elementary, a National Blue Ribbon School.
Inside, thoughtful updates blend seamlessly with the home's timeless character. The inviting living room is anchored by a classic brick fireplace, creating a warm and welcoming gathering space. The updated kitchen features granite countertops, a stacked stone backsplash, a farmhouse sink, and a cozy breakfast nook overlooking the backyard.
The primary suite offers a peaceful retreat with an updated double-sink vanity and energy-efficient windows. Behind the scenes, the home's major systems have already been upgraded, including a high-efficiency two-stage HVAC system, premium spray foam insulation, a new water heater, whole-home surge protection, and EV charger-ready infrastructure. Outside, an impact-resistant shingle roof may qualify for homeowners insurance discounts, while an extensive French drain and surface drain system helps protect the property during heavy Texas rains.
The backyard is designed for both relaxation and entertaining, featuring a sparkling pool with a stone diving rock, a covered patio with string lighting, and a brand-new 8-foot stained cedar privacy fence beneath a canopy of mature oak trees. A recently cleaned and inspected chimney adds another turnkey detail buyers will appreciate.
Conveniently located near I-20, Highway 287, and Green Oaks Boulevard, this home combines an easy commute with the quiet, established charm of one of West Arlington's most desirable neighborhoods.
Under contract
$385,000
5706 Trail Lake Dr, Arlington, TX 76016
3beds
1,975sqft
:
Get pre-qualified$2,860/mo
Single Family Residence
Built in 1983
0.42 Acres Lot
$386,000 Zestimate®
$195/sqft
$-- HOA
What's special
Classic brick fireplaceUpdated double-sink vanityNearly half an acreGranite countertopsFarmhouse sinkStacked stone backsplashEnergy-efficient windows
- 10 days |
- 1,459 |
- 159 |
Likely to sell faster than
Zillow last checked:
Listing updated:
Listed by:
Brittney Kosev 0709206,
BK Real Estate 972-677-9172,
Bryanna Lashbrook 0805770 432-466-4173,
BK Real Estate
Source: NTREIS,MLS#: 21329381
Facts & features
Interior
Bedrooms & bathrooms
- Bedrooms: 3
- Bathrooms: 3
- Full bathrooms: 2
- 1/2 bathrooms: 1
Primary bedroom
- Level: First
- Dimensions: 17 x 14
Bedroom
- Level: First
- Dimensions: 18 x 12
Bedroom
- Level: First
- Dimensions: 12 x 11
Primary bathroom
- Level: First
- Dimensions: 10 x 8
Breakfast room nook
- Level: First
- Dimensions: 9 x 10
Dining room
- Level: First
- Dimensions: 12 x 15
Kitchen
- Level: First
- Dimensions: 15 x 10
Living room
- Level: First
- Dimensions: 20 x 15
Appliances
- Included: Dishwasher, Electric Cooktop, Electric Oven, Disposal, Microwave
Features
- Granite Counters, High Speed Internet
- Has basement: No
- Number of fireplaces: 1
- Fireplace features: Wood Burning
Interior area
- Total interior livable area: 1,975 sqft
Video & virtual tour
Property
Parking
- Total spaces: 2
- Parking features: Garage
- Attached garage spaces: 2
Features
- Levels: One
- Stories: 1
- Pool features: Pool
Lot
- Size: 0.42 Acres
Details
- Parcel number: 01547798
Construction
Type & style
- Home type: SingleFamily
- Architectural style: Detached
- Property subtype: Single Family Residence
Condition
- Year built: 1983
Utilities & green energy
- Sewer: Public Sewer
- Water: Public
- Utilities for property: Sewer Available, Water Available
Community & HOA
Community
- Subdivision: Lake Hill Estates Add
HOA
- Has HOA: No
Location
- Region: Arlington
Financial & listing details
- Price per square foot: $195/sqft
- Tax assessed value: $298,334
- Annual tax amount: $6,522
- Date on market: 7/15/2026
- Cumulative days on market: 11 days
- Listing terms: Cash,Conventional,FHA,VA Loan
- Exclusions: Wine fridge, entry mirror, TV/mount, potted plants, all furniture/art, safe, garage contents, hoses, Blink cameras
Estimated market value
$386,000
$367,000 - $405,000
$2,817/mo
Price history
| Date | Event | Price |
|---|---|---|
| 7/22/2026 | Contingent | $385,000$195/sqft |
Source: NTREIS #21329381 Report a problem | ||
| 7/15/2026 | Listed for sale | $385,000+23.2%$195/sqft |
Source: NTREIS #21329381 Report a problem | ||
| 7/2/2021 | Sold | -- |
Source: Ebby Halliday solds #14592897_76016 Report a problem | ||
| 6/14/2021 | Pending sale | $312,500$158/sqft |
Source:  Ebby Halliday Realtors #14592897 Report a problem Ebby Halliday Realtors #14592897 Report a problem | ||
| 6/4/2021 | Listed for sale | $312,500$158/sqft |
Source: Ebby Halliday Realtors #14592897 Report a problem | ||
Public tax history
| Year | Property taxes | Tax assessment |
|---|---|---|
| 2025 | $4,401 -27.5% | $298,334 -17.2% |
| 2024 | $6,069 -2.9% | $360,394 -1.4% |
| 2023 | $6,252 -13.4% | $365,479 +11.8% |
| 2022 | $7,217 +49.2% | $327,000 +33.5% |
| 2021 | $4,839 +2.5% | $245,000 |
| 2020 | $4,722 -11% | $245,000 -2% |
| 2019 | $5,308 +7% | $250,000 +16.5% |
| 2018 | $4,960 +9.9% | $214,568 +10% |
| 2017 | $4,513 +5.1% | $195,062 -5.1% |
| 2016 | $4,296 -5.6% | $205,508 +23.3% |
| 2015 | $4,553 | $166,675 -12.1% |
| 2014 | $4,553 | $189,600 -1.1% |
| 2013 | -- | $191,800 +0.8% |
| 2012 | -- | $190,200 +3.3% |
| 2011 | -- | $184,100 -0.7% |
| 2010 | -- | $185,400 -5.9% |
| 2009 | -- | $197,100 |
| 2008 | -- | $197,100 |
| 2007 | -- | $197,100 +10.1% |
| 2006 | -- | $179,100 |
| 2005 | -- | $179,100 |
| 2004 | -- | $179,100 +22.1% |
| 2003 | -- | $146,700 |
| 2002 | -- | $146,700 |
| 2001 | -- | $146,700 |
| 2000 | -- | $146,700 |
Find assessor info on the county website
Monthly payment
Est. payment
Payment breakdown
Explore the cost of this home by adjusting the details. Changes won't be saved.Climate risks
Neighborhood: West
Nearby schools
GreatSchools rating
- 8/10Ditto Elementary SchoolGrades: PK-6Distance: 0.2 mi
- 7/10Young Junior High SchoolGrades: 7-8Distance: 1.2 mi
- 6/10Martin High SchoolGrades: 9-12Distance: 1.2 mi
Schools provided by the listing agent
- Elementary: Ditto
- Middle: Young
- High: Martin
- District: Arlington ISD
Source: NTREIS. This data may not be complete. We recommend contacting the local school district to confirm school assignments for this home.
- $--3 bd3 ba1.7k sqft5708 Trail Lake Dr, Arlington, TX 76016Sold

- $462,5004 bd3 ba2.8k sqft5804 Mountainwood Dr, Arlington, TX 76016Off Market
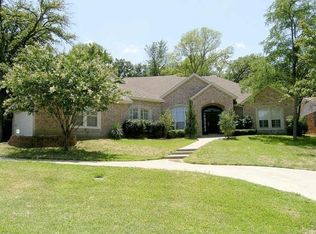
- $300,2003 bd2 ba1.4k sqft5802 Mountainwood Dr, Arlington, TX 76016Off Market
- $501,4004 bd3 ba3.2k sqft5707 Trail Lake Dr, Arlington, TX 76016Off Market
- $410,4003 bd3 ba2.4k sqft5705 Trail Lake Dr, Arlington, TX 76016Off Market
- $455,1003 bd2 ba2.7k sqft5805 Mountainwood Dr, Arlington, TX 76016Off Market
- $345,4003 bd2 ba1.8k sqft5710 Trail Lake Dr, Arlington, TX 76016Off Market
- $167,5493 bd2 ba1.8k sqft5806 Mountainwood Dr, Arlington, TX 76016Off Market
A local agent can set up tours, give advice and negotiate with sellers.
A local lender can help you make sure your offer is ready when you are.
Similar homes
- $--3 bd2 ba2k sqft3811 Melstone Dr, Arlington, TX 76016Auction
 Auction.com 2
 - $390,0003 bd2 ba1.6k sqft4510 Longacres Ct, Arlington, TX 76016For Sale
 MLS ID #21330352, Lila Wallis. NTREIS
 - $420,0003 bd3 ba2.2k sqft3512 Townlake Cir, Arlington, TX 76016For Sale
 MLS ID #21339957, Preston Bauman. NTREIS
 - $350,0003 bd2 ba1.6k sqft3919 San Miguel Ct, Arlington, TX 76016For Sale
 MLS ID #21338820, Lily Tran. NTREIS
 - $349,0004 bd2 ba1.7k sqft4404 Oak Brook Ct, Arlington, TX 76016For SaleMLS ID #21329826, Natalie Noto. NTREIS
- $350,0003 bd2 ba1.7k sqft5619 Waterview Dr, Arlington, TX 76016For SaleMLS ID #21265408, Adriana Vazquez. NTREIS
- $--3 bd2 ba1.8k sqft4721 Woodfield Dr, Arlington, TX 76016AuctionAuction.com 2
- $399,9003 bd2 ba2.2k sqft6600 Canalview Dr, Arlington, TX 76016For SaleMLS ID #21321073, Patti Lawing. NTREIS
- $325,0003 bd2 ba1.6k sqft2509 Smouldering Wood Dr, Arlington, TX 76016For SaleMLS ID #21333716, Cynthia Randle. NTREIS
- $360,0003 bd2 ba1.7k sqft3804 Wrexgate Ct, Arlington, TX 76016For SaleMLS ID #21321303, Rosie Rodriguez. NTREIS
- $385,9004 bd3 ba2.3k sqft4314 Steeplechase Trl, Arlington, TX 76016For SaleMLS ID #21292642, Monica Zerwas. NTREIS
- $335,0003 bd2 ba1.7k sqft5408 Marshfield Ct, Arlington, TX 76016For SaleMLS ID #21320409, Justin Waller. NTREIS
- $389,9903 bd3 ba2.2k sqft5047 Toftrees Dr, Arlington, TX 76016For SaleMLS ID #21296534, Jeffrey Bell. NTREIS
- $389,9004 bd3 ba2.3k sqft4322 Waycross Dr, Arlington, TX 76016For SaleMLS ID #21290721, Clay Carson. NTREIS
- $320,0004 bd3 ba2.2k sqft6703 Forestview Dr, Arlington, TX 76016For SaleMLS ID #21325238, Ayla Sanders. NTREIS
- $379,9994 bd2 ba2.2k sqft3603 Ivywild Ct, Arlington, TX 76016For SaleMLS ID #21309883, Nav Singh. NTREIS
- $425,0003 bd3 ba2.8k sqft7005 Lake Mead Blvd, Arlington, TX 76016For SaleMLS ID #21331916, Leonard McManaman. NTREIS
- $345,0003 bd2 ba1.8k sqft2314 Charred Wood Dr, Arlington, TX 76016For SaleMLS ID #21322458, Nena Putnam. NTREIS
- $409,0004 bd2 ba2k sqft3416 Ainsworth Ct, Arlington, TX 76016For SaleMLS ID #21321695, Anthony Bolivar. NTREIS
- $334,0003 bd2 ba1.6k sqft4908 Oldfield Dr, Arlington, TX 76016For SaleMLS ID #21327692, Noel Rendon. NTREIS
