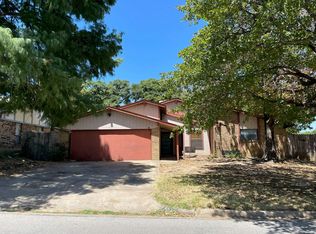
Large single story home in the Arlington lakeside community of Enchanted Lake Estates! Enjoy the private
HOA community pool, tennis, pickleball, boat ramp and dock. Soaring Ceiling in the family room with
skylight and wood paneling. Kitchen with granite counters, center island, double oven, and ample cabinetry
storage. Primary Bedroom with fireplace is perfect for king size furniture. Large primary closet with
additional cedar closet. Primary bath with dual sinks, separate shower, & garden soaking tub. Gameroom
with wet bar and full bath. Sunroom and backyard with covered patio are perfect for living & entertaining.
This home is a MUST SEE!
For sale
$425,000
7005 Lake Mead Blvd, Arlington, TX 76016
3beds
2,844sqft
:
Get pre-qualified$3,210/mo
Single Family Residence
Built in 1982
10,672 Square Feet Lot
$-- Zestimate®
$149/sqft
$52/mo HOA
What's special
- 9 days |
- 886 |
- 66 |
Likely to sell faster than
Zillow last checked:
Listing updated:
Listed by:
Leonard McManaman 0621656 972-332-0008,
Keller Williams Frisco Stars 972-712-9898
Source: NTREIS,MLS#: 21331916
Facts & features
Interior
Bedrooms & bathrooms
- Bedrooms: 3
- Bathrooms: 3
- Full bathrooms: 3
Primary bedroom
- Features: Dual Sinks, Garden Tub/Roman Tub, Separate Shower
- Level: First
- Dimensions: 0 x 0
Game room
- Level: First
- Dimensions: 0 x 0
Living room
- Level: First
- Dimensions: 0 x 0
Sunroom
- Level: First
- Dimensions: 0 x 0
Heating
- Central, Electric
Cooling
- Central Air, Electric
Appliances
- Included: Dishwasher, Electric Cooktop, Disposal, Microwave
Features
- Cable TV
- Flooring: Carpet, Ceramic Tile
- Has basement: No
- Number of fireplaces: 2
- Fireplace features: Wood Burning
Interior area
- Total interior livable area: 2,844 sqft
Video & virtual tour
Property
Parking
- Total spaces: 2
- Parking features: Garage Faces Side
- Attached garage spaces: 2
Features
- Levels: One
- Stories: 1
- Pool features: None
Lot
- Size: 10,672 Square Feet
Details
- Parcel number: 00856924
Construction
Type & style
- Home type: SingleFamily
- Architectural style: Detached
- Property subtype: Single Family Residence
Materials
- Foundation: Slab
Condition
- Year built: 1982
Utilities & green energy
- Sewer: Public Sewer
- Water: Public
- Utilities for property: Sewer Available, Water Available, Cable Available
Community & HOA
Community
- Subdivision: Enchanted Lake Estate
HOA
- Has HOA: Yes
- Services included: Association Management
- HOA fee: $624 annually
- HOA name: Enchanted Lake Hoa
- HOA phone: 817-775-8121
Location
- Region: Arlington
Financial & listing details
- Price per square foot: $149/sqft
- Tax assessed value: $404,044
- Annual tax amount: $8,833
- Date on market: 7/15/2026
- Cumulative days on market: 9 days
- Listing terms: Cash,Conventional,FHA,VA Loan
Estimated market value
Not available
Estimated sales range
Not available
Not available
Price history
| Date | Event | Price |
|---|---|---|
| 7/15/2026 | Listed for sale | $425,000+13.3%$149/sqft |
Source: NTREIS #21331916 Report a problem | ||
| 3/25/2023 | Listing removed | -- |
Source: Zillow Rentals Report a problem | ||
| 2/25/2023 | Listed for rent | $2,800$1/sqft |
Source: Zillow Rentals Report a problem | ||
| 9/1/2021 | Sold | -- |
Source: NTREIS #14635730 Report a problem | ||
| 8/11/2021 | Pending sale | $375,000$132/sqft |
Source:  RE/MAX International #14635730 Report a problem RE/MAX International #14635730 Report a problem | ||
| 8/2/2021 | Listed for sale | $375,000$132/sqft |
Source: NTREIS #14635730 Report a problem | ||
Public tax history
| Year | Property taxes | Tax assessment |
|---|---|---|
| 2025 | $6,505 -6.2% | $404,044 |
| 2024 | $6,938 +3.9% | $404,044 +6.2% |
| 2023 | $6,675 -29.4% | $380,360 +0.1% |
| 2022 | $9,450 +127.6% | $379,942 +6.9% |
| 2021 | $4,153 +1.8% | $355,571 +7.5% |
| 2020 | $4,081 +1.6% | $330,760 -0.6% |
| 2019 | $4,015 +1.5% | $332,840 +24.4% |
| 2018 | $3,955 -0.3% | $267,457 -5.5% |
| 2017 | $3,965 +1.2% | $283,033 +12.8% |
| 2016 | $3,916 -2% | $250,959 +11.7% |
| 2015 | $3,995 | $224,700 |
| 2014 | $3,995 | $224,700 +12.4% |
| 2013 | -- | $199,900 -2.6% |
| 2012 | -- | $205,300 |
| 2011 | -- | $205,300 -0.2% |
| 2010 | -- | $205,800 -0.1% |
| 2009 | -- | $206,000 |
| 2008 | -- | $206,000 +3.6% |
| 2007 | -- | $198,900 |
| 2006 | -- | $198,900 |
| 2005 | -- | $198,900 +9.7% |
| 2004 | -- | $181,250 |
| 2003 | -- | $181,250 -0.1% |
| 2002 | -- | $181,400 +8.2% |
| 2001 | -- | $167,700 |
| 2000 | -- | $167,700 |
Find assessor info on the county website
Monthly payment
Est. payment
Payment breakdown
Explore the cost of this home by adjusting the details. Changes won't be saved.Climate risks
Neighborhood: West
Nearby schools
GreatSchools rating
- 4/10Miller Elementary SchoolGrades: PK-6Distance: 0.6 mi
- 7/10Young Junior High SchoolGrades: 7-8Distance: 2.6 mi
- 6/10Martin High SchoolGrades: 9-12Distance: 2.3 mi
Schools provided by the listing agent
- Elementary: Miller
- Middle: Young
- High: Martin
- District: Arlington ISD
Source: NTREIS. This data may not be complete. We recommend contacting the local school district to confirm school assignments for this home.
- $513,5005 bd3 ba3k sqft3708 Big Bear Lake Dr, Arlington, TX 76016Off Market

- $474,7004 bd3 ba2.7k sqft7007 Lake Mead Blvd, Arlington, TX 76016Off Market
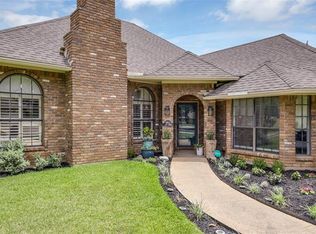
- $414,8004 bd3 ba2.5k sqft3706 Big Bear Lake Dr, Arlington, TX 76016Off Market
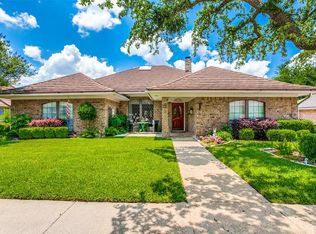
- $474,2004 bd3 ba2.7k sqft3707 Falcon Lake Dr, Arlington, TX 76016Off Market
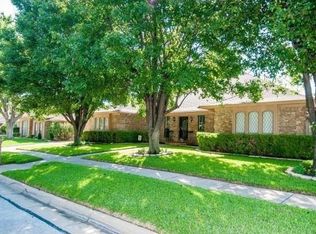
- $442,4004 bd3 ba2.7k sqft7004 Lake Mead Blvd, Arlington, TX 76016Off Market
- $452,6004 bd3 ba2.9k sqft7006 Lake Mead Blvd, Arlington, TX 76016Off Market
- $--4 bd3 ba2.8k sqft7002 Lake Mead Blvd, Arlington, TX 76016Sold
- $406,3004 bd3 ba2.6k sqft3705 Falcon Lake Dr, Arlington, TX 76016Off Market
A local agent can set up tours, give advice and negotiate with sellers.
A local lender can help you make sure your offer is ready when you are.
Similar homes
- $420,0003 bd3 ba2.2k sqft3512 Townlake Cir, Arlington, TX 76016For Sale
 MLS ID #21339957, Preston Bauman. NTREIS
 - $435,0004 bd4 ba2.7k sqft3710 Falcon Lake Dr, Arlington, TX 76016For Sale
 MLS ID #21267827, Amy Cearnal. NTREIS
 - $440,0004 bd3 ba2.9k sqft6505 Ashwood Dr, Arlington, TX 76016For Sale
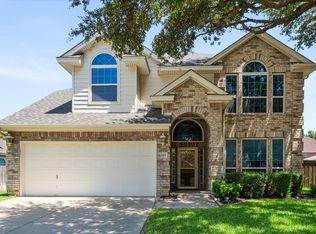 MLS ID #21324343, Lori Flaherty. NTREIS
 - $--3 bd2 ba2k sqft3811 Melstone Dr, Arlington, TX 76016Auction
 Auction.com 2
 - $465,0004 bd3 ba2.8k sqft7212 Big Bear Lake Dr, Arlington, TX 76016For SaleMLS ID #21305606, Sierra Beaty. NTREIS
- $--3 bd2 ba1.8k sqft4721 Woodfield Dr, Arlington, TX 76016AuctionAuction.com 2
- $419,9003 bd3 ba2.3k sqft6411 Tuscany Park Dr, Arlington, TX 76016For SaleMLS ID #21313794, John Sherwood. NTREIS
- $399,9003 bd2 ba2.2k sqft6600 Canalview Dr, Arlington, TX 76016For SaleMLS ID #21321073, Patti Lawing. NTREIS
- $325,0004 bd3 ba2.5k sqft6810 High Country Trl, Arlington, TX 76016For SaleMLS ID #21326836, Amy Merritt. NTREIS
- $445,0004 bd3 ba2.7k sqft6112 W Poly Webb Rd, Arlington, TX 76016For SaleMLS ID #21320589, Corbin Hicks. NTREIS
- $450,0004 bd3 ba2k sqft6616 Shorewood Dr, Arlington, TX 76016For SaleMLS ID #21277412, Georgia Garrett. NTREIS
- $369,9994 bd3 ba2.1k sqft7000 Cadillac Blvd, Arlington, TX 76016For SaleMLS ID #21334974, Amanda Rodriguez. NTREIS
- $320,0004 bd3 ba2.2k sqft6703 Forestview Dr, Arlington, TX 76016For SaleMLS ID #21325238, Ayla Sanders. NTREIS
- $509,0004 bd4 ba3.3k sqft3204 Tranquility Dr, Arlington, TX 76016For SaleMLS ID #21307234, Lucy Knox. NTREIS
- $350,0003 bd2 ba1.6k sqft3919 San Miguel Ct, Arlington, TX 76016For SaleMLS ID #21338820, Lily Tran. NTREIS
- $430,0004 bd3 ba2.8k sqft7700 Buccaneer Cir, Arlington, TX 76016For SaleMLS ID #21241794, Gina Floyd. NTREIS
- $349,0004 bd2 ba1.7k sqft4404 Oak Brook Ct, Arlington, TX 76016For SaleMLS ID #21329826, Natalie Noto. NTREIS
- $409,5004 bd3 ba2.4k sqft5112 Oak Gate Ct, Arlington, TX 76016For SaleMLS ID #21314639, Keith Sevanandam. NTREIS
- $369,0003 bd3 ba2.5k sqft7100 Layla Rd, Arlington, TX 76016For SaleMLS ID #21015248, Erica Guest. NTREIS
- $359,9004 bd3 ba2.4k sqft6811 Shore Breeze Ct, Arlington, TX 76016For SaleMLS ID #21236163, Leanne Nelson. NTREIS
