Skip main navigation
Closed
  • $429,000

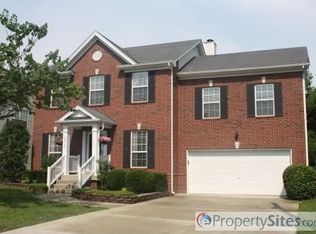
    5709 Chestnutwood Trl, Hermitage, TN 37076

    3beds
    2,182sqft
    Single Family Residence, Residential
    Built in 2000
    8,712 Square Feet Lot
    $427,400 Zestimate®
    $197/sqft
    $2,574 Estimated rent

    Home value

    $427,400

    $402,000 - $453,000

    $2,574/mo

    Zestimate® history
    Loading
    Loading...

    Owner options

    List your home for rent

    $2,574/mo

    Rent Zestimate®

    Find your next renter with Zillow Rental Manager. Plus, with online applications, you can quickly screen prospective tenants – for free.

    Learn more

    $2,574/mo

    Rent Zestimate®

    Refinance and save

    $2,751/mo

    Est. payment

    Refinancing to a lower rate could help reduce your monthly payments and save thousands over the life of the loan.

    See today's rates

    $2,751/mo

    Est. payment

    Explore your selling options

    Work with a Zillow partner agent

    Leverage their expertise and Zillow's premium Showcase listings to get your home seen by more buyers.

    Get started

    List with your own agent

    Get your home in front of millions of buyers by listing it on Zillow.

    Learn how to do it

    Sell it yourself

    Take full control of how buyers see your home on Zillow by listing For Sale by Owner (FSBO).

    List your home

    What's special

    Lovely covered front porchDead endBonus room over garageHip kitchenBreakfast nook in kitchenDining room spaceGas logs
    Stunning Hampton Hall home on a dead end that backs up to Bridgewater Villas neighborhood trails, which lead directly to John Hagar Rd. and Ruby Major Elementary. Amazing airport and I-40 access. Enjoy the hip kitchen with new countertops, backsplash, and stove. New luxury vinyl plank, carpet, and paint for a fresh start! RainSoft water filtration system, custom landscaping, and gas logs are upgrades you can enjoy from day one! Downstairs primary suite and bonus room over garage with impressive vaulted ceiling make this one of the best floorplans in the neighborhood. Cozy abounds -- lovely covered front porch, comfy living room fireplace, breakfast nook in kitchen plus dining room space, great closets and storage! Lofted space above living room provides 4th bedroom expansion option.

    Zillow last checked:

    Listing updated:

    Listed by:

    Kate Nelson 615-268-0319,

    Compass

    Bought with:

    Neeka Degraw-Voyles, 357449

    Keller Williams Realty Nashville/Franklin

    Source: RealTracs MLS as distributed by MLS GRID,MLS#: 2748945MLS Logo

    Facts & features

    Interior

    Bedrooms & bathrooms
    • Bedrooms: 3
    • Bathrooms: 2
    • Full bathrooms: 2
    • Main level bedrooms: 1
    Bedroom 1
    • Features: Walk-In Closet(s)
    • Level: Walk-In Closet(s)
    • Area: 168 Square Feet
    • Dimensions: 14x12
    Bedroom 2
    • Features: Walk-In Closet(s)
    • Level: Walk-In Closet(s)
    • Area: 156 Square Feet
    • Dimensions: 12x13
    Bedroom 3
    • Area: 130 Square Feet
    • Dimensions: 13x10
    Bonus room
    • Features: Over Garage
    • Level: Over Garage
    • Area: 361 Square Feet
    • Dimensions: 19x19
    Dining room
    • Features: Combination
    • Level: Combination
    • Area: 100 Square Feet
    • Dimensions: 10x10
    Kitchen
    • Area: 162 Square Feet
    • Dimensions: 18x9
    Living room
    • Area: 195 Square Feet
    • Dimensions: 13x15
    Heating
    • Central, Natural Gas
    Cooling
    • Ceiling Fan(s), Central Air, Electric
    Appliances
    • Included: Dishwasher, Disposal, Dryer, Refrigerator, Washer, Electric Oven, Electric Range
    • Laundry: Electric Dryer Hookup, Washer Hookup
    Features
    • Ceiling Fan(s)
    • Flooring: Carpet, Laminate, Tile
    • Basement: Crawl Space
    • Number of fireplaces: 1
    • Fireplace features: Gas, Living Room
    Interior area
    • Total structure area: 2,182
    • Total interior livable area: 2,182 sqft
    • Finished area above ground: 2,182

    Property

    Parking
    • Total spaces: 4
    • Parking features: Garage Faces Front
    • Attached garage spaces: 2
    • Uncovered spaces: 2
    Features
    • Levels: Three Or More
    • Stories: 2
    • Patio & porch: Porch, Covered, Deck
    • Fencing: Back Yard
    Lot
    • Size: 8,712 Square Feet
    • Dimensions: 65 x 134
    • Features: Level
    Details
    • Parcel number: 098050A10800CO
    • Special conditions: Standard

    Construction

    Type & style
    • Home type: SingleFamily
    • Architectural style: Traditional
    • Property subtype: Single Family Residence, Residential
    Materials
    • Brick, Vinyl Siding
    • Roof: Asphalt
    Condition
    • New construction: No
    • Year built: 2000

    Utilities & green energy

    • Sewer: Public Sewer
    • Water: Public
    • Utilities for property: Electricity Available, Water Available
    Green energy
    • Energy efficient items: Doors

    Community & HOA

    Community
    • Security: Security System
    • Subdivision: Hampton Hall
    HOA
    • Has HOA: Yes
    • HOA fee: $215 annually
    Location
    • Region: Hermitage

    Financial & listing details

    • Price per square foot: $197/sqft
    • Tax assessed value: $415,500
    • Annual tax amount: $2,189
    • Date on market: 10/17/2024
    • Electric utility on property: Yes

    Price history

    DateEventPrice
    11/29/2024Sold$429,000-0.2%$197/sqft
    Source: RealTracs MLS as distributed by MLS GRID #2748945 Report a problem
    11/19/2024Pending sale$429,900$197/sqft
    Source: RealTracs MLS as distributed by MLS GRID #2748945 Report a problem
    10/29/2024Contingent$429,900$197/sqft
    Source: RealTracs MLS as distributed by MLS GRID #2748945 Report a problem
    10/22/2024Price change$429,900-1.1%$197/sqft
    Source: RealTracs MLS as distributed by MLS GRID #2748945 Report a problem
    10/17/2024Listed for sale$434,900+90.7%$199/sqft
    Source: RealTracs MLS as distributed by MLS GRID #2748945 Report a problem
    1/28/2016Sold$228,000-0.8%$104/sqft
    Source: RealTracs MLS as distributed by MLS GRID #1687529 Report a problem
    11/30/2015Listed for sale$229,900+31.4%$105/sqft
    Source: Coldwell Banker Barnes #1687529 Report a problem
    6/20/2006Sold$175,000+8%$80/sqft
    Source: Public Record Report a problem
    5/12/2000Sold$162,000$74/sqft
    Source: Public Record Report a problem

    Public tax history

    YearProperty taxesTax assessment
    2025$2,890 +32%$103,875 +38.7%
    2024$2,189 $74,900
    2023$2,189 $74,900
    2022$2,189 -1%$74,900
    2021$2,212 -0.9%$74,900 +27.1%
    2020$2,232 +37.5%$58,925
    2019$1,623 $58,925
    2018$1,623 $58,925
    2017$1,623 $58,925 +29.9%
    2016$1,623 -8.8%$45,375
    2015$1,781 $45,375
    2014$1,781 $45,375
    2013-- $45,375 +2.8%
    2012-- $44,150
    2011-- $44,150
    2010-- $44,150
    2009-- $44,150 +3.2%
    2008-- $42,775
    2007-- $42,775
    2006-- --
    2005-- --
    2004-- --
    2003-- --
    2002-- --
    2001-- --
    Find assessor info on the county website

    Neighborhood: 37076

    Nearby schools

    GreatSchools rating
    Schools provided by the listing agent
    • Elementary: Ruby Major Elementary
    • Middle: Donelson Middle
    • High: McGavock Comp High School

    Source: RealTracs MLS as distributed by MLS GRID. This data may not be complete. We recommend contacting the local school district to confirm school assignments for this home.

    Get a cash offer in 3 minutes
    Find out how much your home could sell for in as little as 3 minutes with a no-obligation cash offer.
    Estimated market value
    $427,400
    Get a cash offer in 3 minutes
    Find out how much your home could sell for in as little as 3 minutes with a no-obligation cash offer.
    Estimated market value
    $427,400