
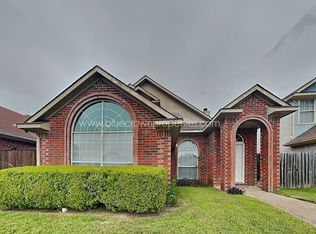
Location, Layout, and Outdoor Living - Hidden away in a quiet, well-established North Garland neighborhood, this fantastic 4BR & 2BA home brings the charm. Plus, you get the bonus of Richardson ISD schools and an effortless commute via the Bush Turnpike and nearby Telecom Corridor. The Interior Highlights: Flexible Floor Plan: A spacious living-dining combo that easily doubles as a modern work-from-home office or formal flex space. Open-Concept Entertaining: A large family room with a wood-burning fireplace that flows directly into the kitchen and dining area. Room to Grow: The primary suite features a private bath, and one of the secondary bedrooms is massive enough to serve as a second primary suite. The Backyard Retreat: Step through the back doors onto a massive flagstone patio and outdoor grilling area. Surrounded by mature gardens and plenty of space to make your own. Big Ticket Updates Done for You: Roof replaced in 2023,HVAC updated in 2021,New floors 2025,New paint 2025. Move right in and start enjoying.
Tenant Pays: All Utilities, Electricity, Exterior Maintenance, Gas, Pest Control,
Security, Sewer, Trash Collection, Water
No smoking allowed,No water beds allowed,No subleasing allowed
Lease Conditions: Application Fee, Credit Report, Prior Residence Info., Written Application Only
Monies Required: First Months Rent, Pet Deposit, Security Deposit
Deposit Pet: $600.00
Non Refundable Pet Fee: No
Number Of Days Guests Allowed:15
House for rent
Accepts Zillow applications
$2,250/moFees may apply
5709 Christie Ln, Garland, TX 75044
4beds
1,710sqft
Price may not include required fees and charges. Price shown reflects the lease term provided. Learn more|
Single family residence
Available now
Cats, small dogs OK
Air conditioner, central air
Hookups laundry
Attached garage parking
Central, forced air
What's special
Spacious living-dining comboOutdoor grilling areaMassive flagstone patioSurrounded by mature gardens
- 73 days |
- -- |
- -- |
Zillow last checked:
Listing updated:
Travel times
Facts & features
Interior
Bedrooms & bathrooms
- Bedrooms: 4
- Bathrooms: 2
- Full bathrooms: 2
Heating
- Central, Forced Air
Cooling
- Air Conditioner, Central Air
Appliances
- Included: Dishwasher, Microwave Oven, Oven
- Laundry: Hookups
Features
- Flooring: Carpet, Tile
Interior area
- Total interior livable area: 1,710 sqft
Property
Parking
- Parking features: Attached, Garage
- Has attached garage: Yes
- Details: Contact manager
Details
- Additional structures: Garage(s)
- Parcel number: 26578600060150000
Construction
Type & style
- Home type: SingleFamily
- Property subtype: Single Family Residence
Community & HOA
Location
- Region: Garland
Financial & listing details
- Lease term: 1 Year
Price history
| Date | Event | Price |
|---|---|---|
| 7/21/2026 | Price change | $2,250-4.3%$1/sqft |
Source: Zillow Rentals Report a problem | ||
| 7/9/2026 | Price change | $2,350-4.1%$1/sqft |
Source: Zillow Rentals Report a problem | ||
| 5/23/2026 | Listed for rent | $2,450$1/sqft |
Source: Zillow Rentals Report a problem | ||
| 3/19/2024 | Sold | -- |
Source: NTREIS #20497002 Report a problem | ||
| 3/11/2024 | Pending sale | $300,000$175/sqft |
Source: NTREIS #20497002 Report a problem | ||
| 3/4/2024 | Contingent | $300,000$175/sqft |
Source: NTREIS #20497002 Report a problem | ||
| 3/2/2024 | Listed for sale | $300,000$175/sqft |
Source: NTREIS #20497002 Report a problem | ||
| 2/29/2024 | Contingent | $300,000$175/sqft |
Source: NTREIS #20497002 Report a problem | ||
| 2/19/2024 | Price change | $300,000-3.2%$175/sqft |
Source: NTREIS #20497002 Report a problem | ||
| 2/5/2024 | Listed for sale | $310,000-1.6%$181/sqft |
Source: NTREIS #20497002 Report a problem | ||
| 1/30/2024 | Contingent | $315,000$184/sqft |
Source: NTREIS #20497002 Report a problem | ||
| 1/12/2024 | Price change | $315,000-1.6%$184/sqft |
Source: NTREIS #20497002 Report a problem | ||
| 12/19/2023 | Listed for sale | $320,000$187/sqft |
Source: NTREIS #20497002 Report a problem | ||
Neighborhood: Camelot
Nearby schools
GreatSchools rating
- 7/10Big Springs Elementary SchoolGrades: PK-6Distance: 0.3 mi
- 5/10Apollo Junior High SchoolGrades: 7-8Distance: 1.5 mi
- 4/10Berkner High SchoolGrades: 9-12Distance: 2.4 mi