Skip main navigation
Sold
  • Price Unknown

    5709 Kensington Dr, Richardson, TX 75082

    4beds
    2,603sqft
    Single Family Residence
    Built in 1995
    9,147 Square Feet Lot
    $477,100 Zestimate®
    $--/sqft
    $2,953 Estimated rent

    Home value

    $477,100

    $453,000 - $501,000

    $2,953/mo

    Zestimate® history
    Loading
    Loading...

    Owner options

    List your home for rent

    $2,953/mo

    Rent Zestimate®

    Find your next renter with Zillow Rental Manager. Plus, with online applications, you can quickly screen prospective tenants – for free.

    Learn more

    $2,953/mo

    Rent Zestimate®

    Refinance and save

    Refinancing to a lower rate could help reduce your monthly payments and save thousands over the life of the loan.

    See today's rates

    Explore your selling options

    Work with a Zillow partner agent

    Leverage their expertise and Zillow's premium Showcase listings to get your home seen by more buyers.

    Get started

    List with your own agent

    Get your home in front of millions of buyers by listing it on Zillow.

    Learn how to do it

    Sell it yourself

    Take full control of how buyers see your home on Zillow by listing For Sale by Owner (FSBO).

    List your home

    What's special

    Traditional beautyFlex spaceSpacious dining roomLarge family roomCovered patioGenerous room sizesMusic room
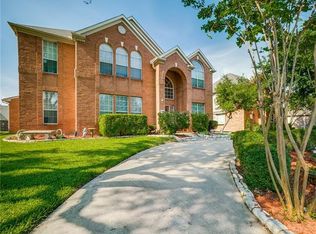
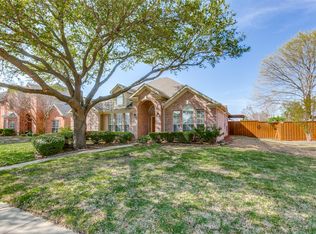
    Nestled under a towering tree, this traditional beauty is perfect for any stage of life. With a timeless floorplan and generous room sizes, there is plenty of space for the entire family. The primary bedroom is downstairs and all secondary bedrooms are upstairs. The flex space downstairs makes a perfect study, play room, music room- whatever you need it to be! Spacious dining room and large kitchen with breakfast bar are perfect for those big holiday gatherings! A large family room in the back overlooks the grassy backyard. Upstairs, a large game room is the perfect place to watch the game, play your own games or host kids' sleepover parties. New luxury vinyl plank extends throughout most of the downstairs. Kitchen features include SS double oven, microwave and dishwasher, an island and TONS of counter space. Refrigerator stays! Enjoy the covered patio and playset out back. Close proximity to top-rated Plano schools, retail and restaurants plus 417 acre Breckinridge Park!

    Zillow last checked:

    Listing updated:

    Listed by:

    Anne Westphal 0511247 972-783-0000,

    Ebby Halliday, REALTORS 972-783-0000

    Bought with:

    Samah Sayfo

    DHS Realty

    Source: NTREIS,MLS#: 20489304

    Facts & features

    Interior

    Bedrooms & bathrooms
    • Bedrooms: 4
    • Bathrooms: 3
    • Full bathrooms: 2
    • 1/2 bathrooms: 1
    Primary bedroom
    • Features: Dual Sinks, Separate Shower, Walk-In Closet(s)
    • Level: First
    • Dimensions: 14 x 13
    Bedroom
    • Level: Second
    • Dimensions: 12 x 9
    Bedroom
    • Level: Second
    • Dimensions: 10 x 12
    Bedroom
    • Level: Second
    • Dimensions: 12 x 12
    Breakfast room nook
    • Features: Eat-in Kitchen
    • Level: First
    • Dimensions: 8 x 8
    Dining room
    • Level: First
    • Dimensions: 14 x 11
    Family room
    • Features: Ceiling Fan(s), Fireplace
    • Level: First
    • Dimensions: 18 x 15
    Game room
    • Features: Ceiling Fan(s)
    • Level: Second
    • Dimensions: 18 x 16
    Kitchen
    • Features: Breakfast Bar, Eat-in Kitchen, Kitchen Island
    • Level: First
    • Dimensions: 14 x 14
    Living room
    • Level: First
    • Dimensions: 15 x 12
    Heating
    • Central
    Cooling
    • Central Air, Electric
    Appliances
    • Included: Double Oven, Dishwasher, Electric Oven, Disposal
    • Laundry: Laundry in Utility Room
    Features
    • Decorative/Designer Lighting Fixtures
    • Flooring: Carpet, Ceramic Tile, Luxury Vinyl Plank, Travertine
    • Windows: Window Coverings
    • Has basement: No
    • Number of fireplaces: 1
    • Fireplace features: Gas Log, Living Room
    Interior area
    • Total interior livable area: 2,603 sqft

    Property

    Parking
    • Total spaces: 2
    • Parking features: Alley Access, Garage Faces Rear
    • Attached garage spaces: 2
    Features
    • Levels: Two
    • Stories: 2
    • Patio & porch: Covered
    • Exterior features: Rain Gutters
    • Pool features: None
    • Fencing: Back Yard,Wood
    Lot
    • Size: 9,147 Square Feet
    • Dimensions: 71 x 125 x 73 x 125
    • Features: Interior Lot, Landscaped, Many Trees, Subdivision, Sprinkler System
    Details
    • Parcel number: R293600C00801

    Construction

    Type & style
    • Home type: SingleFamily
    • Architectural style: Traditional,Detached
    • Property subtype: Single Family Residence
    Materials
    • Brick
    • Foundation: Slab
    • Roof: Composition
    Condition
    • Year built: 1995

    Utilities & green energy

    • Sewer: Public Sewer
    • Water: Public
    • Utilities for property: Sewer Available, Water Available

    Community & HOA

    Community
    • Features: Curbs, Sidewalks
    • Security: Smoke Detector(s)
    • Subdivision: Carrington Estates Ph 1
    HOA
    • Has HOA: No
    Location
    • Region: Richardson

    Financial & listing details

    • Tax assessed value: $462,380
    • Annual tax amount: $7,061
    • Date on market: 12/8/2023
    • Cumulative days on market: 3 days

    Price history

    DateEventPrice
    1/8/2024Sold--
    Source: NTREIS #20489304 Report a problem
    12/27/2023Pending sale$500,000$192/sqft
    Source: NTREIS #20489304 Report a problem
    12/15/2023Contingent$500,000$192/sqft
    Source: Ebby Halliday Realtors #20489304 Report a problem
    12/11/2023Listed for sale$500,000$192/sqft
    Source: Ebby Halliday Realtors #20489304 Report a problem
    12/11/2023Contingent$500,000$192/sqft
    Source: NTREIS #20489304 Report a problem
    12/8/2023Listed for sale$500,000+63.9%$192/sqft
    Source: NTREIS #20489304 Report a problem
    2/27/2018Sold--
    Source: Agent Provided Report a problem
    2/12/2018Pending sale$305,000$117/sqft
    Source: Central 75 #13763935 Report a problem
    2/1/2018Listed for sale$305,000$117/sqft
    Source: Keller Williams Central #13763935 Report a problem

    Public tax history

    YearProperty taxesTax assessment
    2025$6,815 +6.8%$462,380 +11.3%
    2024$6,382 +8.5%$415,466 +10%
    2023$5,882 -9.7%$377,696 +10%
    2022$6,515 +0.8%$343,360 +10%
    2021$6,461 -1.7%$312,145 -0.8%
    2020$6,570 -4.3%$314,726 +1.7%
    2019$6,868 +14%$309,572 +12.3%
    2018$6,023 +21%$275,705 +2.1%
    2017$4,977 $270,096 +7.9%
    2016$4,977 +6.9%$250,387 +20.9%
    2015$4,657 $207,141 -0.4%
    2014$4,657 $207,910 +12.1%
    2013-- $185,551 -6.4%
    2012-- $198,322 -2.6%
    2011-- $203,620 -0.7%
    2010-- $204,984 -0.2%
    2009-- $205,309 +0.5%
    2008-- $204,208 +1.2%
    2007-- $201,762 +2.1%
    2006-- $197,647 +7.4%
    2005-- $184,055 -1.6%
    2003-- $187,100 -0.1%
    2002-- $187,253 +4.1%
    2001-- $179,895 +10%
    2000-- $163,541
    Find assessor info on the county website

    Neighborhood: Carrington Estates

    Nearby schools

    GreatSchools rating
    Schools provided by the listing agent
    • Elementary: Schell
    • Middle: Otto
    • High: Williams
    • District: Plano ISD

    Source: NTREIS. This data may not be complete. We recommend contacting the local school district to confirm school assignments for this home.

    Get a cash offer in 3 minutes
    Find out how much your home could sell for in as little as 3 minutes with a no-obligation cash offer.
    Estimated market value
    $477,100
    Get a cash offer in 3 minutes
    Find out how much your home could sell for in as little as 3 minutes with a no-obligation cash offer.
    Estimated market value
    $477,100