**Home SWEET Home!** Welcome to this charming abode, lovingly maintained by the original owners for the past 30 years. The moment you step inside, you’ll feel the warmth and coziness that this home exudes. Gorgeous hardwood floors flow seamlessly through the primary and a secondary bedroom, inviting living areas and the dining room, creating a wonderfully cohesive space. The primary suite is a true retreat, featuring vaulted ceilings that add to its spaciousness, along with a generous ensuite bath equipped with dual vanities, medicine cabinets, and a separate tub and shower, perfect for unwinding after a long day. Three additional bedrooms provide ample space for family and guests, sharing a large hall bath that also boasts dual sinks and an efficient layout with a separate tub, shower, and toilet area. An inviting brick fireplace serves as the heart of the spacious family room, which is conveniently located adjacent to the kitchen and breakfast area, making it perfect for gatherings and family time. The large kitchen is a chef's dream, showcasing beautiful granite countertops, stainless steel appliances, and plenty of counter space to whip up your favorite meals. Imagine enjoying your morning coffee on the darling covered patio, where tranquil moments await. The recent updates, including a Trane HVAC system that's less than a year old, drip irrigation, fresh sod, a stained BOB fence, surround sound speakers, and a radiant barrier, ensure that this home meets modern needs while retaining its classic charm. Located in the top-rated Plano school district, you'll find all the retail and dining options you could possibly desire just minutes away. Come see for yourself why the panhandle of Richardson is truly the place to be!
Sold
Price Unknown
5711 Kensington Dr, Richardson, TX 75082
4beds
2,333sqft
Single Family Residence
Built in 1995
8,712 Square Feet Lot
$-- Zestimate®
$--/sqft
$2,801 Estimated rent
Home value
Not available
Estimated sales range
Not available
$2,801/mo
Zestimate® history
Owner options
List your home for rent
$2,801/mo
Rent Zestimate®
Find your next renter with Zillow Rental Manager. Plus, with online applications, you can quickly screen prospective tenants – for free.
$2,801/mo
Rent Zestimate®
Refinance and save
Refinancing to a lower rate could help reduce your monthly payments and save thousands over the life of the loan.
Explore your selling options
Work with a Zillow partner agent
Leverage their expertise and Zillow's premium Showcase listings to get your home seen by more buyers.
Get startedList with your own agent
Get your home in front of millions of buyers by listing it on Zillow.
Learn how to do itSell it yourself
Take full control of how buyers see your home on Zillow by listing For Sale by Owner (FSBO).
List your homeWhat's special
Inviting brick fireplaceGorgeous hardwood floorsStainless steel appliancesSpacious family roomBeautiful granite countertopsCovered patioGenerous ensuite bath
Zillow last checked:
Listing updated:
Listed by:
Anne Westphal 0511247 972-783-0000,
Ebby Halliday, REALTORS 972-783-0000
Bought with:
Hassan Charaf
Metroplex Realty Bkge Svcs
Source: NTREIS,MLS#: 20888709
Facts & features
Interior
Bedrooms & bathrooms
- Bedrooms: 4
- Bathrooms: 3
- Full bathrooms: 2
- 1/2 bathrooms: 1
Primary bedroom
- Features: Ceiling Fan(s), Double Vanity, Linen Closet, Separate Shower, Walk-In Closet(s)
- Level: First
- Dimensions: 16 x 14
Bedroom
- Features: Split Bedrooms
- Level: First
- Dimensions: 10 x 10
Bedroom
- Features: Ceiling Fan(s), Split Bedrooms
- Level: First
- Dimensions: 12 x 10
Bedroom
- Level: First
- Dimensions: 12 x 10
Breakfast room nook
- Level: First
- Dimensions: 13 x 8
Dining room
- Level: First
- Dimensions: 12 x 10
Family room
- Features: Ceiling Fan(s), Fireplace
- Level: First
- Dimensions: 19 x 14
Kitchen
- Features: Built-in Features, Eat-in Kitchen, Granite Counters, Kitchen Island, Pantry, Stone Counters
- Level: First
- Dimensions: 13 x 12
Laundry
- Features: Built-in Features
- Level: First
- Dimensions: 8 x 8
Living room
- Level: First
- Dimensions: 12 x 14
Heating
- Central, Natural Gas
Cooling
- Central Air, Ceiling Fan(s), Electric
Appliances
- Included: Dishwasher, Electric Cooktop, Electric Oven, Disposal
Features
- Decorative/Designer Lighting Fixtures, Eat-in Kitchen, Kitchen Island, Vaulted Ceiling(s), Walk-In Closet(s), Wired for Sound
- Flooring: Carpet, Tile, Wood
- Windows: Window Coverings
- Has basement: No
- Number of fireplaces: 1
- Fireplace features: Gas Log, Gas Starter, Masonry
Interior area
- Total interior livable area: 2,333 sqft
Property
Parking
- Total spaces: 2
- Parking features: Alley Access, Driveway, Garage Faces Rear
- Attached garage spaces: 2
- Has uncovered spaces: Yes
Features
- Levels: One
- Stories: 1
- Patio & porch: Covered
- Pool features: None
- Fencing: Back Yard,Wood
Lot
- Size: 8,712 Square Feet
- Dimensions: 70 x 125 x 70 x 125
- Features: Interior Lot, Landscaped, Subdivision, Sprinkler System
Details
- Additional structures: Shed(s)
- Parcel number: R293600C00701
Construction
Type & style
- Home type: SingleFamily
- Architectural style: Traditional,Detached
- Property subtype: Single Family Residence
Materials
- Brick
- Foundation: Slab
- Roof: Composition
Condition
- Year built: 1995
Utilities & green energy
- Sewer: Public Sewer
- Water: Public
- Utilities for property: Sewer Available, Water Available
Community & HOA
Community
- Features: Curbs, Sidewalks
- Security: Security System, Smoke Detector(s)
- Subdivision: Carrington Estates Ph 1
HOA
- Has HOA: No
Location
- Region: Richardson
Financial & listing details
- Tax assessed value: $445,666
- Annual tax amount: $7,206
- Date on market: 4/1/2025
- Cumulative days on market: 6 days
- Listing terms: Cash,Conventional,FHA,VA Loan
- Exclusions: none
Price history
| Date | Event | Price |
|---|---|---|
| 5/14/2025 | Sold | -- |
Source: NTREIS #20888709 Report a problem | ||
| 4/26/2025 | Pending sale | $465,000$199/sqft |
Source: NTREIS #20888709 Report a problem | ||
| 4/7/2025 | Contingent | $465,000$199/sqft |
Source: NTREIS #20888709 Report a problem | ||
| 4/1/2025 | Listed for sale | $465,000$199/sqft |
Source: NTREIS #20888709 Report a problem | ||
Public tax history
| Year | Property taxes | Tax assessment |
|---|---|---|
| 2025 | $2,021 | $436,691 +10% |
| 2024 | -- | $396,992 +10% |
| 2023 | $1,978 -45.6% | $360,902 +10% |
| 2022 | $3,638 +0.9% | $328,093 +10% |
| 2021 | $3,607 -0.9% | $298,266 -0.6% |
| 2020 | $3,638 +1.9% | $300,172 +3.8% |
| 2019 | $3,570 +2% | $289,322 +10% |
| 2018 | $3,500 +6.4% | $263,020 +2.2% |
| 2017 | $3,290 | $257,442 +7.8% |
| 2016 | $3,290 -2.3% | $238,883 +20.9% |
| 2015 | $3,367 | $197,611 -0.4% |
| 2014 | $3,367 | $198,325 +11.9% |
| 2013 | -- | $177,283 -6.2% |
| 2012 | -- | $188,997 -7.6% |
| 2011 | -- | $204,479 +2.5% |
| 2010 | -- | $199,455 -0.8% |
| 2009 | -- | $201,096 +0.5% |
| 2008 | -- | $200,169 +1.7% |
| 2007 | -- | $196,743 +2% |
| 2006 | -- | $192,946 +5.2% |
| 2005 | -- | $183,462 0% |
| 2003 | -- | $183,516 -4.3% |
| 2002 | -- | $191,807 +5.1% |
| 2001 | -- | $182,473 +9.4% |
| 2000 | -- | $166,739 |
Find assessor info on the county website
Neighborhood: Carrington Estates
Nearby homes
- $479,7004 bd3 ba3k sqft5713 Kensington Dr, Richardson, TX 75082Off Market
- $--4 bd3 ba2.6k sqft5709 Kensington Dr, Richardson, TX 75082Sold

- $399,2004 bd2 ba2k sqft5712 Edinburg Dr, Richardson, TX 75082Off Market
- $471,6004 bd3 ba2.8k sqft5715 Kensington Dr, Richardson, TX 75082Off Market
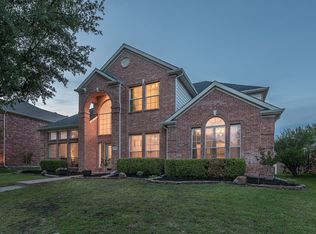
- $518,8005 bd3 ba3.3k sqft5707 Kensington Dr, Richardson, TX 75082Off Market
- $385,1004 bd2 ba1.9k sqft5710 Edinburg Dr, Richardson, TX 75082Off Market
- $373,3004 bd2 ba1.8k sqft5714 Edinburg Dr, Richardson, TX 75082Off Market
- $517,6005 bd3 ba3.4k sqft5712 Kensington Dr, Richardson, TX 75082Off Market
Nearby schools
GreatSchools rating
- 7/10Schell Elementary SchoolGrades: K-5Distance: 0.5 mi
- 8/10Otto Middle SchoolGrades: 6-8Distance: 2.1 mi
- 7/10C A McMillen High SchoolGrades: 9-10Distance: 1.8 mi
Schools provided by the listing agent
- Elementary: Schell
- Middle: Otto
- High: Williams
- District: Plano ISD
Source: NTREIS. This data may not be complete. We recommend contacting the local school district to confirm school assignments for this home.
- Texas
- Collin County
- Richardson
- 75082
- Carrington Estates
- 5711 Kensington Dr
