Discover this exquisite Colorado custom estate. Spanning over 7000 square feet on 3/4 of an acre, this home is the ultimate blend of indoor-outdoor resort style living. Conveniently located in an exclusive neighborhood nestled between schools, parks, restaurants and shopping. Every room has been meticulously designed with solid wood built-ins, shelving and storage. The heart of the home is a gourmet kitchen with a massive center island, imported granite counter tops and custom cabinetry. The spanning deck overlooks the large backyard swimming pool, outdoor kitchen and sports court.Adjacent to the kitchen is a large great room with floor to ceiling windows, custom hickory floors and solid wood beams. The m/floor primary suite offers serenity with a double-sided gas fireplace. The spa-like ensuite features a deep jetted soaking tub, walk-in shower and custom vanities. Two offices equipped with extra sound proofing are perfect for working at home. The walk-out basement is designed with ten-foot ceilings and custom finishes that make it feel like an extension of the main level. The basement is welcoming with a grand family room boasting a cozy gas fireplace, kitchenette, and an exit to a covered patio. Just steps away is a beautiful wine room with rustic wine storage for over 500 bottles. The private home gym provides space for the ultimate home wellness experience. Walk out of the basement to an outdoor paradise, where relaxation and luxurious entertainment blend seamlessly. Centered around a sparkling custom saltwater swimming pool with an incorporated tile hot tub. The spacious outdoor kitchen is an entertainer's dream, featuring Twin Peaks gas grill, refrigerator and a Memphis Wood Fire pellet smoker. The bar has seating for eight next to a large gas firepit that can be used comfortably year-round. Surrounded by beautiful, mature trees and landscaping that provide privacy and a picturesque setting - this home is the ultimate gem for grand celebrations and luxury!
Sold for $2,650,000
$2,650,000
5709 Old Legacy Dr, Fort Collins, CO 80528
6beds
7,007sqft
Single Family Residence
Built in 2011
0.68 Acres Lot
$2,650,100 Zestimate®
$378/sqft
$5,204 Estimated rent
Home value
$2,650,100
$2.52M - $2.78M
$5,204/mo
Zestimate® history
Owner options
List your home for rent
$5,204/mo
Rent Zestimate®
Find your next renter with Zillow Rental Manager. Plus, with online applications, you can quickly screen prospective tenants – for free.
$5,204/mo
Rent Zestimate®
Refinance and save
$16,360/mo
Est. payment
Refinancing to a lower rate could help reduce your monthly payments and save thousands over the life of the loan.
$16,360/mo
Est. payment
Explore your selling options
Work with a Zillow partner agent
Leverage their expertise and Zillow's premium Showcase listings to get your home seen by more buyers.
Get startedList with your own agent
Get your home in front of millions of buyers by listing it on Zillow.
Learn how to do itSell it yourself
Take full control of how buyers see your home on Zillow by listing For Sale by Owner (FSBO).
List your homeWhat's special
Large backyard swimming poolSports courtCustom hickory floorsMassive center islandSpanning deckImported granite counter topsCustom cabinetry
Zillow last checked:
Listing updated:
Listed by:
Julie Tishkowski 970-226-3990,
RE/MAX Alliance-FTC South
Bought with:
Nicole Johnson, 100050239
CO Vision Real Estate Group
Source: IRES as distributed by MLS GRID,MLS#: 1052243
Facts & features
Interior
Bedrooms & bathrooms
- Bedrooms: 6
- Bathrooms: 6
- Full bathrooms: 2
- 3/4 bathrooms: 3
- 1/2 bathrooms: 1
- Main level bathrooms: 2
Rooms
- Room types: Loft
Primary bedroom
- Description: Wood
- Features: Luxury Features Primary Bath
- Level: Main
- Area: 256 Square Feet
- Dimensions: 16 x 16
Bedroom 2
- Description: Carpet
- Level: Upper
- Area: 255 Square Feet
- Dimensions: 15 x 17
Bedroom 3
- Description: Carpet
- Level: Upper
- Area: 225 Square Feet
- Dimensions: 15 x 15
Bedroom 4
- Description: Carpet
- Level: Upper
- Area: 210 Square Feet
- Dimensions: 14 x 15
Bedroom 5
- Description: Carpet
- Level: Basement
- Area: 169 Square Feet
- Dimensions: 13 x 13
Bedroom 6
- Description: Carpet
- Level: Basement
- Area: 169 Square Feet
- Dimensions: 13 x 13
Dining room
- Description: Wood
- Level: Main
- Area: 210 Square Feet
- Dimensions: 14 x 15
Family room
- Description: Carpet
- Level: Basement
- Area: 234 Square Feet
- Dimensions: 13 x 18
Great room
- Description: Wood
- Level: Main
- Area: 484 Square Feet
- Dimensions: 22 x 22
Kitchen
- Description: Wood
- Level: Main
- Area: 294 Square Feet
- Dimensions: 14 x 21
Laundry
- Description: Slate
- Level: Main
- Area: 99 Square Feet
- Dimensions: 9 x 11
Living room
- Description: Wood
- Level: Main
- Area: 484 Square Feet
- Dimensions: 22 x 22
Recreation room
- Description: Carpet
- Level: Upper
- Area: 135 Square Feet
- Dimensions: 9 x 15
Study
- Description: Wood
- Level: Main
- Area: 225 Square Feet
- Dimensions: 15 x 15
Heating
- Forced Air, 2 or more Heat Sources, Humidity Control, 2 or more H20 Heaters
Cooling
- Central Air, Ceiling Fan(s)
Appliances
- Included: Gas Range, Self Cleaning Oven, Double Oven, Dishwasher, Refrigerator, Bar Fridge, Microwave, Freezer, Gas Bar-B-Q, Disposal
- Laundry: Washer/Dryer Hookup
Features
- Eat-in Kitchen, Cathedral Ceiling(s), Open Floorplan, Pantry, Natural Woodwork, Walk-In Closet(s), Wet Bar, Jack & Jill Bathroom, Kitchen Island, High Ceilings, Beamed Ceilings
- Flooring: Wood
- Windows: Window Coverings, Wood Frames
- Basement: Full,Partially Finished,Walk-Out Access
- Has fireplace: Yes
- Fireplace features: Two or More, Gas, Gas Log, Living Room, Family Room, Bedroom, Basement
Interior area
- Total structure area: 4,266
- Total interior livable area: 7,007 sqft
- Finished area above ground: 4,266
Property
Parking
- Total spaces: 3
- Parking features: Garage Door Opener, Attached, >8' Garage Door, Heated Garage, Oversized
- Attached garage spaces: 3
- Details: Attached
Accessibility
- Accessibility features: Main Floor Bath, Accessible Bedroom, Stall Shower, Main Level Laundry
Features
- Levels: Two
- Stories: 2
- Patio & porch: Patio, Deck
- Exterior features: Sprinkler System, Balcony
- Has private pool: Yes
- Pool features: Private
- Spa features: Heated
- Fencing: Fenced
Lot
- Size: 0.68 Acres
- Features: Cul-De-Sac, City Limits, Paved, Curbs, Gutters, Sidewalks, Street Light
Details
- Parcel number: R1627101
- Zoning: LMN
- Special conditions: Private Owner
Construction
Type & style
- Home type: SingleFamily
- Architectural style: Contemporary
- Property subtype: Single Family Residence
Materials
- Frame, Stone, Stucco
- Roof: Tile
Condition
- New construction: No
- Year built: 2011
Utilities & green energy
- Electric: City of FTC
- Gas: Xcel
- Sewer: Public Sewer
- Water: District
- Utilities for property: Natural Gas Available, Electricity Available, Cable Available, Satellite Avail, High Speed Avail
Green energy
- Energy efficient items: Southern Exposure, Windows
Community & HOA
Community
- Features: Playground
- Security: Fire Alarm, Security System
- Subdivision: Hearthside
HOA
- Has HOA: Yes
- Services included: Common Amenities, Management
- HOA fee: $180 monthly
- HOA name: Hearthside
- HOA phone: 970-377-1626
Location
- Region: Fort Collins
Financial & listing details
- Price per square foot: $378/sqft
- Tax assessed value: $1,721,300
- Annual tax amount: $11,476
- Date on market: 2/23/2026
- Listing terms: Cash,Conventional,FHA
- Exclusions: Washer & Dryer
- Electric utility on property: Yes
- Road surface type: Asphalt
Price history
| Date | Event | Price |
|---|---|---|
| 5/15/2026 | Sold | $2,650,000-1.9%$378/sqft |
Source:  IRES as distributed by MLS GRID #1052243 Report a problem IRES as distributed by MLS GRID #1052243 Report a problem | ||
| 3/16/2026 | Pending sale | $2,700,000$385/sqft |
Source:  REcolorado as distributed by MLS GRID #IR1052243 Report a problem REcolorado as distributed by MLS GRID #IR1052243 Report a problem | ||
| 3/16/2026 | Contingent | $2,700,000$385/sqft |
Source: IRES as distributed by MLS GRID #1052243 Report a problem | ||
| 3/11/2026 | Price change | $2,700,000-3.6%$385/sqft |
Source: IRES as distributed by MLS GRID #1052243 Report a problem | ||
| 2/23/2026 | Listed for sale | $2,800,000$400/sqft |
Source: IRES as distributed by MLS GRID #1052243 Report a problem | ||
| 12/7/2025 | Listing removed | $2,800,000$400/sqft |
Source: IRES as distributed by MLS GRID #1036175 Report a problem | ||
| 6/11/2025 | Listed for sale | $2,800,000+976.9%$400/sqft |
Source: IRES as distributed by MLS GRID #1036175 Report a problem | ||
| 2/16/2010 | Sold | $260,000+28.2%$37/sqft |
Source: Public Record Report a problem | ||
| 6/24/2008 | Sold | $202,730+11.8%$29/sqft |
Source: Public Record Report a problem | ||
| 3/9/2005 | Sold | $181,253$26/sqft |
Source: Public Record Report a problem | ||
Public tax history
| Year | Property taxes | Tax assessment |
|---|---|---|
| 2025 | $10,916 -4.9% | $107,582 -11.2% |
| 2024 | $11,476 +34% | $121,129 -1% |
| 2023 | $8,566 -1.1% | $122,305 +37.7% |
| 2022 | $8,661 +5.7% | $88,842 -2.8% |
| 2021 | $8,192 -0.4% | $91,399 +6.6% |
| 2020 | $8,224 +8.5% | $85,722 -0.7% |
| 2019 | $7,577 | $86,321 +6.1% |
| 2018 | $7,577 | $81,353 |
| 2017 | $7,577 +0.3% | $81,353 -3.7% |
| 2016 | $7,552 -3.5% | $84,511 0% |
| 2015 | $7,827 +11.3% | $84,520 +12.1% |
| 2014 | $7,029 | $75,410 |
| 2013 | -- | $75,410 +154.2% |
| 2012 | -- | $29,660 -51.3% |
| 2011 | -- | $60,900 +7.8% |
| 2010 | -- | $56,490 |
| 2009 | -- | $56,490 |
| 2008 | -- | $56,490 |
| 2007 | -- | $56,490 +49.4% |
| 2006 | -- | $37,820 +4.7% |
| 2005 | -- | $36,110 +1483.8% |
| 2004 | -- | $2,280 |
Find assessor info on the county website
Neighborhood: Fossil Creek Reservoir
Nearby homes
- $1,680,1004 bd4 ba6.8k sqft5638 Cornerstone Dr, Fort Collins, CO 80528Off Market

- $1,725,0005 bd4 ba7.5k sqft5715 Old Legacy Dr, Fort Collins, CO 80528Sold

- $1,964,6004 bd4 ba6.2k sqft3002 Hearthside Dr, Fort Collins, CO 80528Off Market
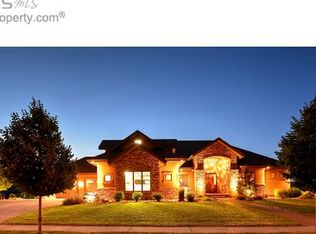
- $1,985,1005 bd5 ba6.1k sqft2908 Hearthstone Dr, Fort Collins, CO 80528Off Market

- $2,025,0006 bd6 ba6.3k sqft5632 Cornerstone Dr, Fort Collins, CO 80528Sold
- $1,712,8000.5 Acres2914 Hearthstone Dr, Fort Collins, CO 80528Off Market
- $2,005,9005 bd5 ba6.3k sqft5644 Cornerstone Dr, Fort Collins, CO 80528Off Market
- $1,613,0004 bd5 ba5.4k sqft5714 Old Legacy Dr, Fort Collins, CO 80528Off Market
Nearby schools
GreatSchools rating
- 7/10Bacon Elementary SchoolGrades: PK-5Distance: 0.8 mi
- 7/10Preston Middle SchoolGrades: 6-8Distance: 0.8 mi
- 8/10Fossil Ridge High SchoolGrades: 9-12Distance: 0.6 mi
Schools provided by the listing agent
- Elementary: Bacon
- Middle: Preston
- High: Fossil Ridge
Source: IRES as distributed by MLS GRID. This data may not be complete. We recommend contacting the local school district to confirm school assignments for this home.
Get a cash offer in 3 minutes
Find out how much your home could sell for in as little as 3 minutes with a no-obligation cash offer.
Estimated market value
$2,650,100
Get a cash offer in 3 minutes
Find out how much your home could sell for in as little as 3 minutes with a no-obligation cash offer.
Estimated market value
$2,650,100
- Colorado
- Larimer County
- Fort Collins
- 80528
- Fossil Creek Reservoir
- 5709 Old Legacy Dr
Nearby cities
Nearby neighborhoods
Nearby zip codes
Other Fort Collins Topics
