This luxury home is located in popular Southeast Fort Collins. Schools, Shopping, Dining, Parks, Trails and Entertainment are minutes away. Come see why Fort Collins Colorado is frequently voted as one of the best places to live and or retire in America. This property has room for everybody featuring a half-acre lot and 7548 total square feet, 5 spacious bedrooms, 4 baths. Walk-out basement with everything you can think of including a kitchenette, theatre, gym, billiard corner, golf-simulator and 3 additional bedrooms. Main floor features a gourmet kitchen with island, granite slab countertops, SS appliances with a 5-burner gas WOLF range, double ovens, SubZero Refrigerator and pantry. Living room with gas fireplace. Primary bedroom with retreat, walk-in closet and 5-piece luxury bath. Main floor laundry, executive office with French doors and a spacious formal dining. This home has hundreds of thousands of dollars in upgrades. Call for a list of home features, floor plan or to schedule a private showing.
Sold for $1,725,000
$1,725,000
5715 Old Legacy Dr, Fort Collins, CO 80528
5beds
7,548sqft
Single Family Residence
Built in 2007
0.52 Acres Lot
$1,915,400 Zestimate®
$229/sqft
$4,432 Estimated rent
Home value
$1,915,400
$1.78M - $2.05M
$4,432/mo
Zestimate® history
Owner options
List your home for rent
$4,432/mo
Rent Zestimate®
Find your next renter with Zillow Rental Manager. Plus, with online applications, you can quickly screen prospective tenants – for free.
$4,432/mo
Rent Zestimate®
Refinance and save
$10,682/mo
Est. payment
Refinancing to a lower rate could help reduce your monthly payments and save thousands over the life of the loan.
$10,682/mo
Est. payment
Explore your selling options
Work with a Zillow partner agent
Leverage their expertise and Zillow's premium Showcase listings to get your home seen by more buyers.
Get startedList with your own agent
Get your home in front of millions of buyers by listing it on Zillow.
Learn how to do itSell it yourself
Take full control of how buyers see your home on Zillow by listing For Sale by Owner (FSBO).
List your homeWhat's special
Zillow last checked:
Listing updated:
Listed by:
Kristin Tibbs 970-481-1250,
C3 Real Estate Solutions, LLC,
Todd Jeskulski 970-391-1197,
C3 Real Estate Solutions, LLC
Bought with:
Kyle Basnar, 100067579
Group Mulberry
Source: IRES as distributed by MLS GRID,MLS#: 995020
Facts & features
Interior
Bedrooms & bathrooms
- Bedrooms: 5
- Bathrooms: 4
- Full bathrooms: 2
- 3/4 bathrooms: 2
- Main level bathrooms: 2
Rooms
- Room types: Media Room
Primary bedroom
- Description: Carpet
- Features: Full Primary Bath, Luxury Features Primary Bath, 5 Piece Primary Bath
- Level: Main
- Area: 289 Square Feet
- Dimensions: 17 x 17
Bedroom 2
- Description: Carpet
- Level: Main
- Area: 169 Square Feet
- Dimensions: 13 x 13
Bedroom 3
- Description: Carpet
- Level: Basement
- Area: 180 Square Feet
- Dimensions: 12 x 15
Bedroom 4
- Description: Carpet
- Level: Basement
- Area: 255 Square Feet
- Dimensions: 15 x 17
Bedroom 5
- Description: Carpet
- Level: Basement
- Area: 234 Square Feet
- Dimensions: 13 x 18
Dining room
- Description: Carpet
- Level: Main
- Area: 221 Square Feet
- Dimensions: 13 x 17
Family room
- Description: Carpet
- Level: Basement
- Area: 528 Square Feet
- Dimensions: 22 x 24
Kitchen
- Description: Wood
- Level: Main
- Area: 345 Square Feet
- Dimensions: 15 x 23
Laundry
- Description: Terrazzo
- Level: Main
- Area: 121 Square Feet
- Dimensions: 11 x 11
Living room
- Description: Carpet
- Level: Main
- Area: 342 Square Feet
- Dimensions: 18 x 19
Recreation room
- Description: Carpet
- Level: Basement
- Area: 154 Square Feet
- Dimensions: 14 x 11
Study
- Description: Carpet
- Level: Main
- Area: 195 Square Feet
- Dimensions: 13 x 15
Heating
- Forced Air
Cooling
- Ceiling Fan(s)
Appliances
- Included: Electric Range, Gas Range, Self Cleaning Oven, Dishwasher, Refrigerator, Bar Fridge, Washer, Dryer, Microwave, Disposal
- Laundry: Washer/Dryer Hookup
Features
- Eat-in Kitchen, Separate Dining Room, Cathedral Ceiling(s), Open Floorplan, Pantry, Walk-In Closet(s), Jack & Jill Bathroom, Kitchen Island, Theatre Room, High Ceilings, Central Vacuum
- Flooring: Wood
- Windows: Skylight(s), Window Coverings, Wood Frames
- Basement: Full,Partially Finished,Walk-Out Access,Rough-in for Radon
- Has fireplace: Yes
- Fireplace features: Two or More, Gas, Multi-Sided, Bedroom, Great Room
Interior area
- Total structure area: 3,424
- Total interior livable area: 7,548 sqft
- Finished area above ground: 3,424
Property
Parking
- Total spaces: 3
- Parking features: Garage Door Opener, >8' Garage Door, Oversized
- Attached garage spaces: 3
- Details: Attached
Features
- Levels: One
- Stories: 1
- Patio & porch: Patio, Deck
- Exterior features: Sprinkler System
- Fencing: Fenced
- Has view: Yes
- View description: Mountain(s), Hills, City
Lot
- Size: 0.52 Acres
- Features: Paved, Curbs, Gutters, Sidewalks, Street Light
Details
- Parcel number: R1627100
- Zoning: LMN
- Special conditions: Private Owner
Construction
Type & style
- Home type: SingleFamily
- Property subtype: Single Family Residence
Materials
- Frame, Stone, Stucco
- Roof: Composition
Condition
- New construction: No
- Year built: 2007
Utilities & green energy
- Electric: City of FTC
- Gas: Xcel
- Sewer: Public Sewer
- Water: District
- Utilities for property: Natural Gas Available, Electricity Available, Cable Available, Satellite Avail, High Speed Avail
Community & HOA
Community
- Security: Fire Alarm
- Subdivision: Homestead
HOA
- Has HOA: Yes
- HOA fee: $150 monthly
- HOA name: Herthside HOA
- HOA phone: 970-224-4446
Location
- Region: Fort Collins
Financial & listing details
- Price per square foot: $229/sqft
- Tax assessed value: $1,734,400
- Annual tax amount: $9,697
- Date on market: 8/24/2023
- Listing terms: Cash,Conventional
- Exclusions: Gym Equipment & Firing Range Simulator (Negotiable)
- Electric utility on property: Yes
- Road surface type: Asphalt
Price history
| Date | Event | Price |
|---|---|---|
| 10/10/2023 | Sold | $1,725,000-2.3%$229/sqft |
Source:  IRES as distributed by MLS GRID #995020 Report a problem IRES as distributed by MLS GRID #995020 Report a problem | ||
| 8/25/2023 | Listed for sale | $1,765,000-0.6%$234/sqft |
Source: IRES as distributed by MLS GRID #995020 Report a problem | ||
| 8/16/2023 | Listing removed | -- |
Source: IRES as distributed by MLS GRID #986931 Report a problem | ||
| 8/3/2023 | Price change | $1,775,000-6.6%$235/sqft |
Source: IRES as distributed by MLS GRID #986931 Report a problem | ||
| 5/4/2023 | Listed for sale | $1,899,995-5%$252/sqft |
Source: IRES as distributed by MLS GRID #986931 Report a problem | ||
| 5/3/2023 | Listing removed | -- |
Source: IRES as distributed by MLS GRID #982006 Report a problem | ||
| 2/15/2023 | Listed for sale | $2,000,000+50.4%$265/sqft |
Source: IRES as distributed by MLS GRID #982006 Report a problem | ||
| 7/20/2018 | Sold | $1,330,000+20.9%$176/sqft |
Source: Public Record Report a problem | ||
| 6/3/2009 | Sold | $1,100,000-12%$146/sqft |
Source: Public Record Report a problem | ||
| 4/3/2009 | Listed for sale | $1,250,000+39.7%$166/sqft |
Source: Listhub #587698 Report a problem | ||
| 1/30/2007 | Sold | $895,000+328.4%$119/sqft |
Source: Public Record Report a problem | ||
| 11/30/2006 | Sold | $208,900$28/sqft |
Source: Public Record Report a problem | ||
Public tax history
| Year | Property taxes | Tax assessment |
|---|---|---|
| 2025 | $10,999 -6.4% | $108,401 -12.5% |
| 2024 | $11,752 +21.2% | $123,950 -1% |
| 2023 | $9,697 -1.1% | $125,153 +24.4% |
| 2022 | $9,804 +7.9% | $100,574 -2.8% |
| 2021 | $9,088 -0.4% | $103,468 +8.8% |
| 2020 | $9,123 +14.7% | $95,096 -11.4% |
| 2019 | $7,953 | $107,359 +25.7% |
| 2018 | $7,953 | $85,399 |
| 2017 | $7,953 +0.3% | $85,399 -8.1% |
| 2016 | $7,927 -7.9% | $92,925 0% |
| 2015 | $8,606 +13% | $92,930 +13.7% |
| 2014 | $7,615 | $81,700 |
| 2013 | -- | $81,700 +3.2% |
| 2012 | -- | $79,150 -10% |
| 2011 | -- | $87,990 +10.5% |
| 2010 | -- | $79,600 |
| 2009 | -- | $79,600 +47.5% |
| 2008 | -- | $53,960 -4.5% |
| 2007 | -- | $56,490 +49.4% |
| 2006 | -- | $37,820 +4.7% |
| 2005 | -- | $36,110 +1483.8% |
| 2004 | -- | $2,280 |
Find assessor info on the county website
Neighborhood: Fossil Creek Reservoir
Nearby homes
- $1,885,6007 bd6 ba6.6k sqft5721 Old Legacy Dr, Fort Collins, CO 80528Off Market
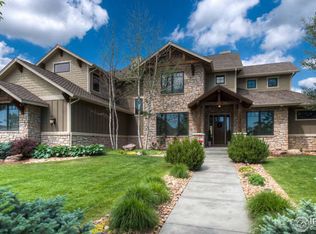
- $2,650,0006 bd6 ba7k sqft5709 Old Legacy Dr, Fort Collins, CO 80528Sold

- $1,712,8000.5 Acres2914 Hearthstone Dr, Fort Collins, CO 80528Off Market
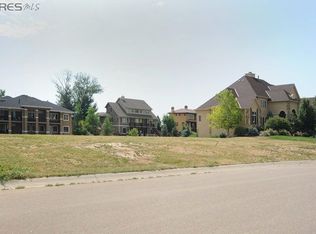
- $2,161,2005 bd6 ba8.6k sqft2938 Hearthstone Dr, Fort Collins, CO 80528Off Market
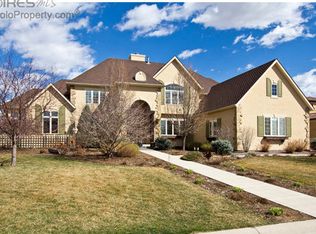
- $1,613,0004 bd5 ba5.4k sqft5714 Old Legacy Dr, Fort Collins, CO 80528Off Market
- $1,985,1005 bd5 ba6.1k sqft2908 Hearthstone Dr, Fort Collins, CO 80528Off Market
- $1,964,6004 bd4 ba6.2k sqft3002 Hearthside Dr, Fort Collins, CO 80528Off Market
- $1,929,9005 bd8 ba6.5k sqft5727 Old Legacy Dr, Fort Collins, CO 80528Off Market
Nearby schools
GreatSchools rating
- 7/10Bacon Elementary SchoolGrades: PK-5Distance: 0.8 mi
- 7/10Preston Middle SchoolGrades: 6-8Distance: 0.8 mi
- 8/10Fossil Ridge High SchoolGrades: 9-12Distance: 0.6 mi
Schools provided by the listing agent
- Elementary: Bacon
- Middle: Preston
- High: Fossil Ridge
Source: IRES as distributed by MLS GRID. This data may not be complete. We recommend contacting the local school district to confirm school assignments for this home.
Get a cash offer in 3 minutes
Find out how much your home could sell for in as little as 3 minutes with a no-obligation cash offer.
Estimated market value
$1,915,400
Get a cash offer in 3 minutes
Find out how much your home could sell for in as little as 3 minutes with a no-obligation cash offer.
Estimated market value
$1,915,400
- Colorado
- Larimer County
- Fort Collins
- 80528
- Fossil Creek Reservoir
- 5715 Old Legacy Dr
Nearby cities
Nearby neighborhoods
Nearby zip codes
Other Fort Collins Topics
